Features & Amenities

Interior

  • Other Interior Features

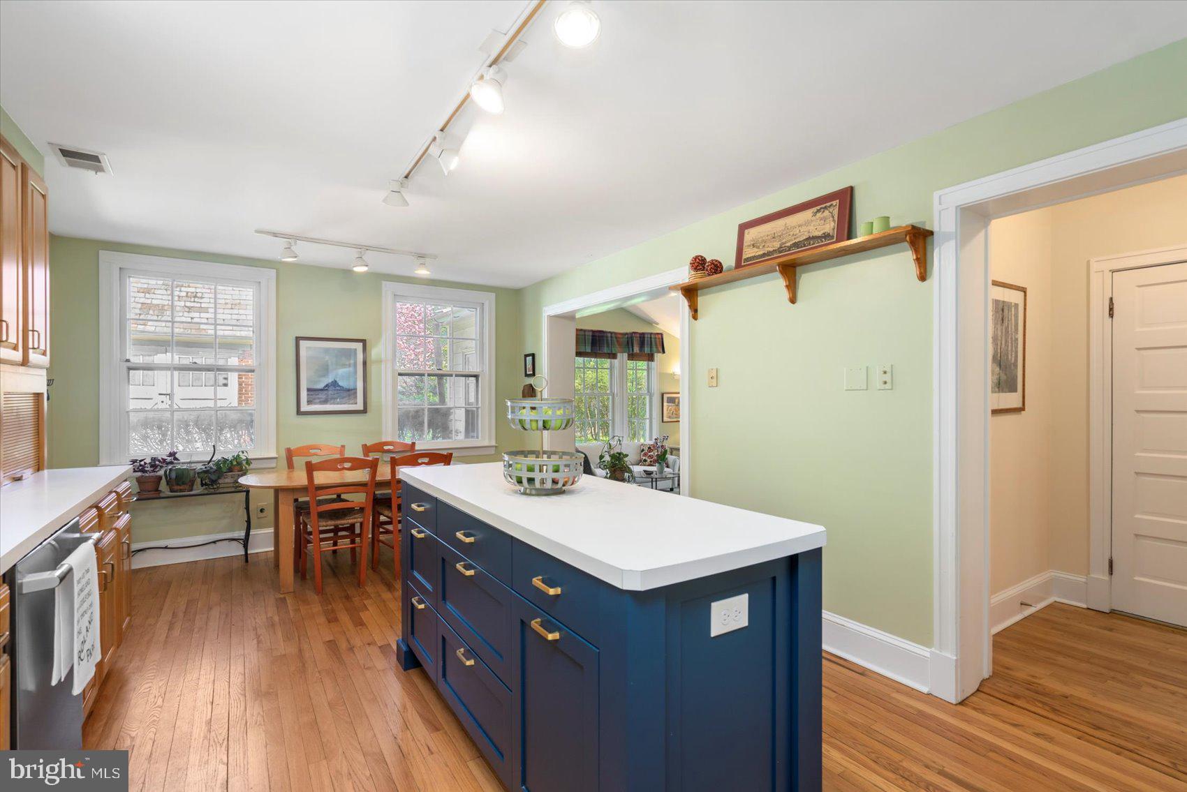
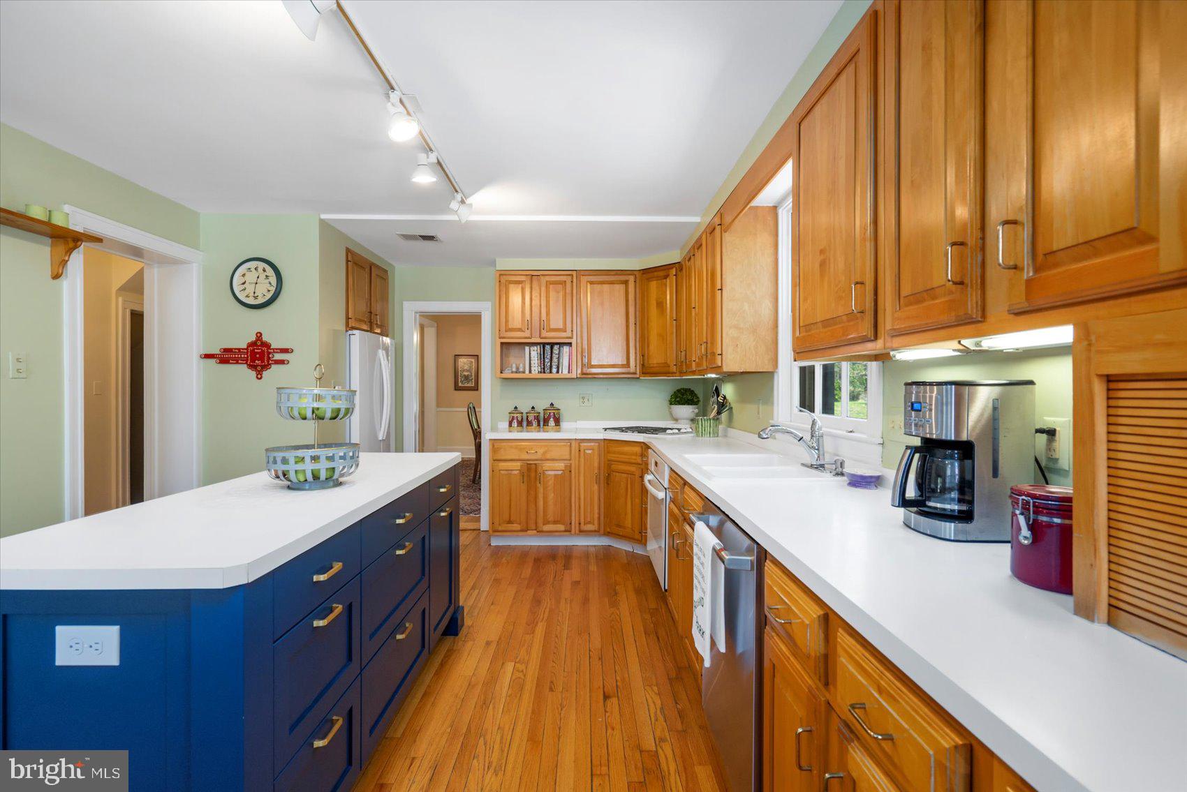
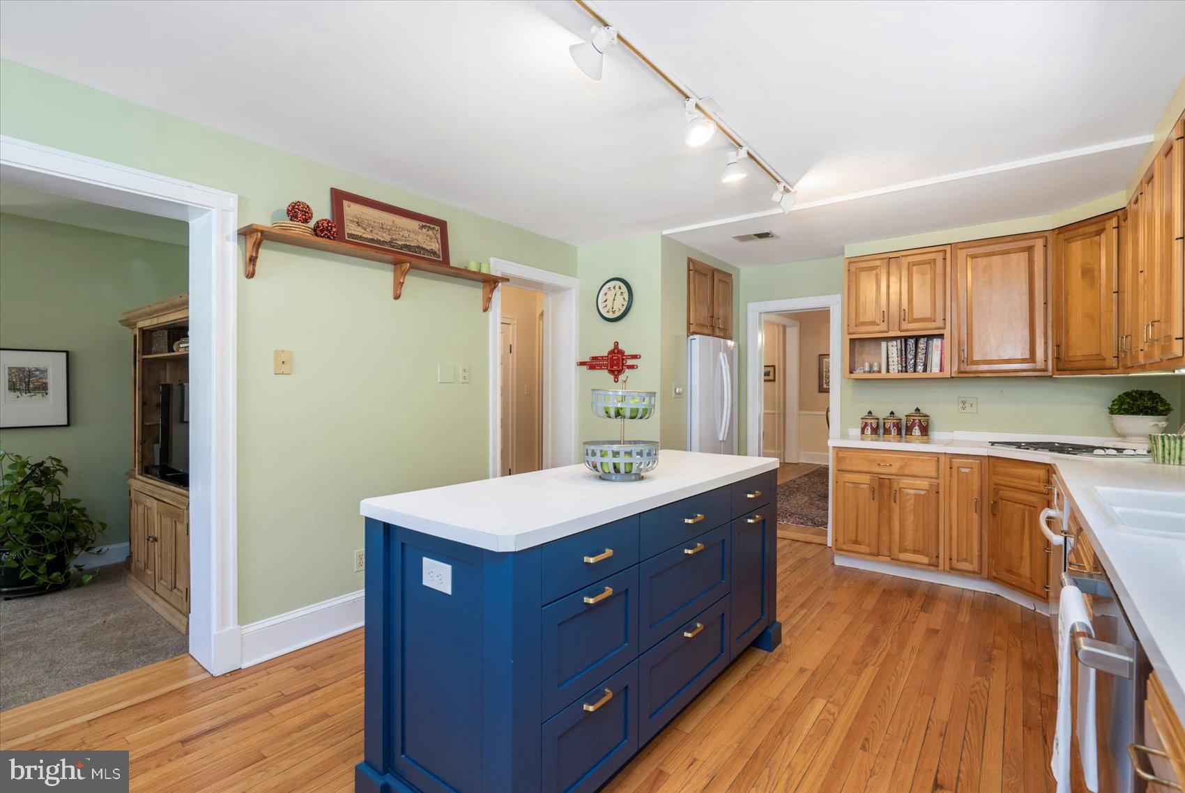
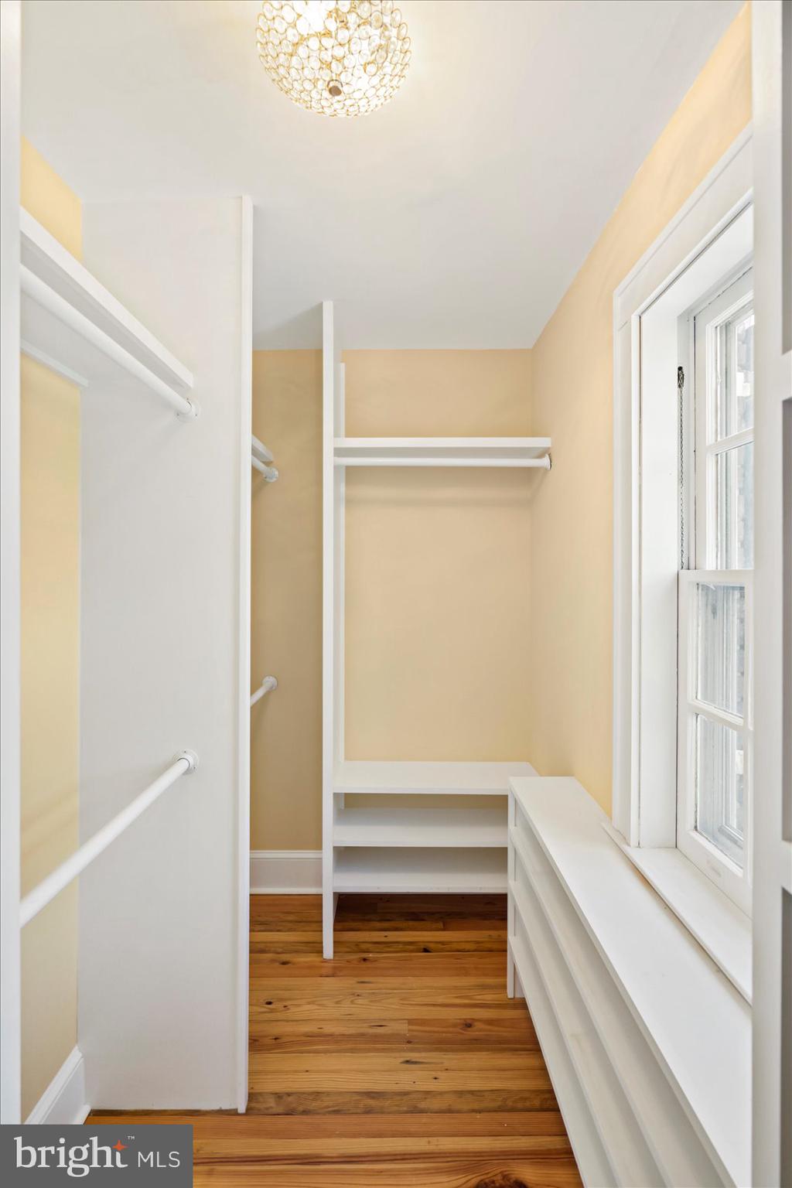
    Eat-in Kitchen, Ceiling Fan(s), Kitchen Island, Walk-In Closet(s), Built-in Features

  • Total Bedrooms

    5

  • Bathrooms

    3

  • 1/2 Bathrooms

    1

  • Above Grade Finished Area

    2772.0

  • Basement YN

    YES

  • Cooling YN

    YES

  • Cooling

    Central Air, Ceiling Fan(s), Ductless, Electric

  • Fireplace YN

    YES

  • Heating YN

    YES

  • Heating

    Electric, Natural Gas, Forced Air, Zoned, Heat Pump, Radiant

  • Pet friendly

    N/A

Exterior

  • Garage

    Yes

  • Garage spaces

    2

  • Construction Materials

    Brick

  • Parking

    Garage, Driveway, Detached

  • Patio and Porch Features

    Patio, Porch, Terrace

  • Pool

    No

  • Waterfront YN

    NO

Area & Lot

  • Lot Features

    Front Yard, Level, Back Yard

  • Lot Size(acres)

    0.3

  • Lot Size(square feet)

    13,128

  • Property Type

    Residential

  • Property Sub Type

    Single Family Residence

  • Architectural Style

    Colonial

Price

  • Sales Price

    $950,000
  • Tax Amount

    $12,635

  • Financing Options

    Cash

  • Sq. Footage

    2,772

  • Price/SqFt

    $342

HOA

  • Association

    YES

  • Association Fee

    $30

  • Association Fee Frequency

    Annually

  • Association Fee Includes

    N/A

School District

  • Elementary School

    ROLAND PARK ELEMENTARY-MIDDLE SCHOOL

  • Middle School

    N/A

  • High School

    N/A

Property Features

  • New Construction

    NO

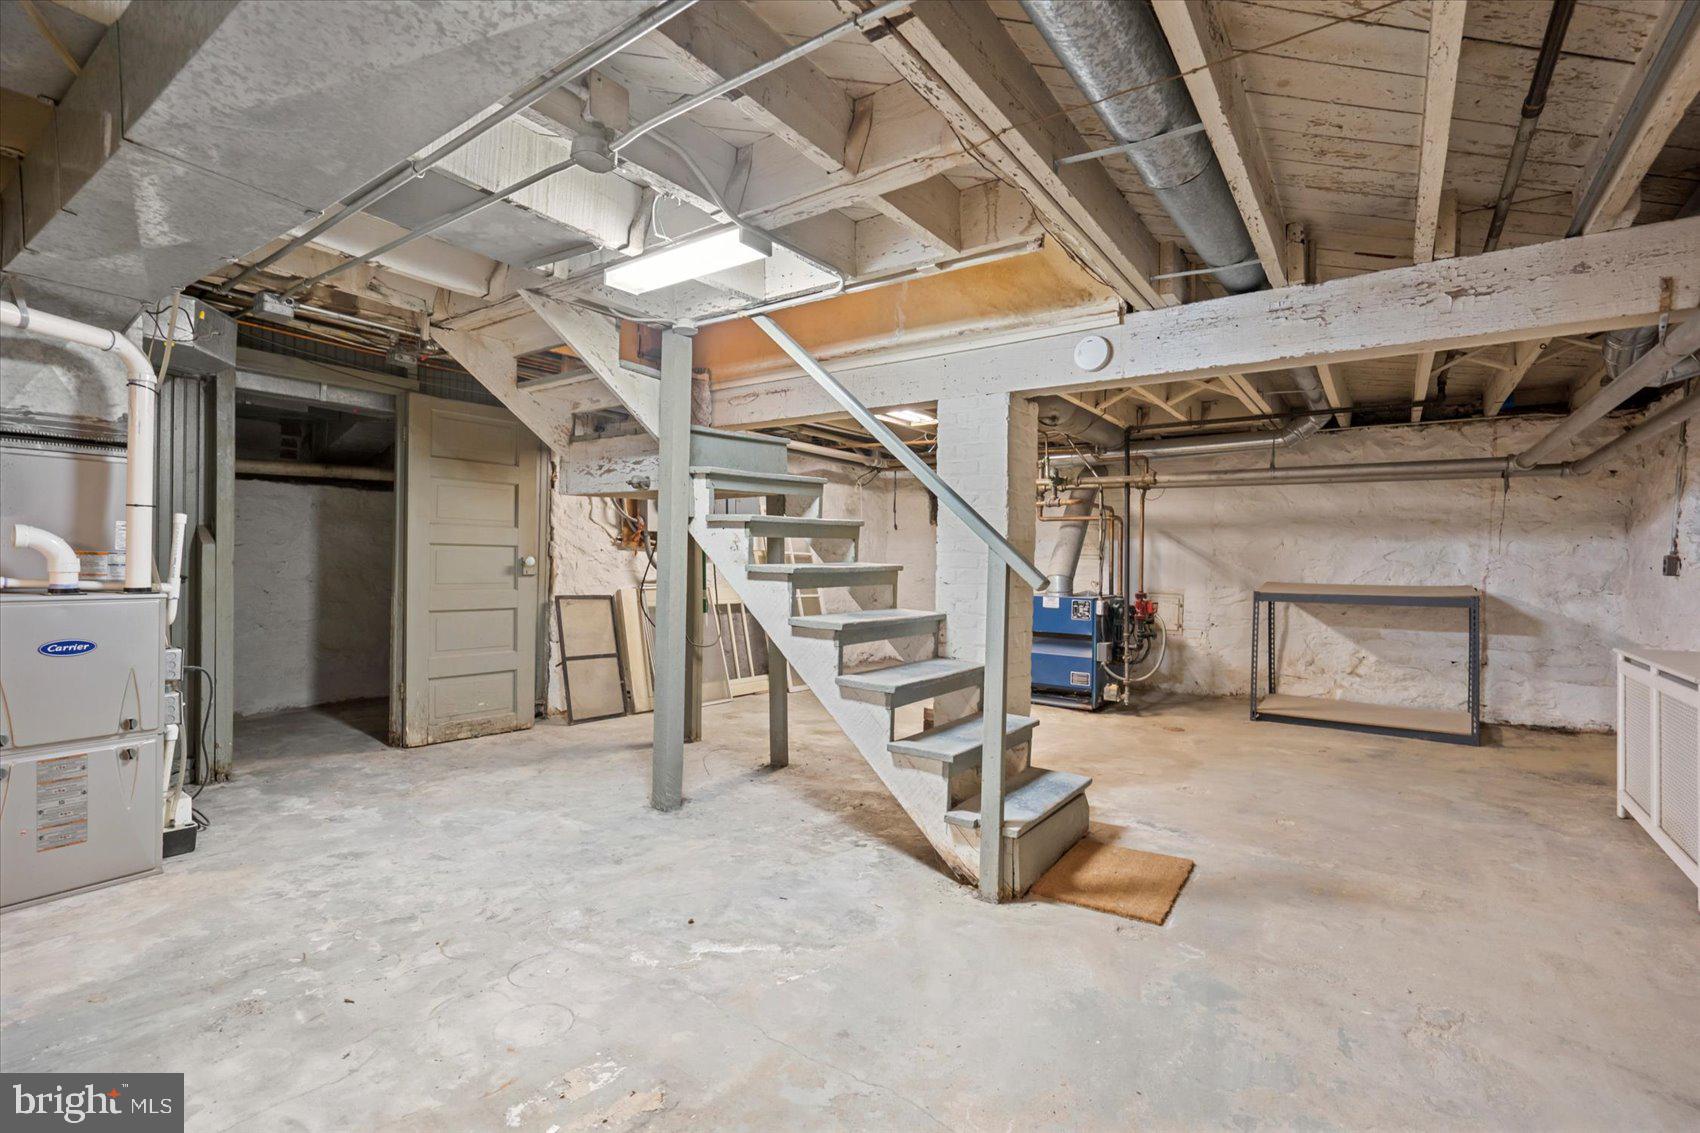
  • Foundation Details

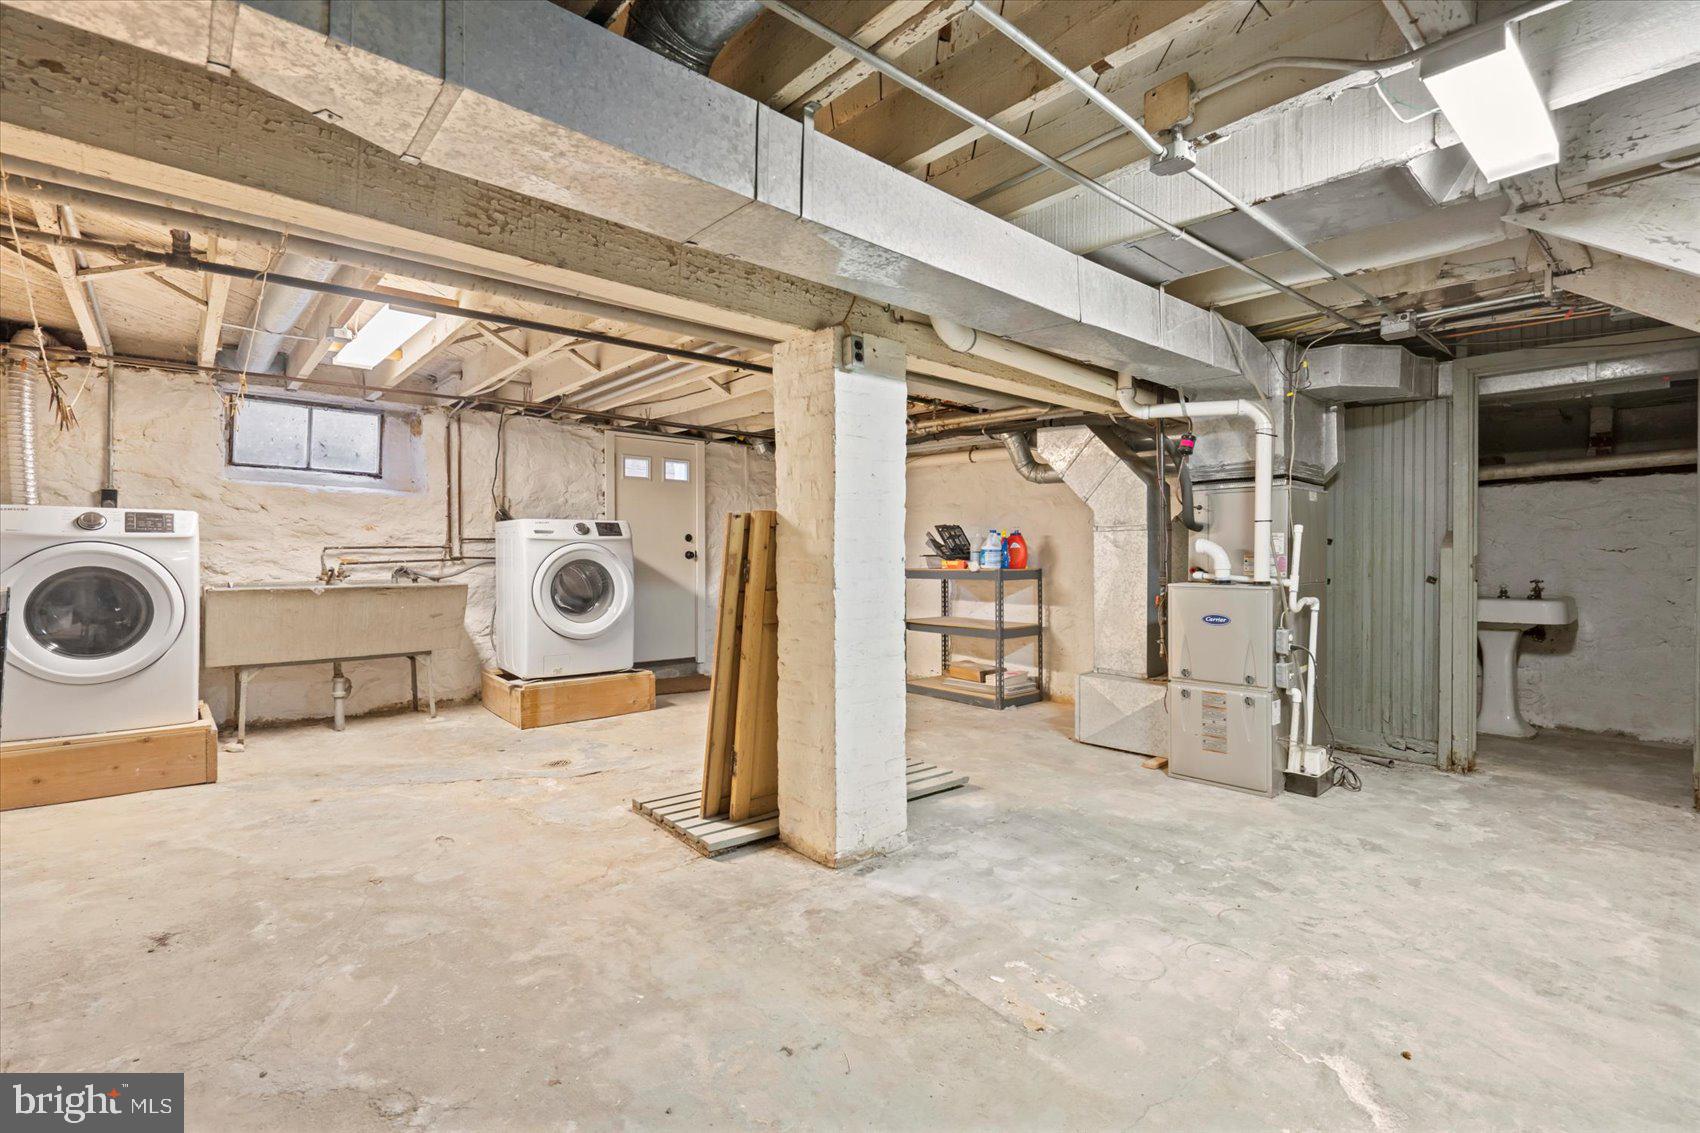
    Stone

  • Senior Community YN

    NO

  • Sewer

    Public Sewer

  • Tax Lot

    004

  • Water Source

    Public

Schedule a Showing

Showing scheduled successfully.

<
>
IN PERSON
VIA CHAT

What is 3 + 4 ?


Change time

Mortgage calculator

Estimate your monthly mortgage payment, including the principal and interest, property taxes, and HOA. Adjust the values to generate a more accurate rate.

Your payment

Principal and Interest:

$

Property taxes:

$

HOA fees:

$

Total loan payment:

$

Total interest amount:

$

Location

County

BALTIMORE CITY

Elementary School

ROLAND PARK ELEMENTARY-MIDDLE SCHOOL

Middle School

High School

Listing Courtesy of Maureen P Flynn , Cummings & Co. Realtors

RealHub Information is provided exclusively for consumers' personal, non-commercial use, and it may not be used for any purpose other than to identify prospective properties consumers may be interested in purchasing. All information deemed reliable but not guaranteed and should be independently verified. All properties are subject to prior sale, change or withdrawal. RealHub website owner shall not be responsible for any typographical errors, misinformation, misprints and shall be held totally harmless.

Agent Ali Candelas

AGENT

Ali Candelas

Call Ali today to schedule a private showing.


* Listings on this website come from the FMLS IDX Compilation and may be held by brokerage firms other than the owner of this website. The listing brokerage is identified in any listing details. Information is deemed reliable but is not guaranteed. If you believe any FMLS listing contains material that infringes your copyrighted work please click here to review our DMCA policy and learn how to submit a takedown request.© 2024 FMLS.
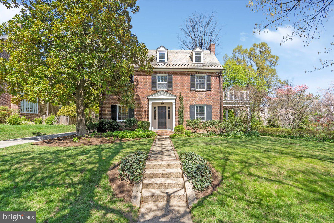
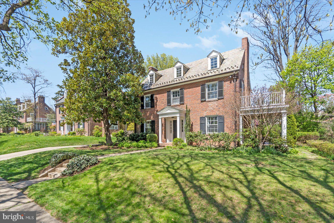
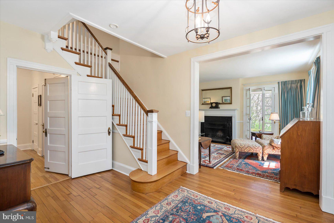
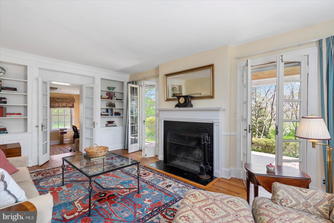
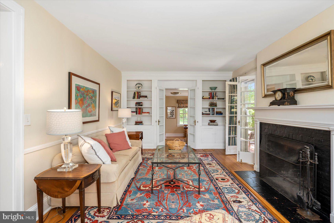
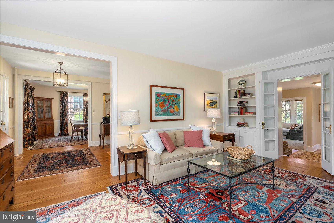
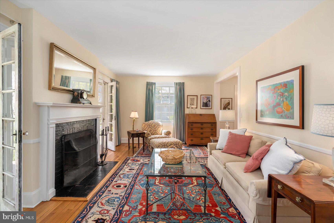
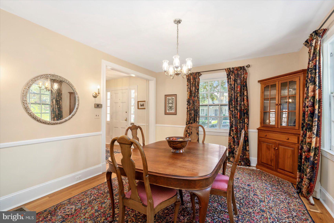
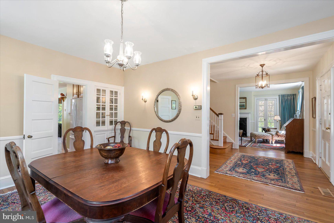
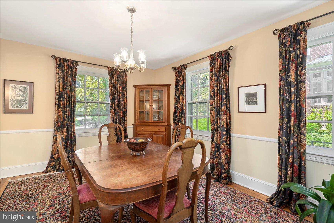
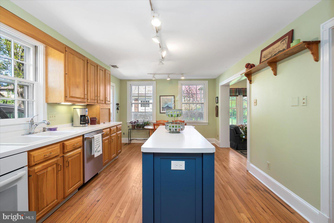
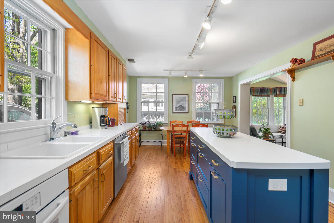
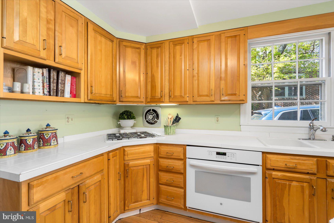
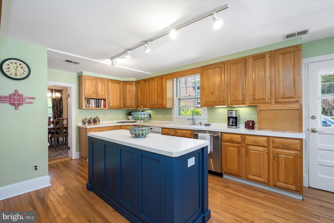
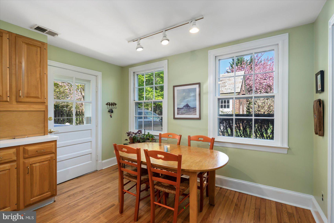
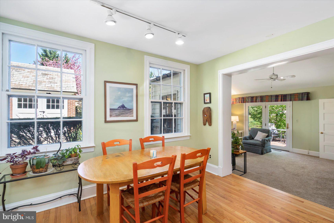
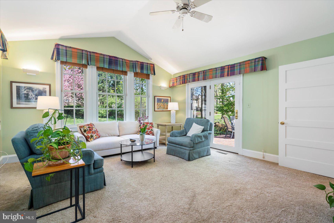
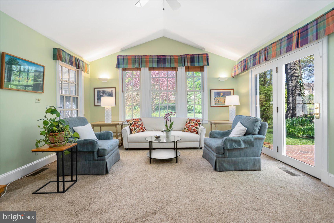
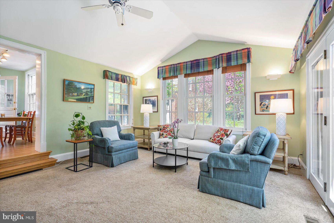
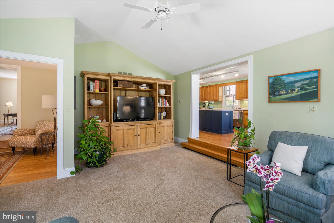
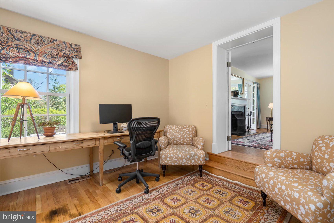
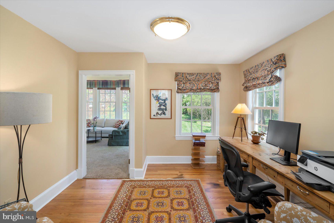
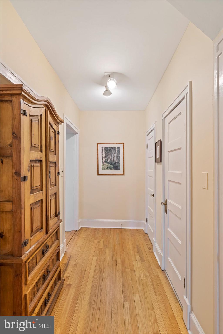
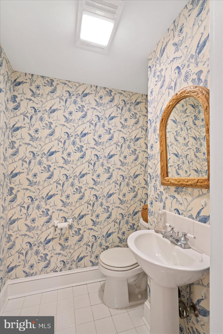
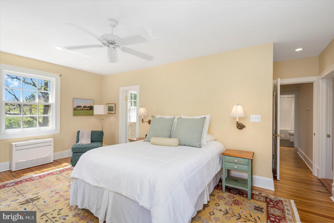
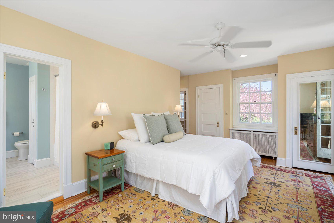
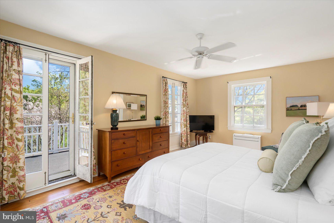
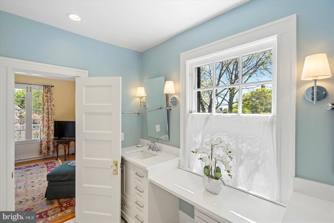
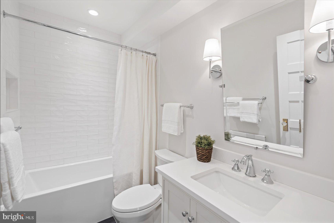
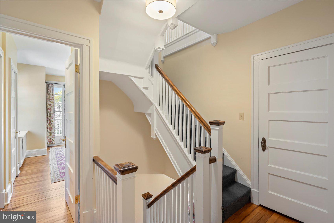
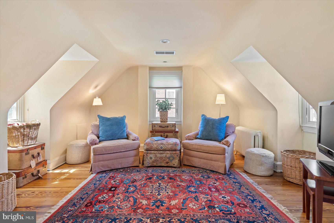
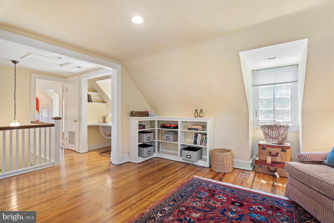
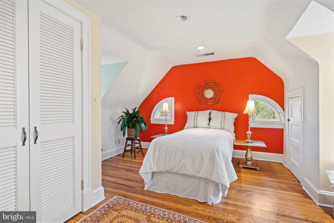
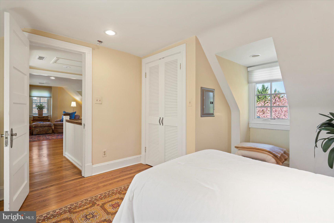
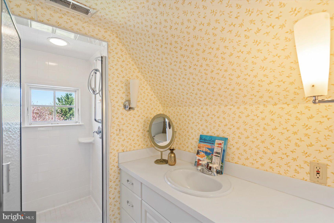
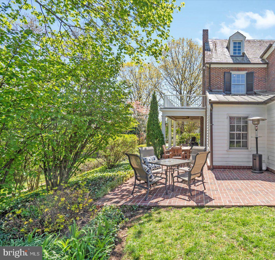
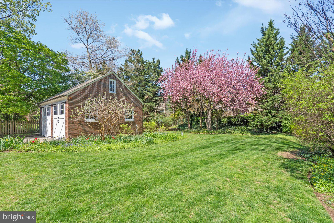
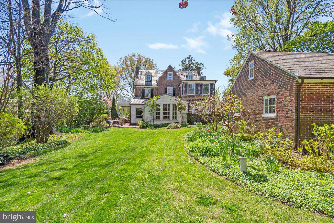
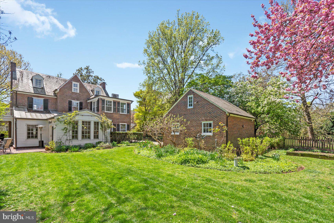
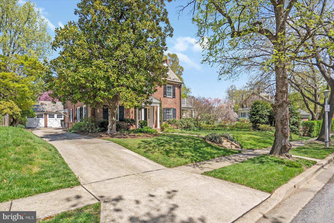
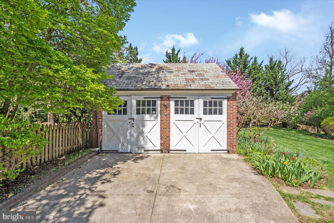
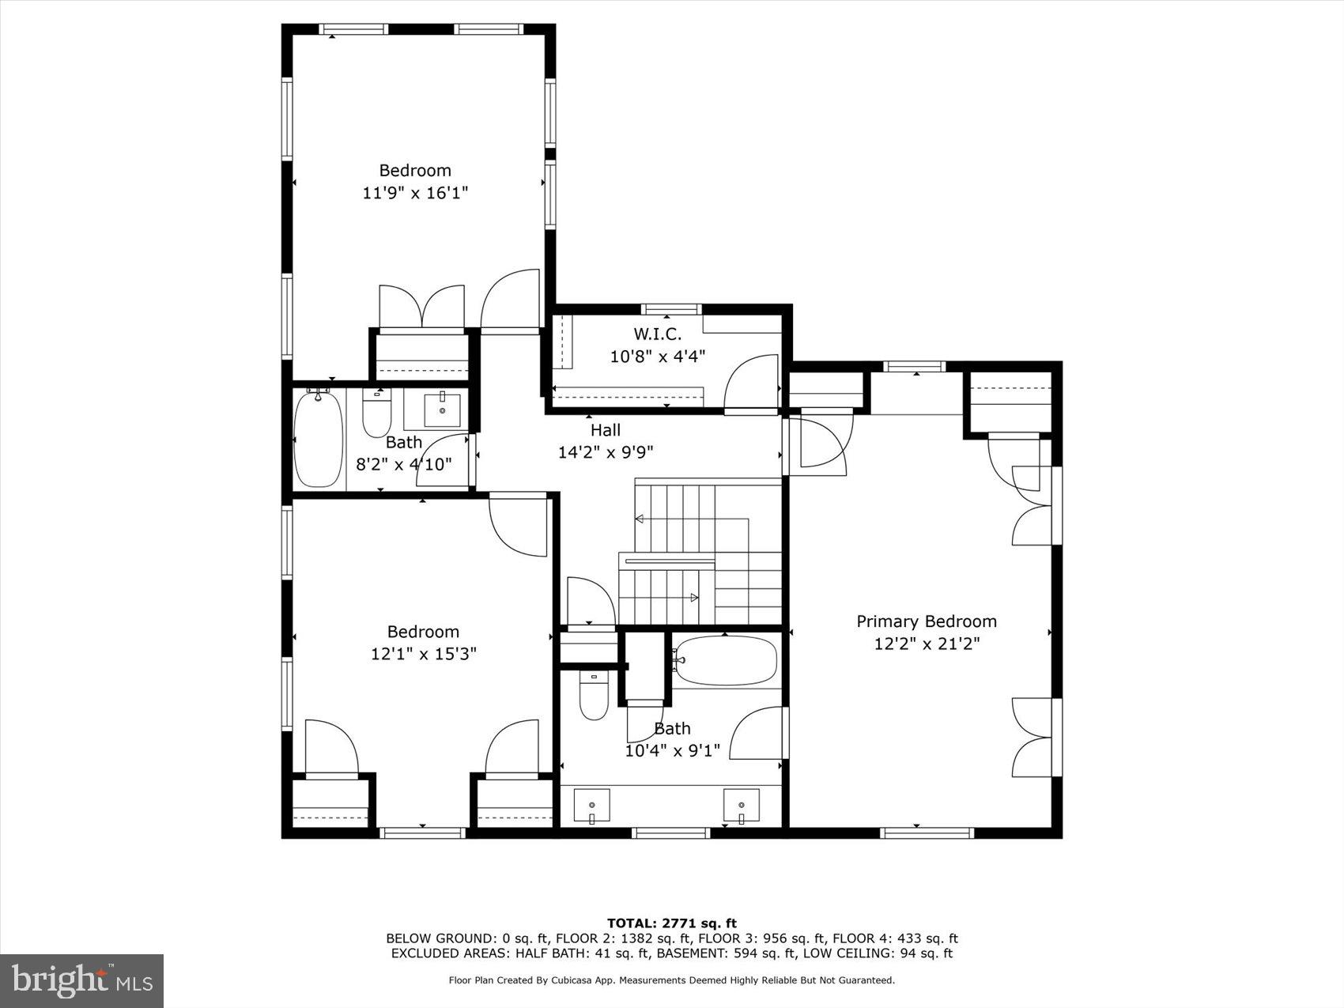
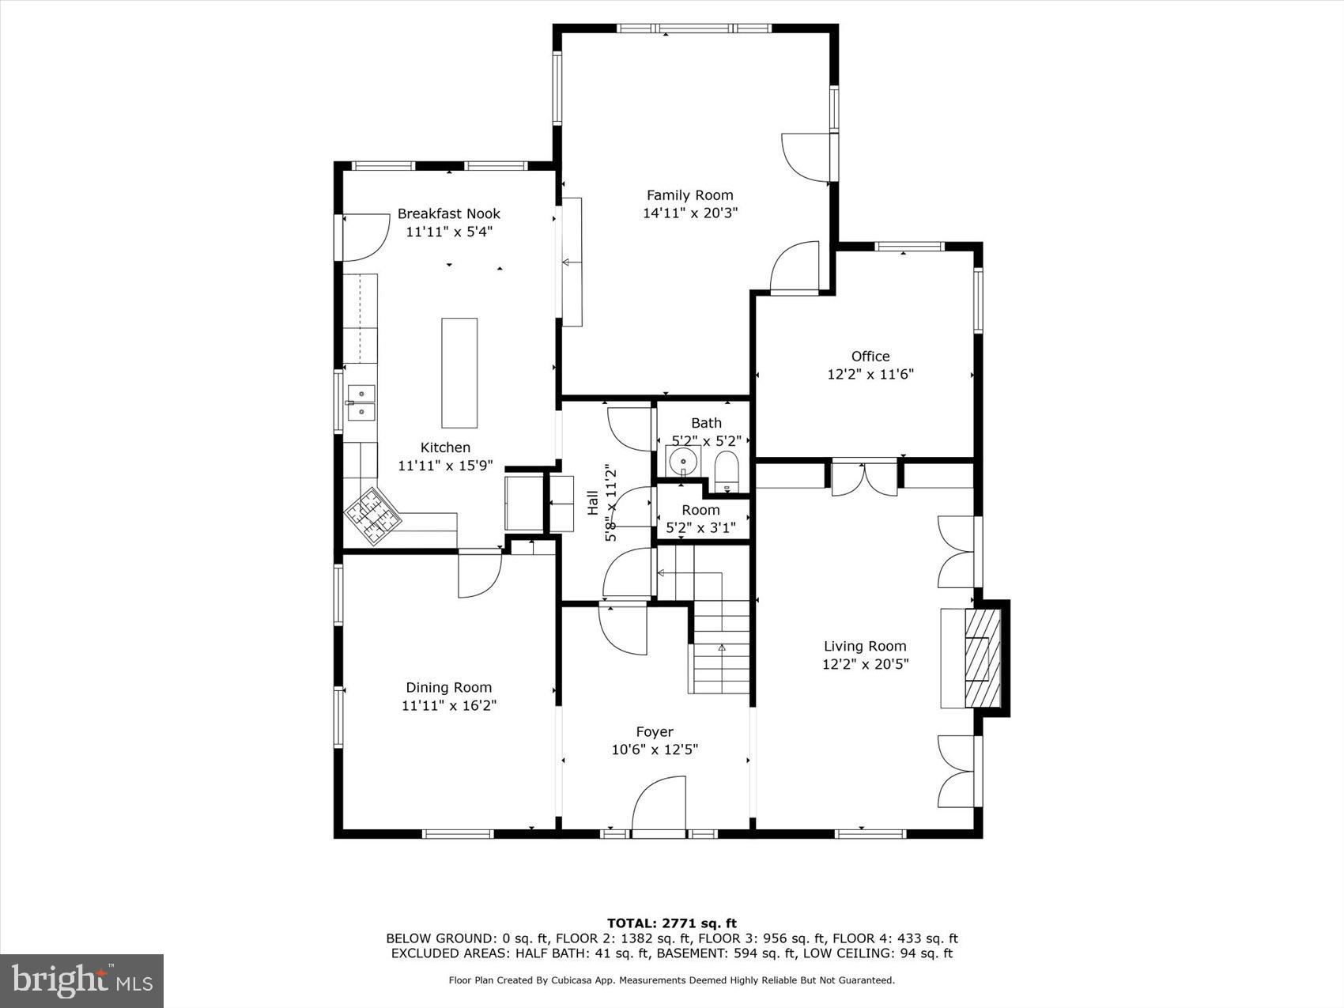
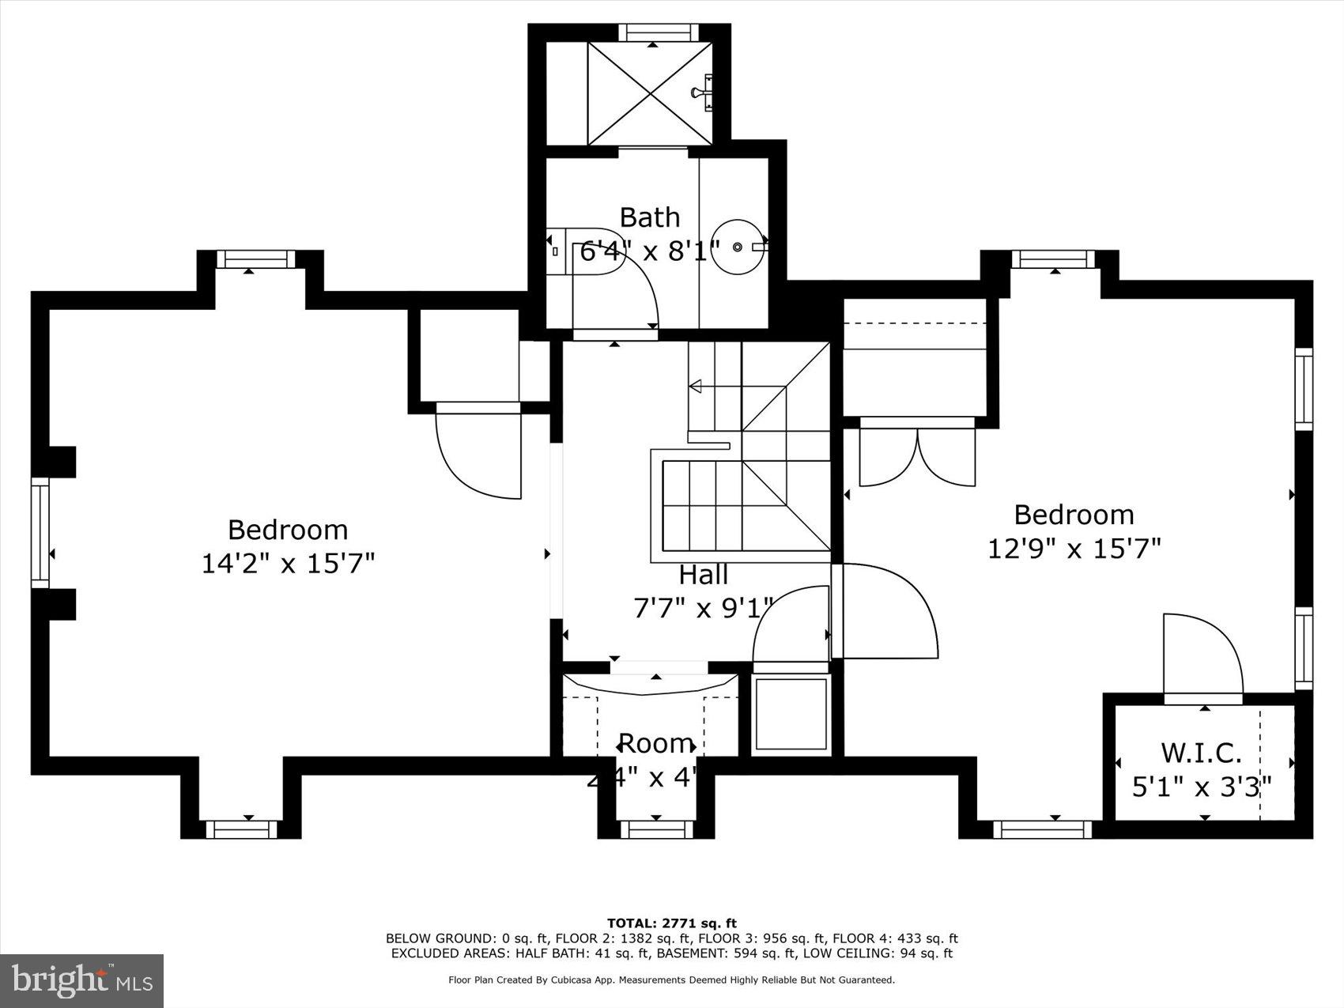
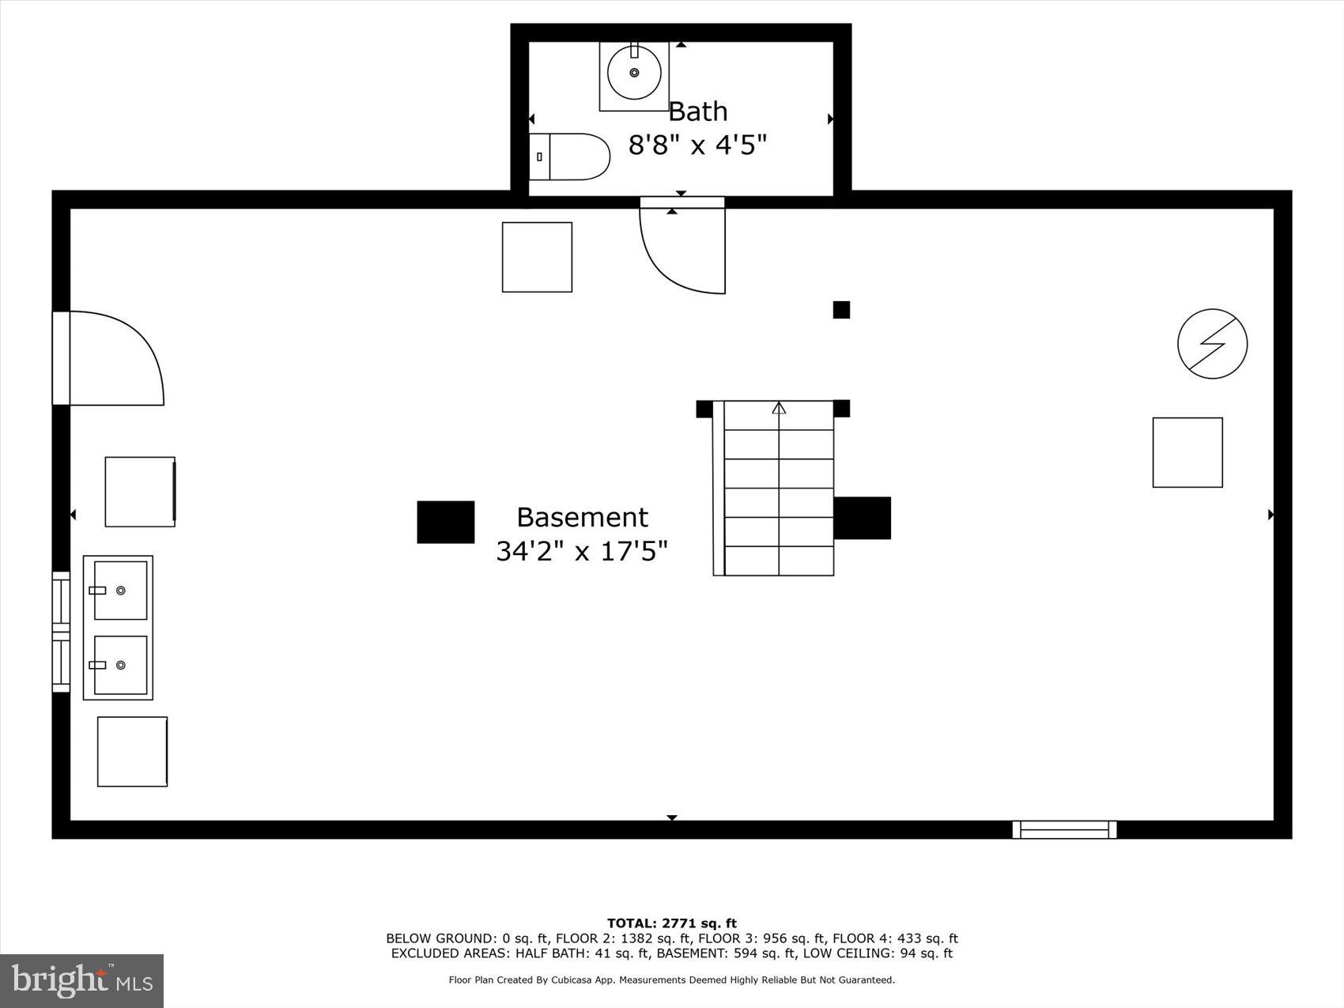
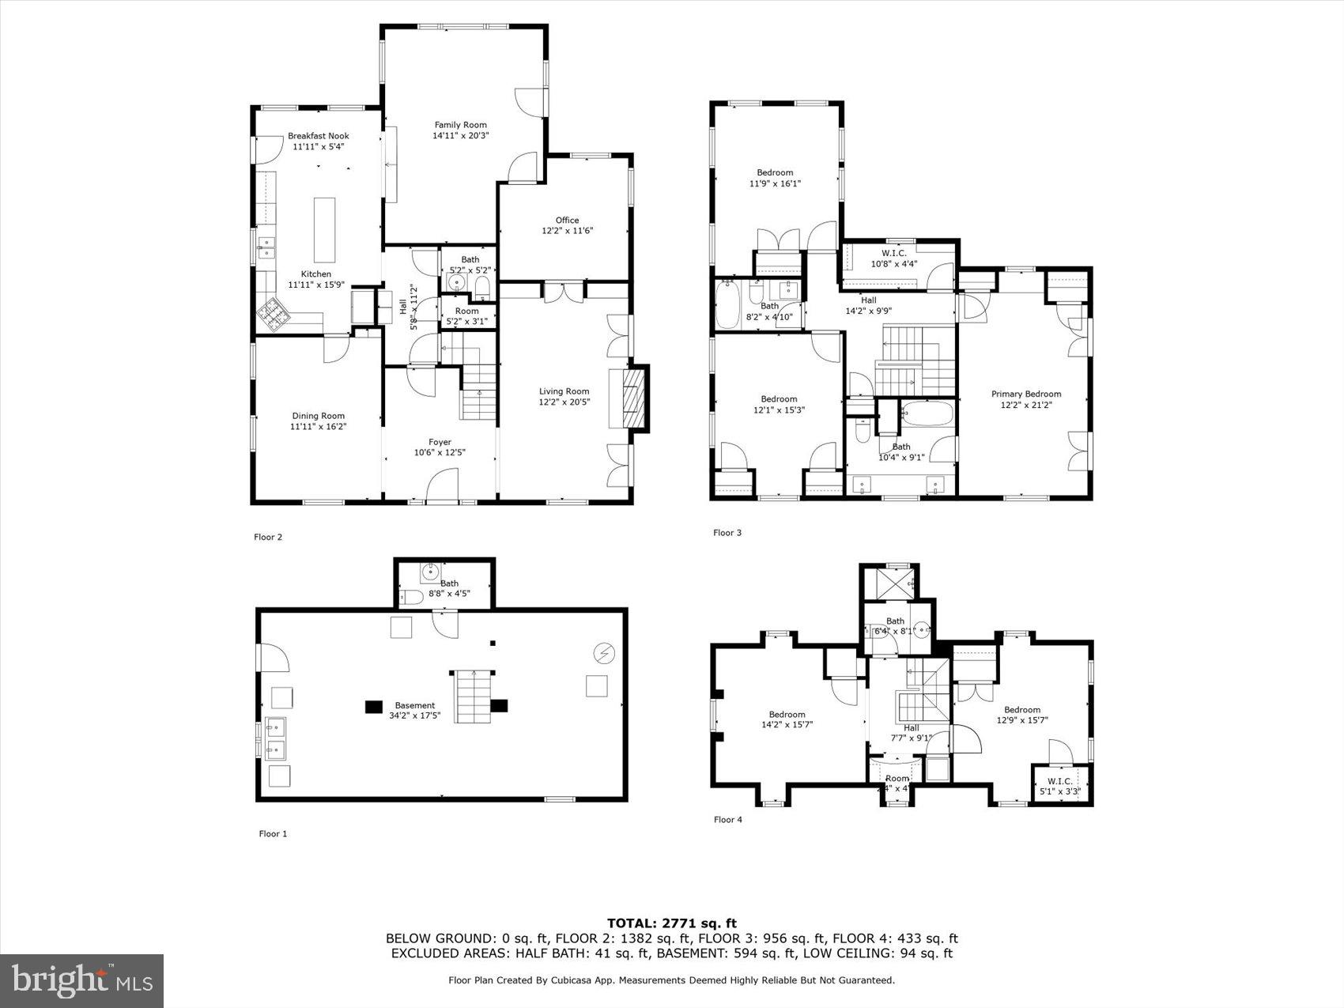
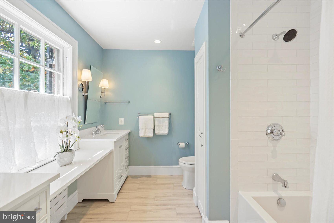
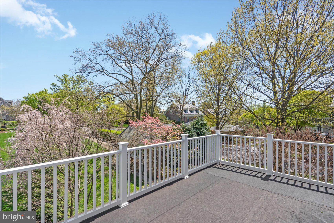
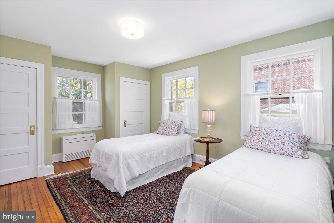
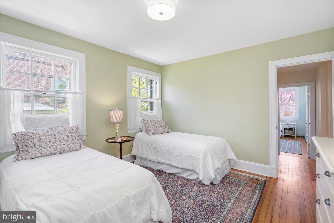
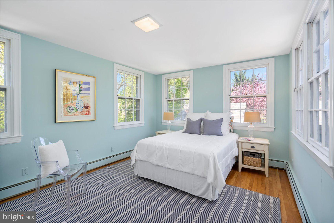
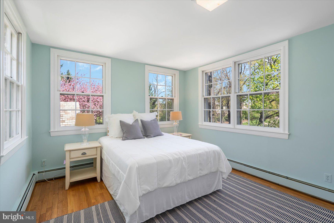
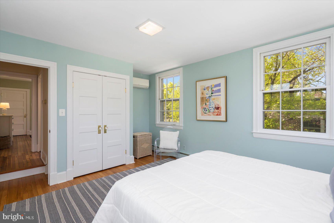
Enjoy Living in Roland Park, one of Baltimore's most sought after neighborhoods! Step into timeless charm with this  5 bedroom , 3.5 bath brick Colonial nestled on a quiet tree-lined street.  Featuring a wonderful first floor layout with  a gracious entry FOYER, Formal LIVING ROOM with built-ins and fireplace,  Separate DINING ROOM with built-in china cabinet, a spacious FAMILY ROOM with Cathedral ceiling,  a versatile DEN-perfect for a home office or library and completed with  the large EAT-IN KITCHEN with a center island, abundant cabinet space, and breakfast area. This home boasts tastefully renovated bathrooms on the second floor, hardwood floors throughout, great closet space and 2 car garage with loft storage. Relax on the peaceful covered porch overlooking professionally landscaped gardens and a level, private yard-ideal for entertaining or play.

600 SOMERSET ROAD

Message successfully sent.

What would you like to know?

What is 3 + 4 ?

I agree to receive email communication and understand I can unsubscribe at any time.

I agree to be contacted by Charis Realty Group via call, email, and text for real estate services. To opt out, you can reply 'stop' at any time or reply 'help' for assistance. You can also click the unsubscribe link in the emails. Message and data rates may apply. Message frequency may vary. Privacy Policy

Related Properties

There’s a certain ease to life here, where light pours in, the city feels within reach, and every detail has been thoughtfully considered.

Ideally located on the fourth floor of the Canal Street Malt House, this residence is defined by its dramatic floor-to-ceiling windows, framing captivating views of the Harbor East skyline. From morning light to evening glow, the home is constantly shifting in the most beautiful way; bright, open, and effortlessly inviting.

The main level is designed for both everyday living and entertaining, anchored by a chef’s kitchen complete with a Wolf range, wine refrigerator, and an expansive island that naturally becomes the heart of the home. A main-level ensuite bedroom offers flexibility and comfort, whether for guests or a more private retreat.

The second-floor primary suite feels like its own quiet escape. Lofted and open, yet deeply private. Thoughtfully scaled, it features an expansive walk-in closet and a spa-inspired bath with a soaking tub, creating a place to truly unwind at the end of the day. Just beyond, a spacious balcony overlooks the building’s landscaped courtyard; an unexpectedly serene backdrop in the middle of Little Italy. Throughout, generous proportions set this residence apart as one of the larger floor plans in the building, offering a sense of space that’s increasingly rare in city condo living.

Garage parking with one assigned space adds a layer of convenience to an already elevated lifestyle.
See why the Canal Street Malt House is one of the most coveted addresses in Baltimore. In the heart of Little Italy, a few blocks from Harbor East, waterfront promenades, and some of Baltimore’s most beloved dining destinations, this is city living at its most refined.
#MDBA2209558

BALTIMORE

1220 BANK STREET 409

2 Beds

2 Baths

2,910 Sq.Ft.

$830,000

MLS#: MDBA2209558

Pier Homes Living. Experience The Difference. Envision your new lifestyle at the distinguished The Pier Homes at Harborview.  This pristine condition, three bedroom home features an impressive contemporary floor plan with 3,099 square feet of luxury living & amazing direct waterfront views on all five levels.  The formal guest bedroom #3 with private balcony and direct water views offers fantastic versatility, easily converting into a family room or private office.  The private location behind the gated entrance to Ponte Villas South combined with 24/7 security and private on-demand security escorts provides one of the most luxurious & secure lifestyles offered in Baltimore.  **EXQUISITE FEATURES INCLUDE** Five level glass elevator, gas fireplace, hardwood flooring, granite countertops, gourmet kitchen with stainless steel appliances, gas cooking, wall oven, wine cooler and roof top terrace.  Parking for two vehicles and a 20 watt electric car charger is provided within the attached garage. Three exterior balconies and the spacious rooftop terrace provide ample outdoor entertaining space and panoramic city skyline & water views.  Community amenities include 24/7 security & on-demand security escorts, a private guest parking garage, outdoor pool, private fitness center, concierge services, private trash & snow removal, marina, Italian deli, market, outdoor bar and beautifully landscaped grounds. A conveniently located water taxi can take you to explore any neighborhood in the city. With countless shopping, dining and entertaining options just minutes away from this centrally located Inner Harbor property you can enjoy a lifestyle offered nowhere else in Baltimore.
#MDBA2181182

BALTIMORE

639 PONTE VILLAS S 128

3 Beds

2 Baths

3,099 Sq.Ft.

$850,000
MLS#: MDBA2181182

Spacious and well-maintained 6-bedroom, 5-bath home offering a flexible floor plan with room for everyone. Bright, open living spaces feature oversized windows that fill the home with natural light, while wood parquet floors add warmth and character. The updated kitchen includes granite countertops, modern appliances, abundant cabinetry, and generous prep space.

The private guest suite is accessible by a wheelchair ramp, making it ideal for multigenerational living, long-term guests, or those needing step-free access. The finished basement with a kitchenette provides additional living space and is well suited for entertaining, recreation, a home office, or extended family.

Outside, enjoy a large deck overlooking a spacious backyard with plenty of room for outdoor entertaining, play, or gardening. Attractive landscaping and excellent curb appeal create a welcoming first impression. Combining generous living space, accessibility features, and versatile indoor and outdoor areas, this home is ready to meet a variety of lifestyle needs.
#MDBA2222484

BALTIMORE

6609 WESTERN RUN DRIVE

6 Beds

5 Baths

4,742 Sq.Ft.

$799,000

MLS#: MDBA2222484

Welcome to 124 W. Montgomery Street, a one of a kind beautifully reimagined residence in the heart of **historic Otterbein**, one of Baltimore’s most sought-after and architecturally rich neighborhoods. Perfectly positioned just steps from the Inner Harbor, Federal Hill, and downtown amenities, this wide-front brick townhome blends timeless character with elevated modern finishes.

From the moment you enter, the home makes a lasting impression with its **grand proportions, rich hardwood flooring, and refined architectural details**. The main level offers an ideal balance of formal and casual living, anchored by a welcoming living space featuring high ceilings, abundant natural light, and a seamless flow designed for both entertaining and everyday comfort.

The **chef’s kitchen** serves as the centerpiece of the home, thoughtfully designed with high-end finishes, premium appliances, and custom cabinetry that complements the historic charm while delivering modern performance. The adjacent dining and entertaining spaces create an open yet defined layout ideal for gatherings of any size.

Upstairs, the residence continues to impress with generously sized bedrooms and a **primary suite retreat featuring spa-inspired finishes, ample closet space, and a serene, private atmosphere**. Bathrooms throughout the home have been upgraded with quality materials and clean, contemporary design elements that elevate daily living.

The lower level provides flexible space perfect for a media room, home office, fitness area, or guest suite, along with additional storage and utility access.

Enjoy the city with the complete ease & comfort of private THREE CAR SIDE BY SIDE PARKING PAD !!!!

Out back, enjoy a **private urban outdoor escape**, ideal for entertaining, gardening, or quiet relaxation—an exceptional rarity in city living.  This is an entire separate lot perfectly attached to the main property - you will not see anything like this anywhere else!!  Simply gorgeous and exclusively used by the home's residents.
#MDBA2218086

BALTIMORE

124 W MONTGOMERY STREET

3 Beds

3 Baths

3,100 Sq.Ft.

$1,125,000

MLS#: MDBA2218086

REDUCED, REFRESHED, & READY FOR NEW OWNERS! Tucked away at the end of a quiet court, this private retreat offers the perfect blend of tranquility and style. Drive up your secluded driveway and arrive at your own personal oasis.
This distinctive mid-century home features 4 bedrooms and 3.5 baths, including a desirable main-level primary suite. Designed for both comfort and versatility, the home offers two dens—ideal for a home office, library, or relaxation space.
Step outside to a covered patio overlooking beautifully landscaped, private grounds—perfect for entertaining or unwinding in peace.
Upstairs, you’ll find a spacious fourth bedroom, full bath, an expansive game room, and a large storage area, providing flexibility for guests or hobbies.
Additional highlights include:
Fresh paint
Updated roof -
Updated HVAC
Recessed lighting
Stylish barn doors in kitchen
Two cozy fireplaces
Convenient main-level laundry

And the ultimate bonus—your very own private tennis court, making this home truly one-of-a-kind.
#MDBC2159118

BALTIMORE

3604 BARBERRY COURT

4 Beds

3 Baths

4,034 Sq.Ft.

$869,000

MLS#: MDBC2159118

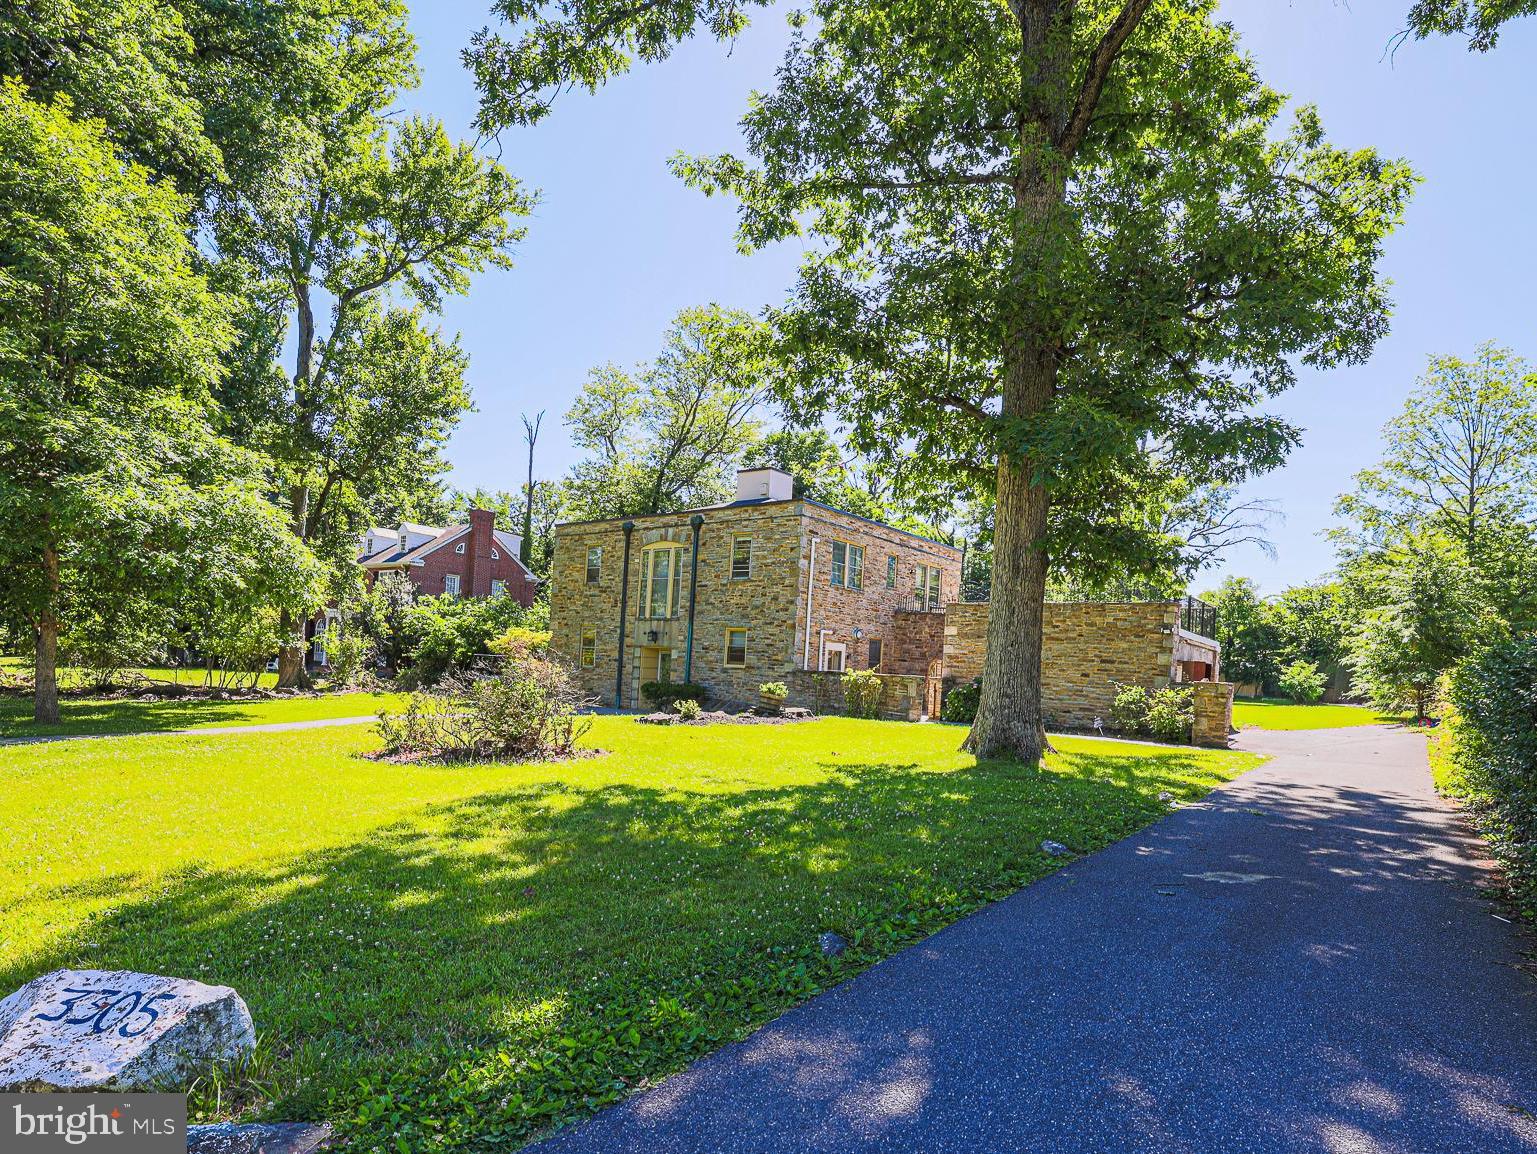
***MAJOR PRICE REDUCTION FOR QUICK SALE! ***Rare opportunity to own a grand stone Colonial in Baltimore’s historic Bancroft Park neighborhood. Situated on a 2/3 acre lot , this elegant home offers timeless architectural charm, spacious living, and exceptional privacy. Features include 6 bedrooms, 3.5 bathrooms, a finished lower level, garage, fireplaces, a huge sunroom and a large private porch. Located on a quiet, tree-lined street among distinguished custom homes known for their oversized lots and established community charm. Don't miss this one-of-a-kind house!
#MDBA2218098

BALTIMORE

3305 BANCROFT ROAD

6 Beds

3 Baths

4,476 Sq.Ft.

$990,000
MLS#: MDBA2218098

Live authentically. A rare opportunity to own two timeless properties that effortlessly blend historic architecture and enduring style in the energetic heart of Mt. Vernon. Beautifully preserved details are found throughout 17 W Chase St, including hardwood floors and elegant staircases that speak to its storied past. Offering exceptional flexibility, the entry-level floor—conveniently located just off the main entrance—is an ideal space for a business or an income-producing rental. Occupy the upper levels while generating supplemental income from the first floor or easily convert the space back to living quarters and enjoy the entire residence as one expansive home. See MLS# MDBA2217178 for additional details for 17 W Chase St listing. Enter your private gate to 19 W Chase St with its eye-catching, contemporary flair and unique curb appeal. The coveted open-concept living spaces are highlighted by the chef's kitchen— complete with an impressive island and new appliances— that flows into the industrially chic and stylish living room. An expansive primary suite is complimented by office space that creates the perfect work-from-home environment. The residence is complete with a secondary bedroom and the lower level is finished for your enjoyment. Experience the convenience of private parking. Begin the new lifestyle you've always wanted and relish the very best of city living with restaurants, a grocery store, gym and so much more within your grasp. Walk to Penn Station for easy daily commuting. A truly special offering where historic elegance, modern flexibility and an unbeatable location seamlessly come together with two properties to call your own. This listing is for both 17 W Chase St and 19 W Chase St. Cultivate your existence. The art of uniting human and home.
#MDBA2217190

BALTIMORE

17 W and 19 W CHASE STREET

4 Beds

4 Baths

4,924 Sq.Ft.

$885,000
MLS#: MDBA2217190

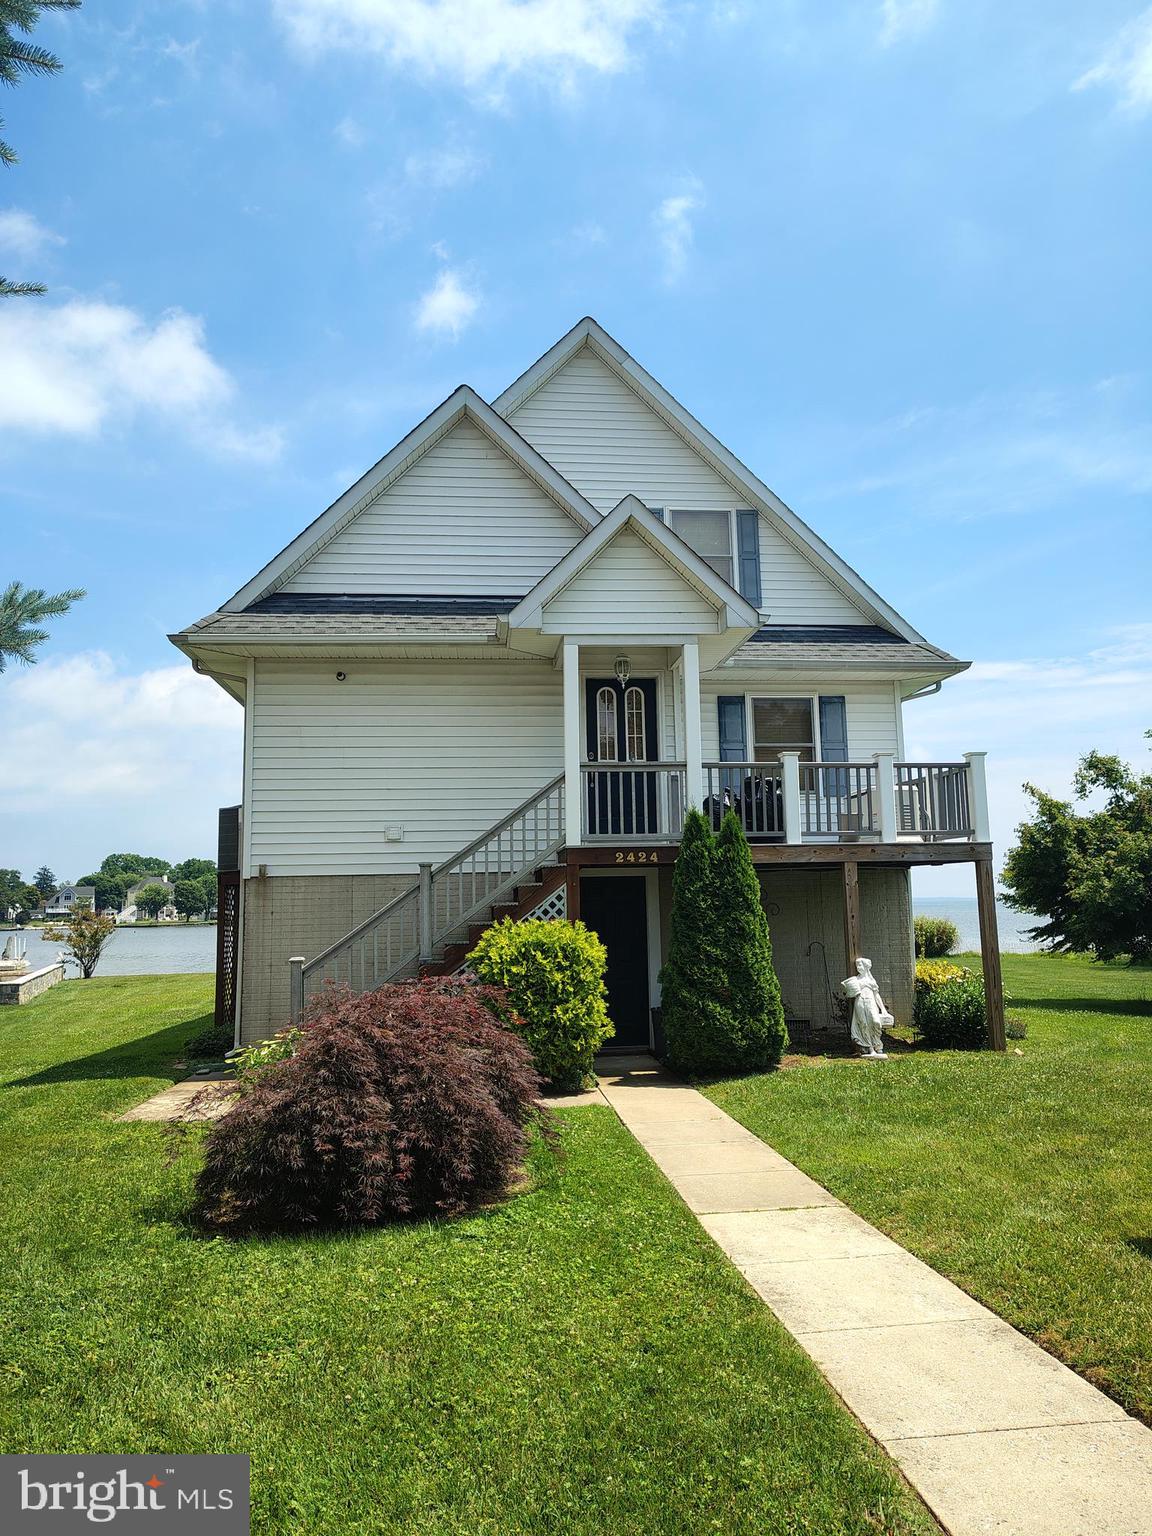
Exceptional Waterfront Home with expansive views throughout the house of Hart-Miller Island along with the Chesapeake Bay with views extending all the way to the Eastern Shore! There are very few Waterfront homes with this incredible view! This home, which was built in 2003, includes all the upgrades of a newer home with its open concept living and includes, 4 beds, 2.5 baths, a fully finished basement, whole house generator, a 112' x 6' pier with a 12' x 20' pier deck, along with two 10K lb. boat lifts and two jet ski lifts. If you are looking for a home that provides the perfect setting for entertaining while enjoying an expansive water view, then this is it!!!
#MDBC2166428

BALTIMORE

2424 GOLUPSKI ROAD

4 Beds

2 Baths

2,743 Sq.Ft.

$824,900

MLS#: MDBC2166428

A rare opportunity to own a true waterfront compound in the highly desirable Wilson Point community.

Tucked away on a quiet dead-end street, 1122 Beech Drive offers the perfect blend of privacy, lifestyle, and income potential. The main residence features 2 bedrooms, 2.5 baths, and a versatile first-floor office that can easily function as a third bedroom. Interior highlights include rich hardwood flooring, ceramic tile, a wood-burning fireplace, and a basement providing additional living or storage space.

Designed for both relaxation and entertaining, the outdoor setting captures the essence of Chesapeake living—complete with a long private pier, expansive flat waterfront lot, Trex deck, and a covered screened porch. A detached crab shack adds charm and functionality, ideal for summer gatherings and waterfront enjoyment.

The sale also includes two additional cottages (1124 & 1126 Beech Drive), each offering 2 bedrooms and 1 full bath. One unit is currently occupied by a long-term tenant, while the other is vacant and ready for immediate rental, guest use, or personal enjoyment—providing built-in flexibility and income potential.

A large driveway accommodates multiple vehicles with ease, complemented by a detached garage and carport for additional storage or workspace.

Whether you’re seeking a private waterfront retreat, a multi-generational property, or an income-producing investment, this exceptional offering delivers a rare combination of lifestyle and opportunity in one of Middle River’s most sought-after waterfront communities.
#MDBC2155014

BALTIMORE

1122 BEECH DRIVE

3 Beds

2 Baths

2,708 Sq.Ft.

$850,000
MLS#: MDBC2155014

No expense was spared in the complete transformation of this extraordinary waterfront residence!  Buyers will appreciate the luxury features, functionality, and timeless craftsmanship that come together to create a truly one-of-a-kind home.  Thoughtfully designed for both everyday comfort and long-term living, the home offers accessibility and "aging in place" features including a first-floor bedroom and full bath, widened doorways, barrier-free bathrooms, wheelchair-friendly kitchen design, and future-ready accommodations for additional accessibility upgrades.  Every detail was carefully considered—from the maintenance-free exterior materials and Anderson 400 Series Low-E windows strategically positioned to maximize breathtaking water views, to the custom cabinetry, imported Italian tile, Dekton countertops, and stunning quartzite finishes. The gourmet kitchen is equipped with GE Café smart appliances, a Zephyr range hood, custom cabinetry with premium storage solutions, and thoughtful features including a hands-free water-saving foot pedal and concealed power outlets.  The home seamlessly blends luxury with cutting-edge technology. App-controlled smart home systems allow remote operation of the lighting, motorized shades, HVAC, security, cameras, Yale WiFi lock, heated bathroom floors, water heater, and major appliances from virtually anywhere in the world. Lutron RadioRA 3 lighting creates customizable scenes throughout the home, while designer lighting, under-cabinet illumination, and a dramatic porcelain fireplace wall provide an inviting atmosphere day and night.  The spa-inspired bathrooms feature heated porcelain floors, Toto Washlet bidets, custom vanities, ultra-quiet automatic moisture-sensing ventilation, and elegant wet-room designs that are both beautiful and exceptionally easy to maintain.  Outdoor living is equally impressive. Enjoy spectacular waterfront sunsets from the maintenance-free deck beneath the motorized Sunsetter awning or head to the private dock, complete with electricity, water, fish-cleaning station, dock box, Marina Mate system, and a 10,000-pound Hi-Tide boat lift.  Additional thoughtful upgrades include spray foam insulation, gutter guards, an insulated attic, powered workshop shed, raised garden beds, multiple exterior hose bibs with interior shutoffs, and countless energy-efficient enhancements throughout.  Adding to the home's unique character, the current owners thoughtfully preserved pieces of its rich history, incorporating original hardware, historical photographs, and even the property's original 1920s rental agreement into the renovation as a tribute to the home's remarkable legacy. Furniture, décor, kitchenware, tools, and numerous additional items are available for purchase separately, offering the opportunity to enjoy this exceptional waterfront retreat exactly as it has been curated.  A comprehensive list of custom upgrades, smart home features, specialty finishes, and construction details is available upon request. This is a home that simply must be experienced in person to fully appreciate the extraordinary level of planning, craftsmanship, and investment that went into every detail.
#MDBC2170204

BALTIMORE

2724 HOLLY BEACH ROAD

3 Beds

2 Baths

2,044 Sq.Ft.

$925,000
MLS#: MDBC2170204

 - property

Send a message

Message successfully sent.

Your message

What is 3 + 4 ?

Reason for contacting?

I agree to receive email communication and understand I can unsubscribe at any time.

I agree to be contacted by Charis Realty Group via call, email, and text for real estate services. To opt out, you can reply 'stop' at any time or reply 'help' for assistance. You can also click the unsubscribe link in the emails. Message and data rates may apply. Message frequency may vary. Privacy Policy

Sign Out

Virtual Assistant

Would you like to take the next step with this property? We can help you schedule a showing or virtual tour, or send you more details.

Yes, I would like more information.

Thank You for Your Reply, One of Our Agents will contact you as soon as possible

No, maybe later.

Thank you, you can always contact me via email, phone number or through the contact form.

Realhub AI

Lucy - Your AI-Powered Realtor

Update Your Temporary Password

Personalize your search

Enter your email and we'll notify you immediately when new listings match what you're looking for.

or enter email address

Already have an account ? Login here

Continue your home search

I agree to receive communications and understand I can unsubscribe at any time.

I agree to be contacted by Charis Realty Group via call, email, and text for real estate services. To opt out, you can reply 'stop' at any time or reply 'help' for assistance. You can also click the unsubscribe link in the emails. Message and data rates may apply. Message frequency may vary. Privacy Policy

Already have an account ? Login here

We use cookies

We use cookies primarily for analytics to enhance your experience. By accepting, you agree to our use of these cookies. You can manage your preferences or learn more about our cookies policy.