Features & Amenities

Interior

  • Other Interior Features

    Walk-In Closet(s), Open Floorplan

  • Total Bedrooms

    3

  • Bathrooms

    3

  • Above Grade Finished Area

    1384.0

  • Basement YN

    YES

  • Cooling YN

    YES

  • Cooling

    Central Air, Electric

  • Fireplace YN

    YES

  • Heating YN

    YES

  • Heating

    Electric, Heat Pump

  • Main Level Bedrooms

    3

  • Pet friendly

    N/A

Exterior

  • Garage

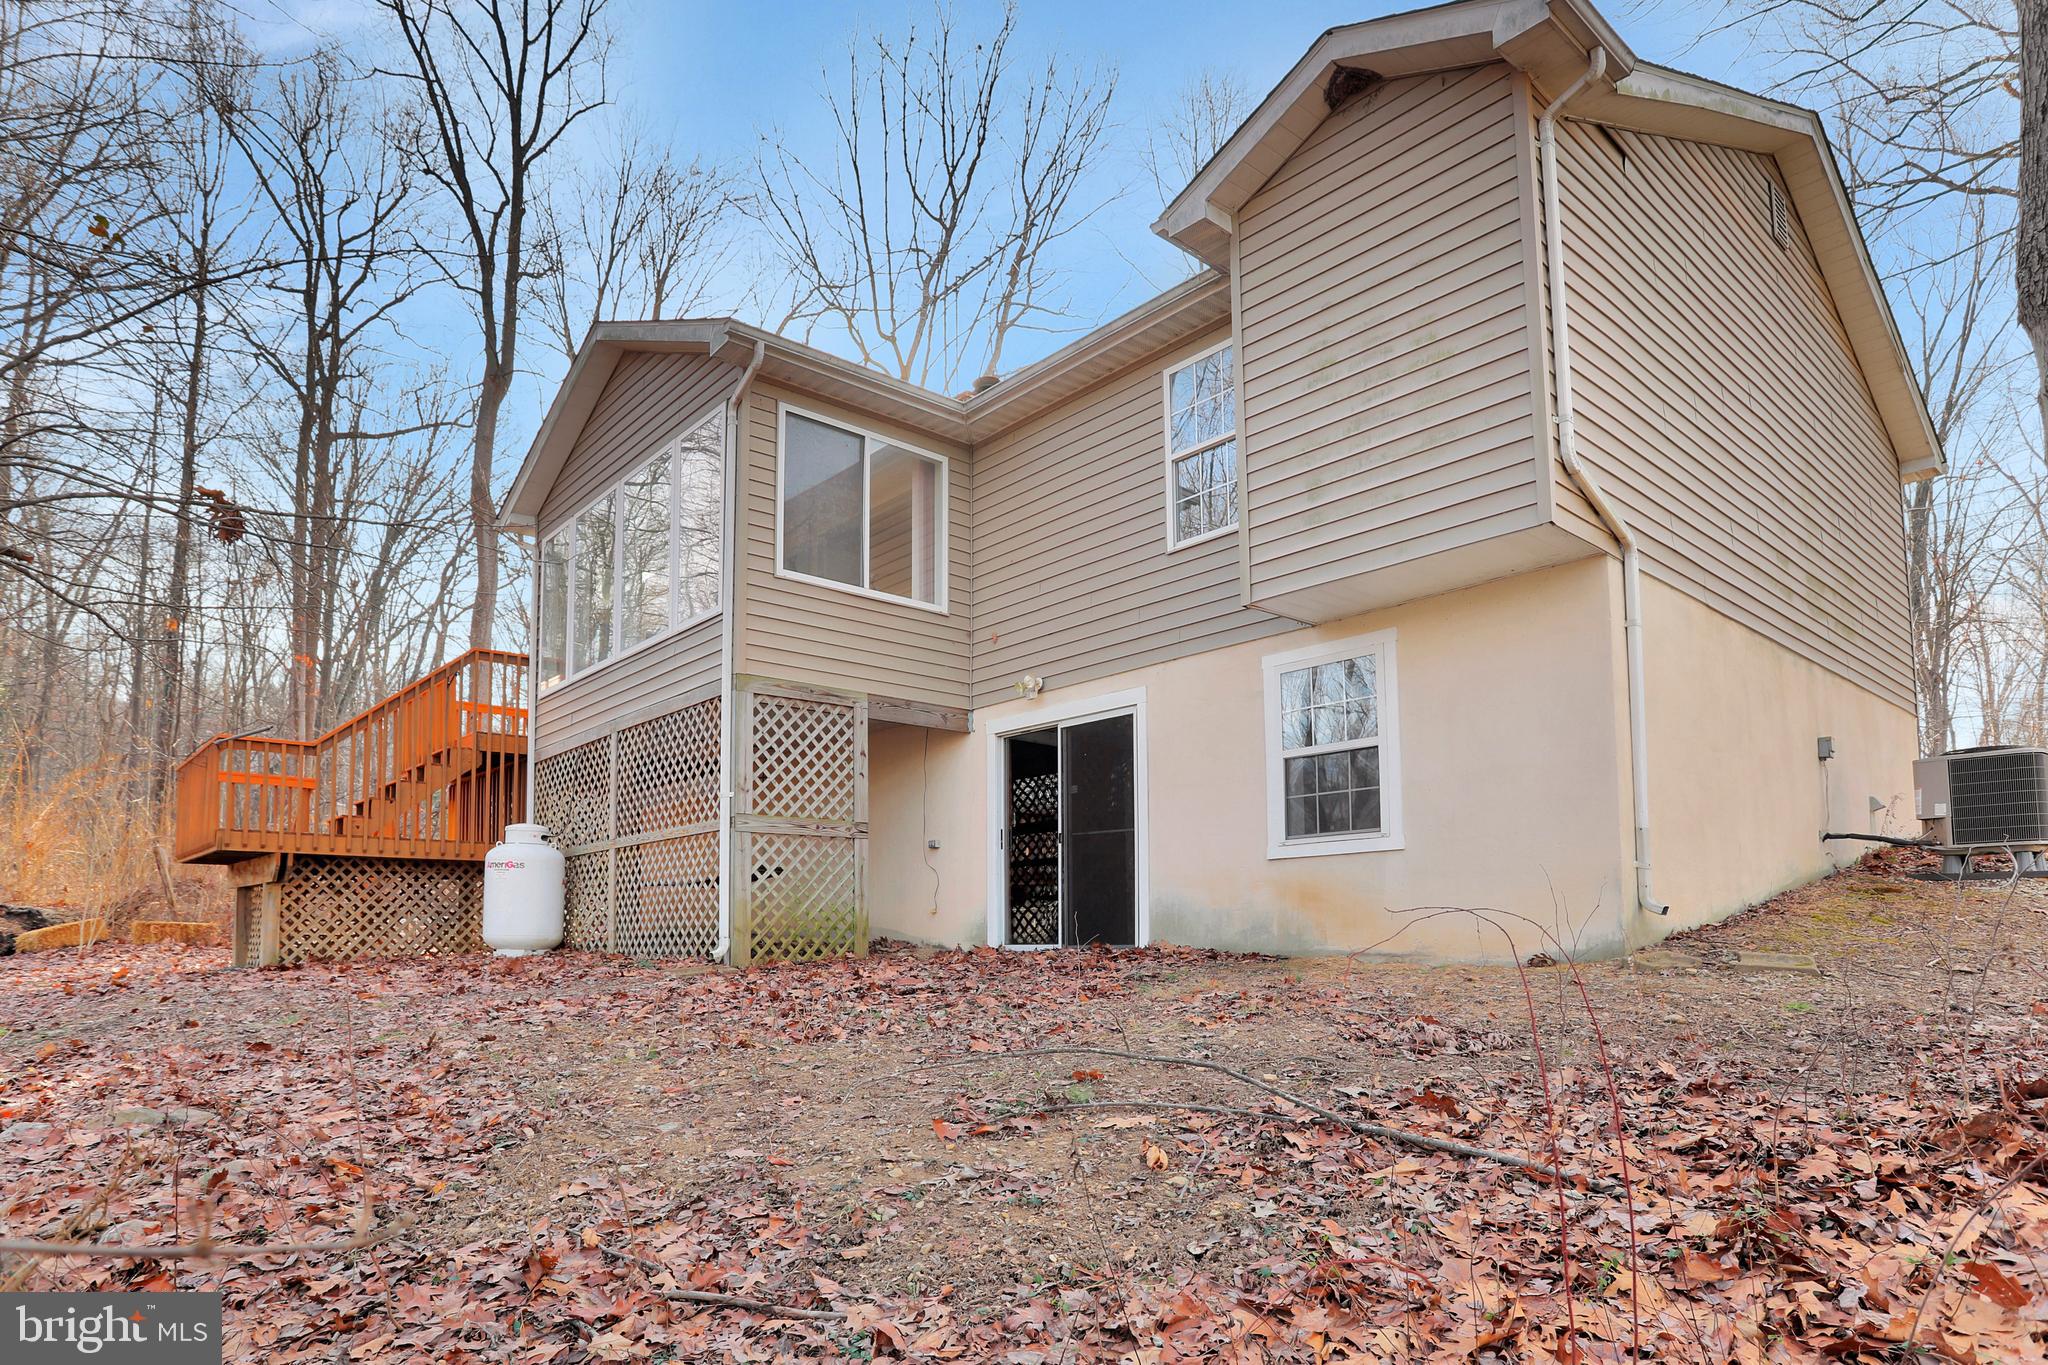
    Yes

  • Garage spaces

    1

  • Construction Materials

    Frame

  • Parking

    Gravel, Off Street, Garage, Driveway, Attached

  • Patio and Porch Features

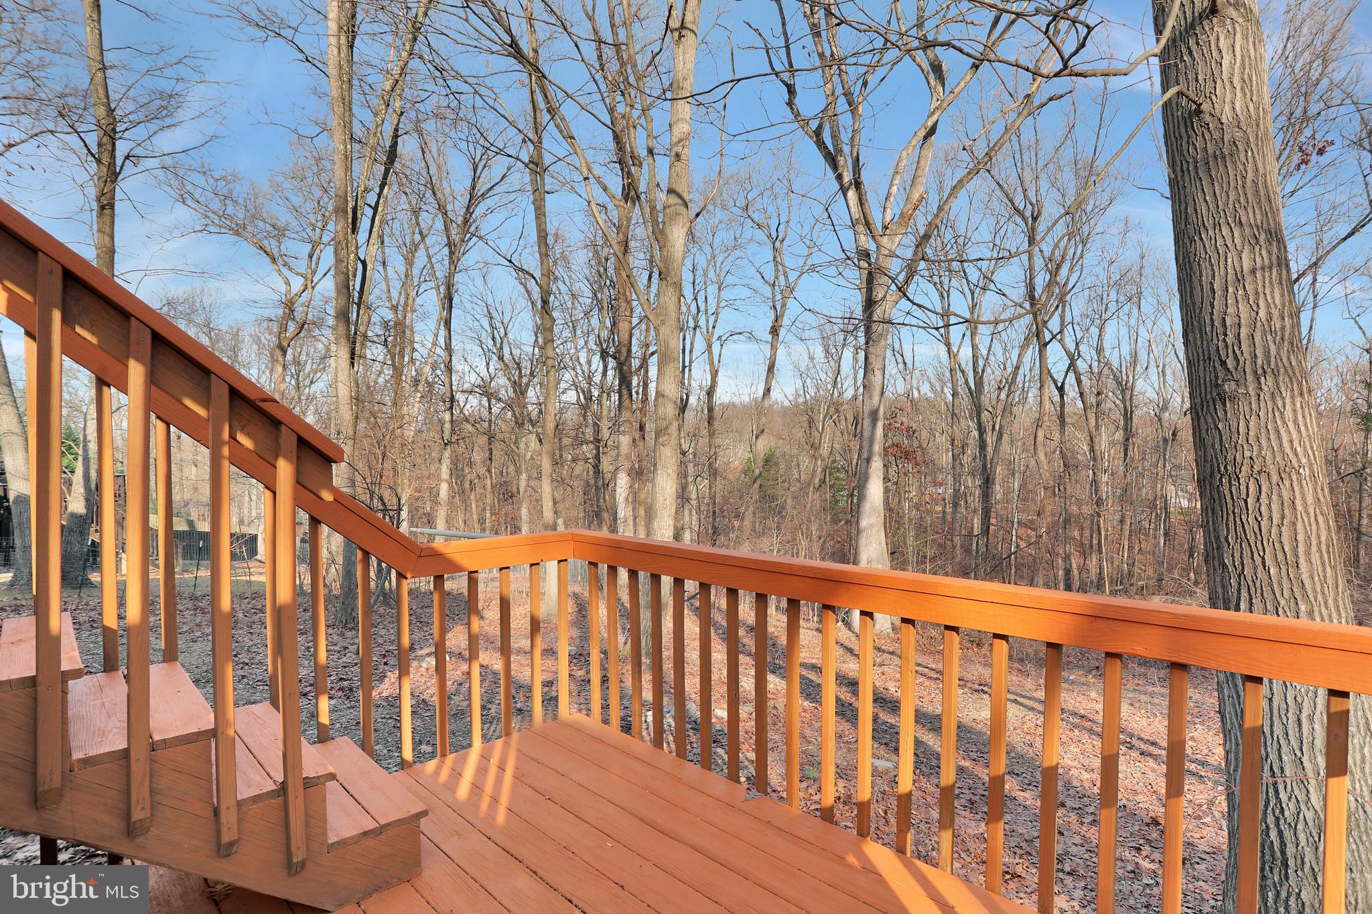
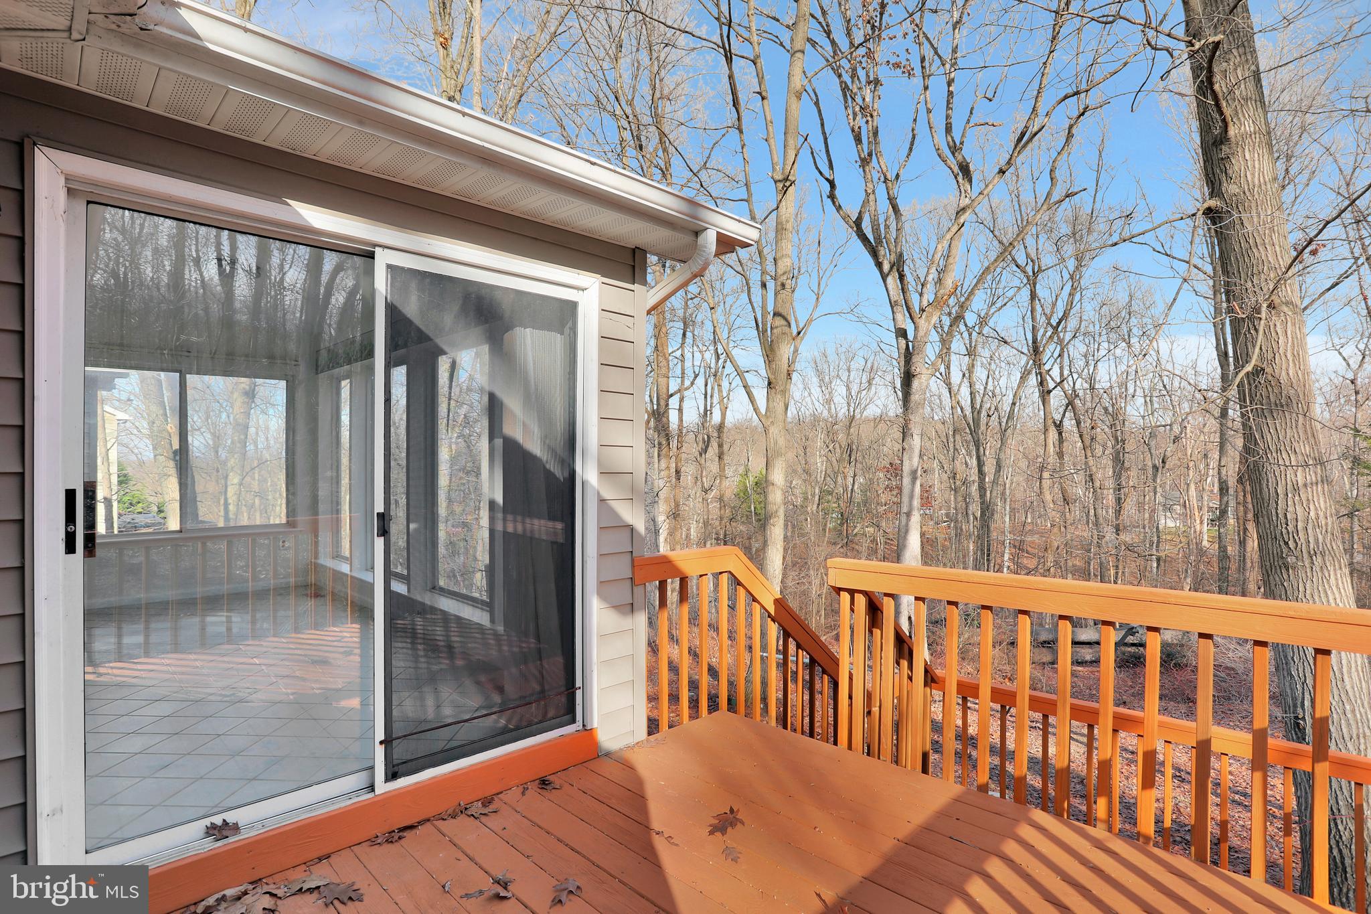
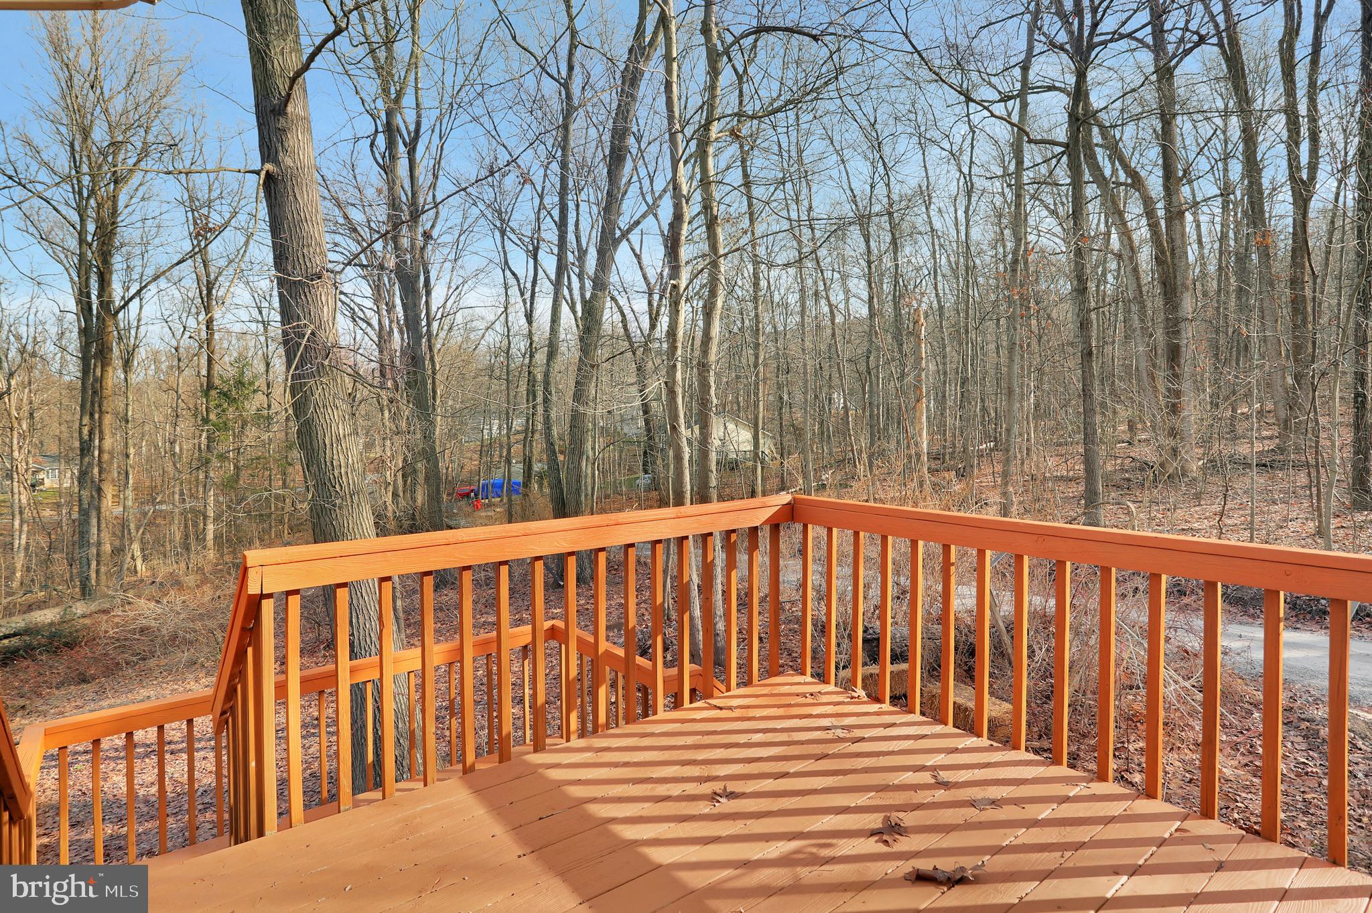
    Deck, Porch

  • Pool

    No

  • Waterfront YN

    NO

  • View

    Trees/Woods, Street

Area & Lot

  • Lot Features

    Corner Lot

  • Lot Size(acres)

    1.0

  • Lot Size(square feet)

    43560.0

  • Property Type

    Residential

  • Property Sub Type

    Single Family Residence

  • Architectural Style

    Raised Ranch/Rambler, Ranch/Rambler

Price

  • Sales Price

    $280,000
  • Tax Amount

    $1,172

  • Sq. Footage

    1, 734

  • Price/SqFt

    $161

HOA

  • Association

    No

School District

  • Elementary School

    N/A

  • Middle School

    N/A

  • High School

    N/A

Property Features

  • New Construction

    NO

  • Senior Community YN

    NO

  • Sewer

    Septic Tank

  • Water Source

    Well

Schedule a Showing

Showing scheduled successfully.

<
>
IN PERSON
VIA CHAT

What is 3 + 4 ?


Change time

Mortgage calculator

Estimate your monthly mortgage payment, including the principal and interest, property taxes, and HOA. Adjust the values to generate a more accurate rate.

Your payment

Principal and Interest:

$

Property taxes:

$

HOA fees:

$

Total loan payment:

$

Total interest amount:

$

Location

County

JEFFERSON

Elementary School

Middle School

High School

Listing Courtesy of Jennifer D Whitehead , Coldwell Banker Premier

RealHub Information is provided exclusively for consumers' personal, non-commercial use, and it may not be used for any purpose other than to identify prospective properties consumers may be interested in purchasing. All information deemed reliable but not guaranteed and should be independently verified. All properties are subject to prior sale, change or withdrawal. RealHub website owner shall not be responsible for any typographical errors, misinformation, misprints and shall be held totally harmless.

Agent Ali Candelas

AGENT

Ali Candelas

Call Ali today to schedule a private showing.


* Listings on this website come from the FMLS IDX Compilation and may be held by brokerage firms other than the owner of this website. The listing brokerage is identified in any listing details. Information is deemed reliable but is not guaranteed. If you believe any FMLS listing contains material that infringes your copyrighted work please click here to review our DMCA policy and learn how to submit a takedown request.© 2024 FMLS.
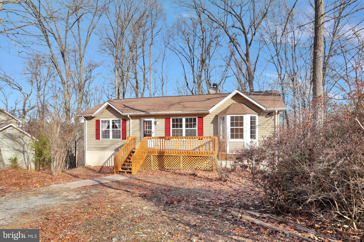
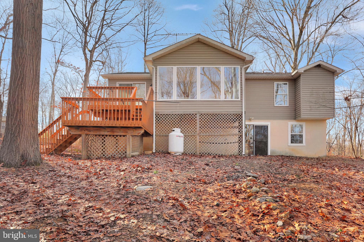
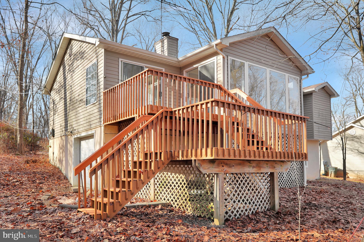
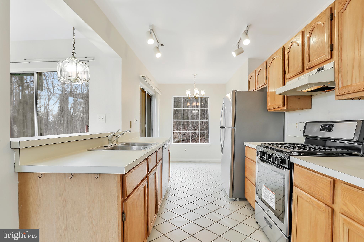


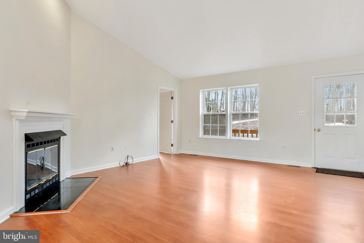

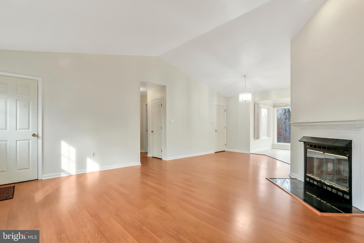
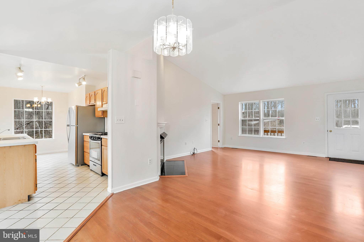
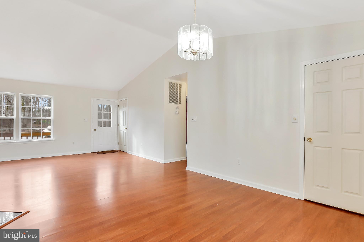
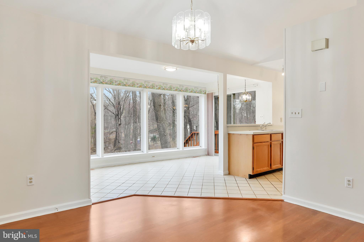
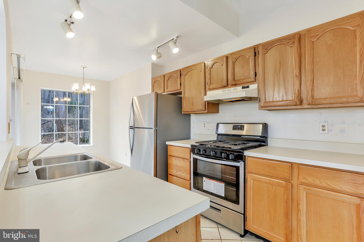
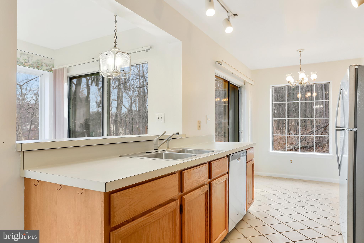
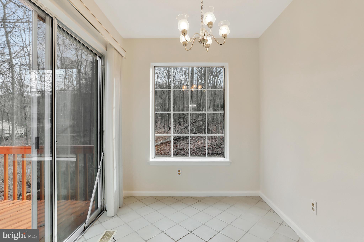
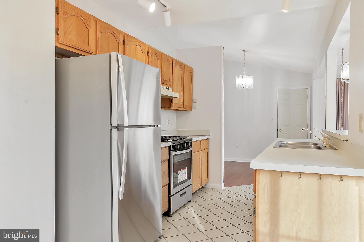
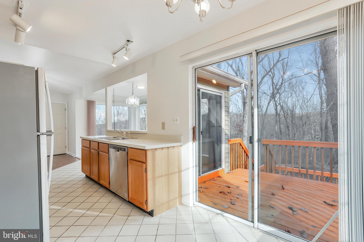
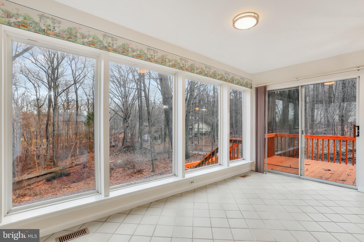

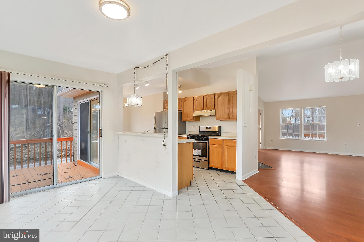
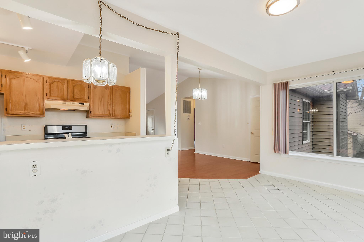
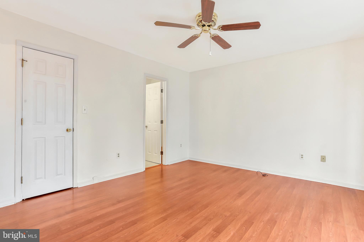
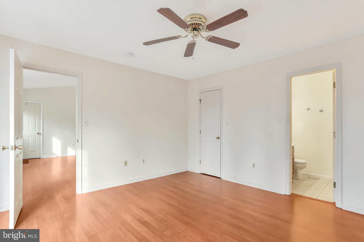
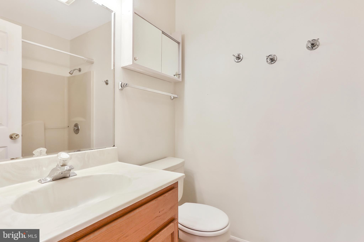
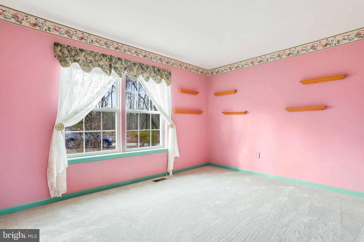
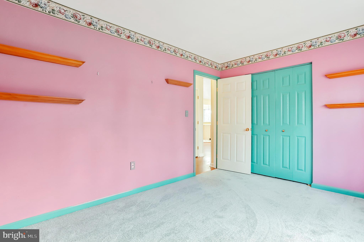
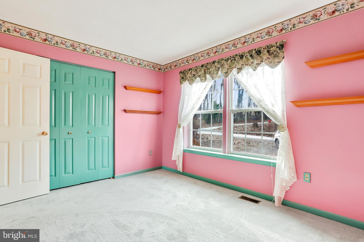
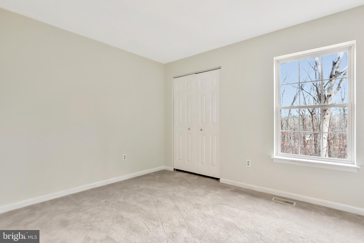

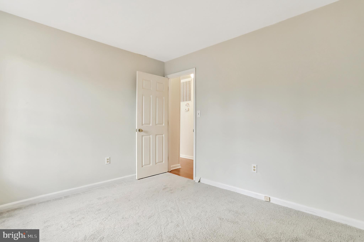
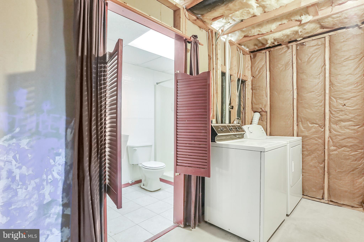
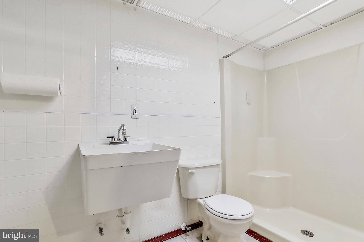

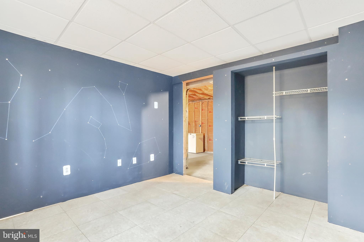
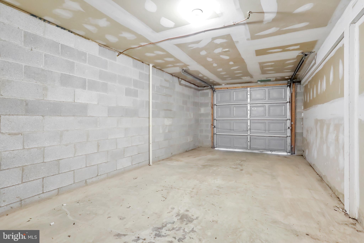

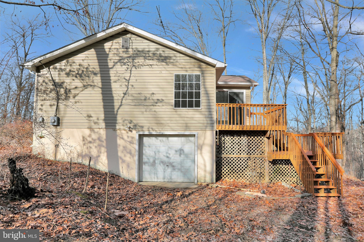

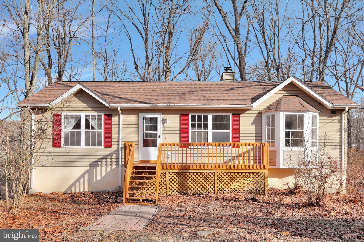
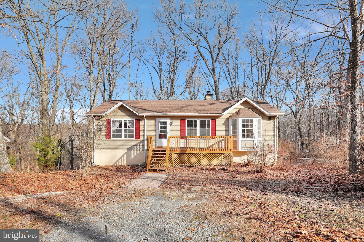

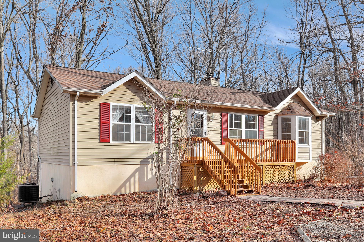
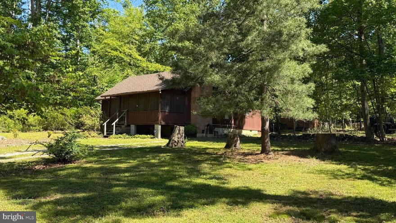
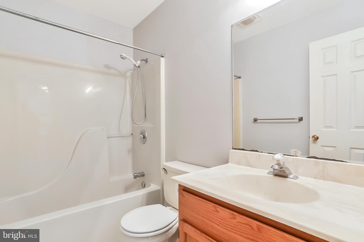
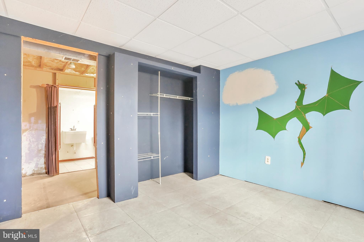
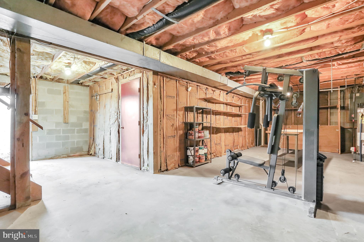
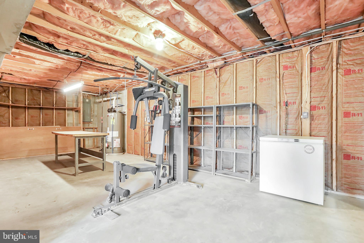
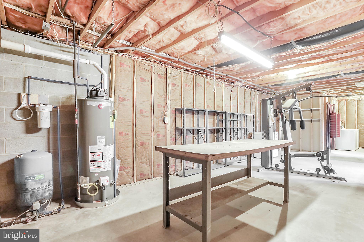
Raised rancher with front and back decks, overlooking trees.  Home features a breakfast room, dining area, kitchen with new appliances, open floor plan, living room has vaulted ceiling and wood burning fireplace.  Split bedroom design with primary bedroom en suite and guest rooms share the hall bath.  Downstairs there is a partially finished room with heat, closet, window and laundry area.  There is a full bath on the lower level.  Lots of storage, walkout basement with one car garage inside entry.  Parking in the front or side of the home.  Ready to move in!

61 CAESAR ROAD

Message successfully sent.

What would you like to know?

What is 3 + 4 ?

I agree to receive email communication and understand I can unsubscribe at any time.

I agree to be contacted by Charis Realty Group via call, email, and text for real estate services. To opt out, you can reply 'stop' at any time or reply 'help' for assistance. You can also click the unsubscribe link in the emails. Message and data rates may apply. Message frequency may vary. Privacy Policy

Related Properties

New on site 1 day ago
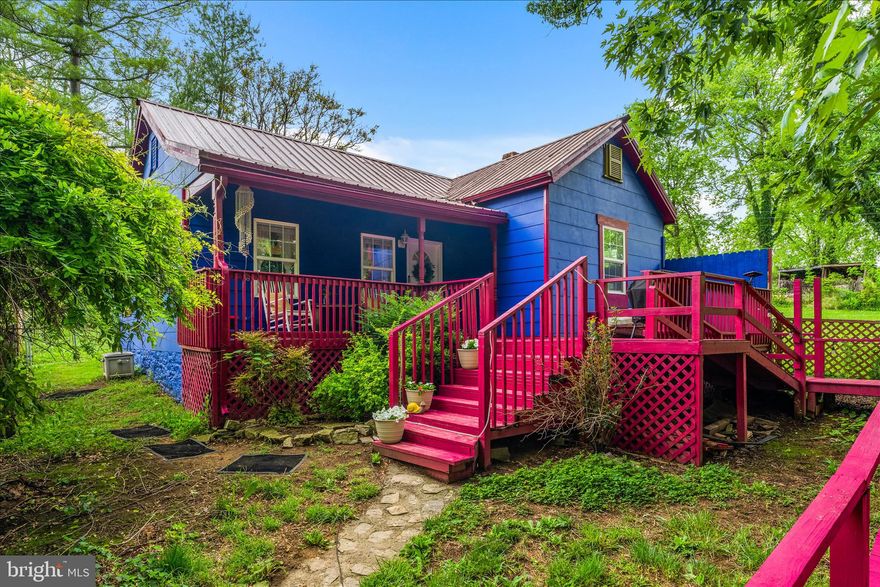
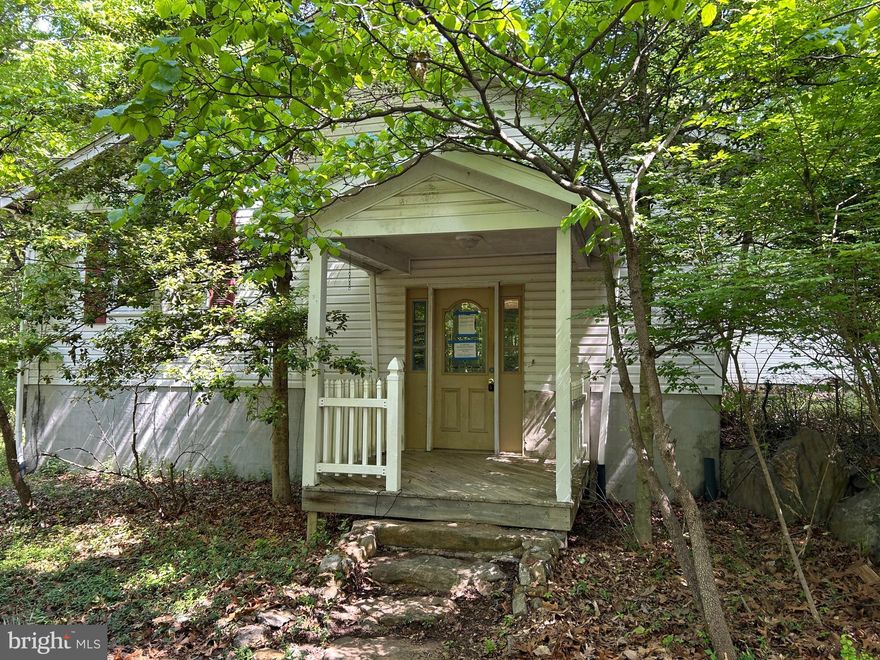
Tucked away in the woods near historic Harpers Ferry and Shepherdstown, this enchanting 2BR/1BA cottage feels like something out of a storybook. Originally built in 1900, the home beautifully blends timeless character with thoughtful updates and modern comfort. Affectionately described by the owners as a “magical little fairy house,” this home has a warmth and charm that simply makes you smile the moment you walk up to it.  

The setting itself is part of what makes this home so special. Surrounded by nature, the home offers a peaceful sense of serenity that feels worlds away while still remaining conveniently accessible for commuters. The owners share that “the home just feels like light,” and that stepping outside instantly brings a sense of calm and ease.

One of their favorite spots is the spacious front porch, the perfect place to sip coffee while watching summer thunderstorms roll through the mountains or unwind in the evening while grilling and taking in the sunset. Whether you’re enjoying the quiet wooded surroundings or cozying up inside, this home invites you to slow down and savor simple moments.
Inside, you’ll find a fully equipped kitchen, cozy living spaces, and accessibility features including a ramp entrance. The fenced yard adds both privacy and practicality.

And while the home has been well loved, the important updates have already been taken care of over the years, including a metal roof, new well installed in 2008, and an updated 2-bedroom septic system completed in 2013 for added peace of mind.
Perfect for nature lovers, hiking enthusiasts, or anyone simply tired of the hustle and bustle and looking for a peaceful place to retreat at the end of the day. Whether you’re searching for a cozy full-time residence, a weekend escape near  Harpers Ferry National Historical Park, or a unique investment opportunity, this charming cottage offers the perfect blend of whimsy, comfort, nature, and convenience.
#WVJF2024234

HARPERS FERRY

835 ENGLE SWITCH

2 Beds

1 Baths

820 Sq.Ft.

$225,000
MLS#: WVJF2024234

Welcome to this well-maintained ranch home in Blue Ridge Acres, offering comfort, functionality, and easy everyday living.
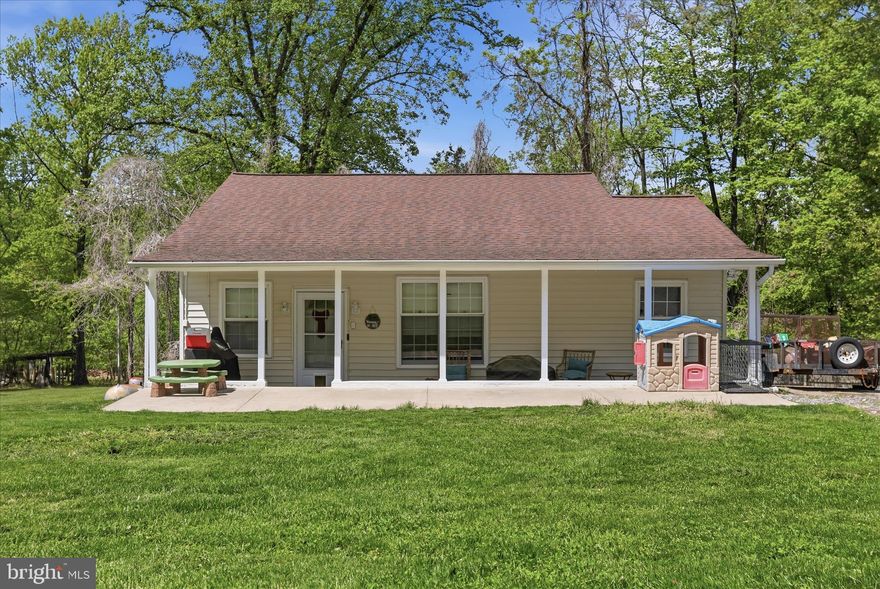
Situated on a peaceful lot, this 3-bedroom, 1-bath home features 1,264 square feet of thoughtfully designed space. Inside, you’ll find a practical layout with main-level laundry and a functional kitchen equipped with an electric range, dishwasher, and refrigerator—ready for daily living or your personal updates. A side deck provides a convenient outdoor space for a grill and a small seating area—perfect for enjoying your morning coffee or unwinding in the evening. The property also includes two storage sheds, offering plenty of room for tools, lawn equipment, and seasonal storage. Built in 1960 and maintained in solid condition, this home presents an excellent opportunity for buyers seeking move-in ready space with the ability to add value over time. Located in the established Blue Ridge Acres community, you’ll enjoy a quiet neighborhood setting with convenient access to nearby parks, schools, and everyday amenities. Whether you’re a first-time buyer, downsizing, or looking for a smart investment, this property offers comfort, potential, and a setting you’ll appreciate.
#WVJF2023038

HARPERS FERRY

63 GREAT OAK LANE

3 Beds

1 Baths

1,264 Sq.Ft.

$279,999

MLS#: WVJF2023038

Nestled in the serene community of Shannondale, this charming cabin-style home offers a perfect blend of comfort and nature.  Commuters will appreciate the close proximity to commuter routes and the MARC commuter rail to DC.  History lovers will embrace Harpers Ferry and the many other historic sites in the immediate area.  Nature lovers will relish in the many hiking areas and neighboring Appalacian Trail.  Adventure seekers will dive into Shenandoah and Potomac rivers to kayak, raft and fish.  With a generous 1.36 acres (comprised of 6 lots) of lush surroundings, enjoy breathtaking views of trees, woods and mature, flowering plants right from your doorstep. This inviting 3-bedroom, 2-bathroom residence features a cozy fireplace, ideal for creating warm memories during chilly evenings and a classic screened-in porch for those cooler, late summer evenings.  The spacious layout, with 1,442 sq ft of living space, includes a lower-level laundry area for added convenience.  Built in 1967, this home exudes character with its classic frame construction and a mix of wood, vinyl, and carpet flooring.  The peaceful ambiance is perfect for relaxation, while the ample outdoor space invites you to explore and unwind.  With a driveway for easy parking, this property is a true retreat from the hustle and bustle.  Embrace the tranquility and make this delightful home your own, where every day feels like a getaway.
#WVJF2023892

HARPERS FERRY

86 ROBIN LANE

3 Beds

2 Baths

1,442 Sq.Ft.

$315,000
MLS#: WVJF2023892

Excellent rehab opportunity in a great location near the Mountain Lake Club in Shannondale. Three large bedrooms and two baths, along with a very large living room, formal dining room, breakfast room and kitchen are all available on the main floor, with a lower level family room, laundry and craft room. Home is in need of complete rehab, with yard and landscaping cleanup. It is still winterized, and is sold strictly "AS-IS".
#WVJF2023738

HARPERS FERRY

751 JOHNNYCAKE LANE

3 Beds

2 Baths

1,895 Sq.Ft.

$259,900
MLS#: WVJF2023738

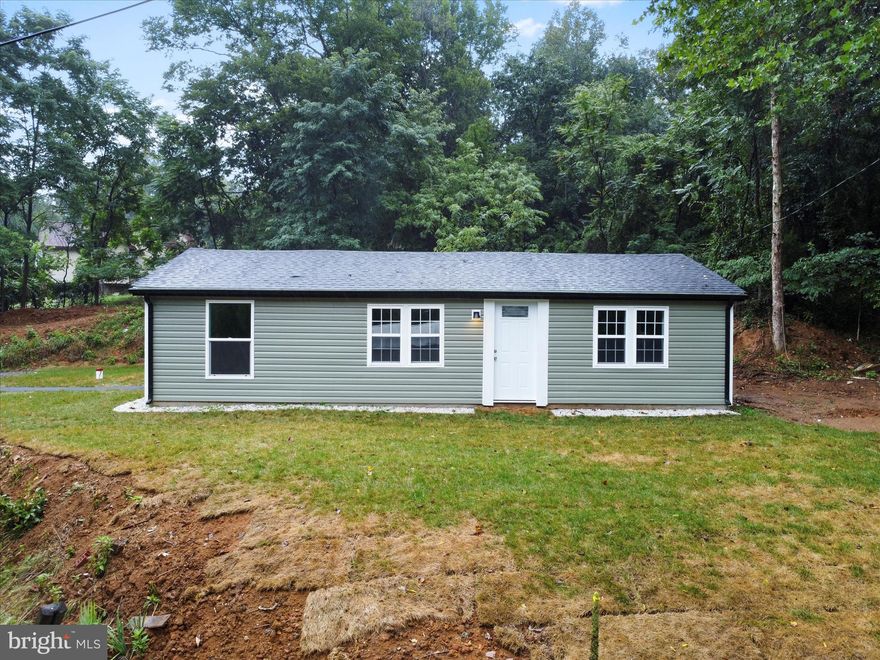
*Release due to failed septic, in the process of being replaced by Dodson's Septic* Wow! Check out this newly renovated, modern rancher in a great location!  This home offers 3 bedrooms, 1 bathroom, and vaulted ceilings to make it grand.  So many updates on this home including: windows, vinyl siding, HVAC, roofing, electric, kitchen, bathroom, lighting, paint, LVP flooring and carpet.  All with a new paved driveway and sodded yard.  Check this one out today and make it yours!
#WVJF2021010
HARPERS FERRY

1712 SHENANDOAH RIVER DRIVE

3 Beds

1 Baths

1,220 Sq.Ft.

$299,900

MLS#: WVJF2021010

 - property

Send a message

Message successfully sent.

Your message

What is 3 + 4 ?

Reason for contacting?

I agree to receive email communication and understand I can unsubscribe at any time.

I agree to be contacted by Charis Realty Group via call, email, and text for real estate services. To opt out, you can reply 'stop' at any time or reply 'help' for assistance. You can also click the unsubscribe link in the emails. Message and data rates may apply. Message frequency may vary. Privacy Policy

Sign Out

Virtual Assistant

Would you like to take the next step with this property? We can help you schedule a showing or virtual tour, or send you more details.

Yes, I would like more information.

Thank You for Your Reply, One of Our Agents will contact you as soon as possible

No, maybe later.

Thank you, you can always contact me via email, phone number or through the contact form.

Realhub AI

Lucy - Your AI-Powered Realtor

Update Your Temporary Password

Personalize your search

Enter your email and we'll notify you immediately when new listings match what you're looking for.

or enter email address

Already have an account ? Login here

Continue your home search

I agree to receive communications and understand I can unsubscribe at any time.

I agree to be contacted by Charis Realty Group via call, email, and text for real estate services. To opt out, you can reply 'stop' at any time or reply 'help' for assistance. You can also click the unsubscribe link in the emails. Message and data rates may apply. Message frequency may vary. Privacy Policy

Already have an account ? Login here

We use cookies

We use cookies primarily for analytics to enhance your experience. By accepting, you agree to our use of these cookies. You can manage your preferences or learn more about our cookies policy.