


Property
Beds
4
Full Baths
3
1/2 Baths
2
Year Built
2006
Sq.Footage
3,152
You get "Cheltenham charm" here without giving up space. 610 Central was built in 2006 with the details people love in older homes: a covered front porch, custom millwork and a carved fireplace mantel. What sets it apart is the size. The rooms are big, the ceilings are nine feet high, and there’s an open layout that fits the way people live now. Tookany Creek Park is right across the street, and the fenced backyard is completely private. It feels like you’re tucked away in the woods, even though Center City is a short train ride away. The first floor is made for gathering. Maple hardwood floors run through the main rooms, and the living room is built around a gas fireplace. The eat-in kitchen has room for everyone, with a center island, granite counters, hickory cabinets and a five-burner gas range with double ovens. It opens to a dining room big enough for a entertaining, with a bay window and a full wall of built-ins. Sliding doors take you from the kitchen to the deck, and the backyard has a patio, a stone pond and a basketball court. On a summer evening relax in your private backyard and take in stunning sunsets. Upstairs, the primary suite feels like a retreat. It has a private bath, a walk-in closet and a sitting room that’s been turned into a dressing room with a second closet. Two more good-sized bedrooms share a hall bath. The third-floor bedroom has its own half bath and built-in storage, which makes it a great spot for a teenager, a guest or a home office. The finished lower level adds even more room to live, with a media or family room, a kitchenette and a full bath, plus space for a gym, studio or guest suite. Then there’s the setting. Walk out your front door and you’re on the Tookany Creek trails for a morning walk or run. Spend Saturdays at the playground or the ball fields, and take the long way home past the neighborhood’s beautiful older houses. When it’s time to head into the city, the train is a 5 minute walk away and a short drive to three other stations offering direct service to the airport and northern burbs. It’s hard to find a home that gives you this much room, this much green space and this easy a commute all at once.
Features & Amenities
Interior
-
Other Interior Features
Eat-in Kitchen, Kitchen Island, Ceiling Fan(s), High Ceilings, Pantry
-
Total Bedrooms
4
-
Bathrooms
3
-
1/2 Bathrooms
2
-
Above Grade Finished Area
2652.0
-
Basement YN
YES
-
Cooling YN
YES
-
Cooling
Central Air, Ceiling Fan(s), Electric
-
Fireplace YN
YES
-
Heating YN
YES
-
Heating
Natural Gas, Central
-
Pet friendly
N/A
Exterior
-
Garage
No
-
Construction Materials
Vinyl Siding
-
Parking
Driveway
-
Patio and Porch Features
Deck, Patio, Porch
-
Pool
No
-
Waterfront YN
NO
Area & Lot
-
Lot Size(acres)
0.31
-
Lot Size(square feet)
13,593
-
Property Type
Residential
-
Property Sub Type
Single Family Residence
-
Architectural Style
Victorian
Price
-
Sales Price
$575,000
-
Tax Amount
$12,719
-
Sq. Footage
3,152
-
Price/SqFt
$182
HOA
-
Association
No
School District
-
Elementary School
CHELTENHAM
-
Middle School
CEDARBROOK
-
High School
CHELTENHAM
Property Features
-
New Construction
NO
-
Association Amenities
Sport Court
-
Foundation Details
Concrete Perimeter
-
Senior Community YN
NO
-
Sewer
Public Sewer
-
Tax Lot
017
-
Water Source
Public
Schedule a Showing
Showing scheduled successfully.
Mortgage calculator
Estimate your monthly mortgage payment, including the principal and interest, property taxes, and HOA. Adjust the values to generate a more accurate rate.
Your payment
Principal and Interest:
$
Property taxes:
$
HOA fees:
$
Total loan payment:
$
Total interest amount:
$
Location
County
MONTGOMERY
Elementary School
CHELTENHAM
Middle School
CEDARBROOK
High School
CHELTENHAM
Listing Courtesy of Jeff Chirico, EXP Realty, LLC
RealHub Information is provided exclusively for consumers' personal, non-commercial use, and it may not be used for any purpose other than to identify prospective properties consumers may be interested in purchasing. All information deemed reliable but not guaranteed and should be independently verified. All properties are subject to prior sale, change or withdrawal. RealHub website owner shall not be responsible for any typographical errors, misinformation, misprints and shall be held totally harmless.

Salesperson, Realtor
Ali Candelas
Call Ali today to schedule a private showing.

* Listings on this website come from the FMLS IDX Compilation and may be held by brokerage firms other than the owner of this website. The listing brokerage is identified in any listing details. Information is deemed reliable but is not guaranteed. If you believe any FMLS listing contains material that infringes your copyrighted work please review our DMCA policy and learn how to submit a takedown request.© 2024 FMLS.
Related Properties
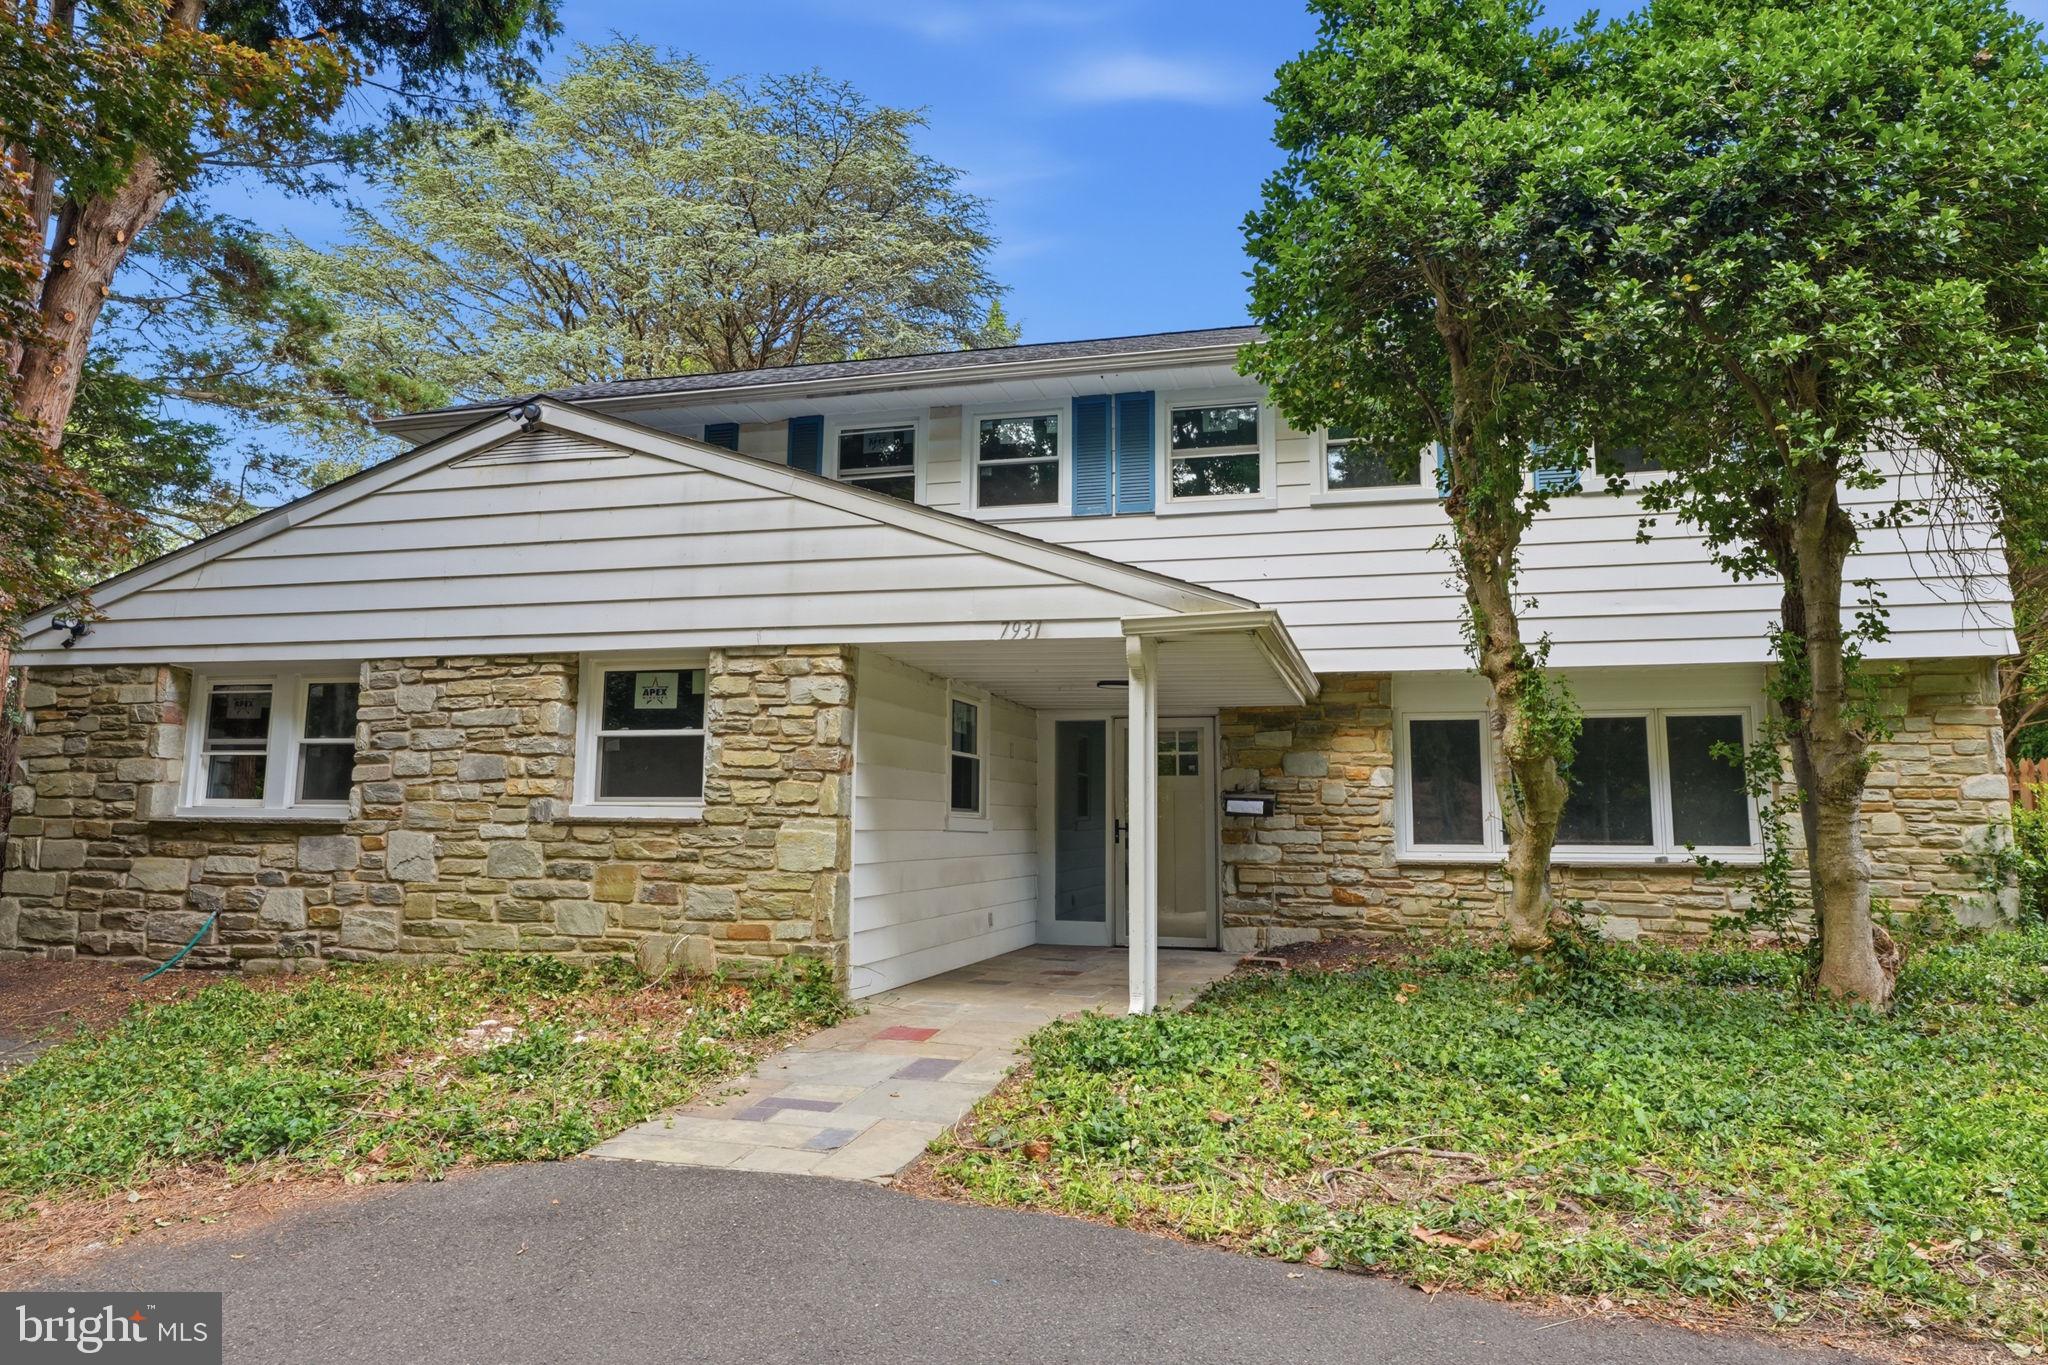
CHELTENHAM
7931 JENKINTOWN ROAD
4 Beds
3 Baths
2,494 Sq.Ft.
$519,900
MLS#: PAMC2175360

CHELTENHAM
609 FOSTER ROAD
4 Beds
3 Baths
2,740 Sq.Ft.
$525,000
MLS#: PAMC2197970

CHELTENHAM
1115 ASHBOURNE ROAD
4 Beds
3 Baths
2,808 Sq.Ft.
$589,000
MLS#: PAMC2198536

CHELTENHAM
7960 MILLTOWN CIRCLE
3 Beds
2 Baths
2,570 Sq.Ft.
$470,000
MLS#: PAMC2185316

CHELTENHAM
10504 GLOUCESTER LANE
5 Beds
4 Baths
4,333 Sq.Ft.
$649,898
MLS#: MDPG2221886

CHELTENHAM
7956 MILLTOWN CIRCLE
3 Beds
2 Baths
2,607 Sq.Ft.
$490,000
MLS#: PAMC2197182
