Features & Amenities

Interior

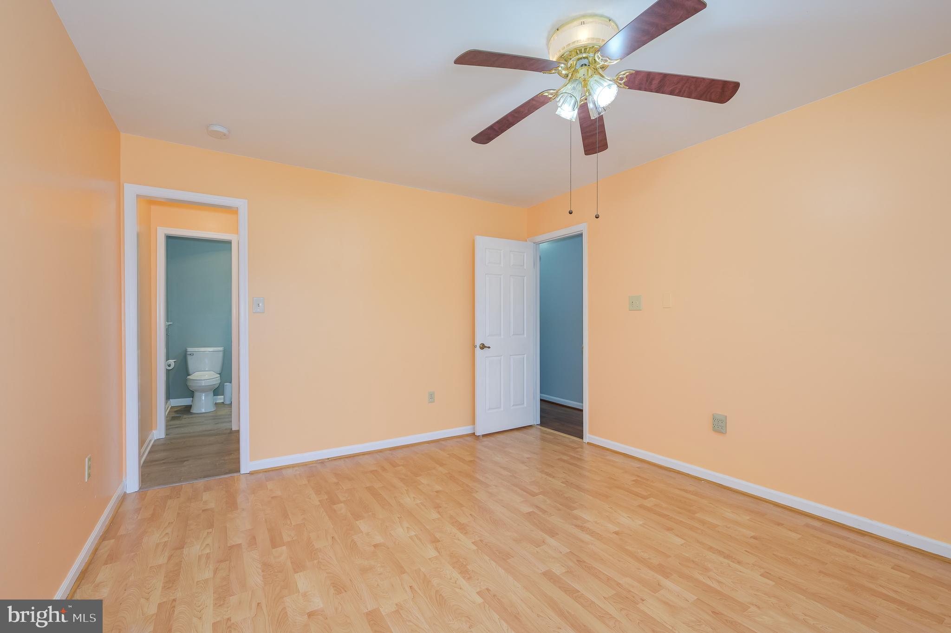
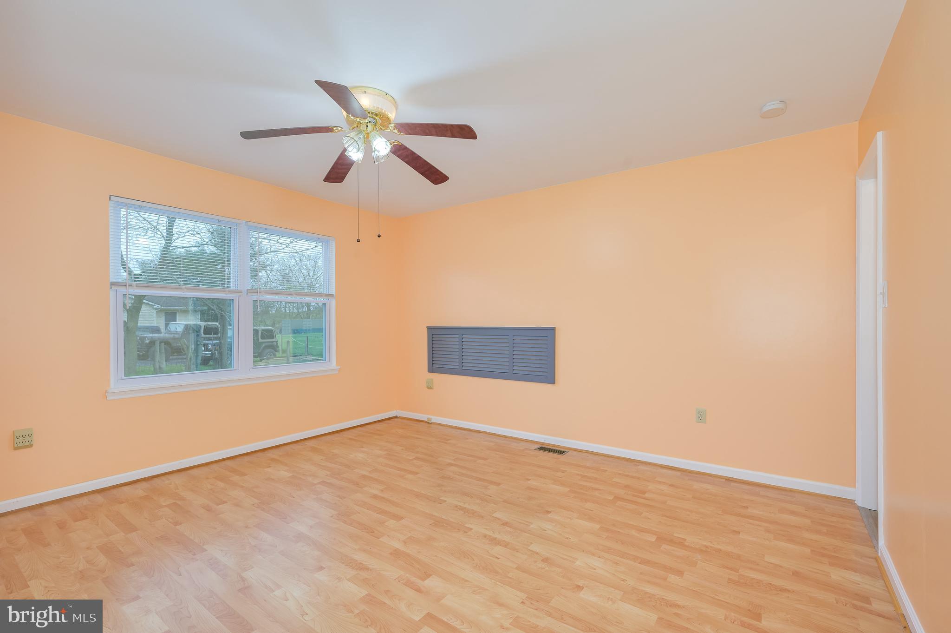
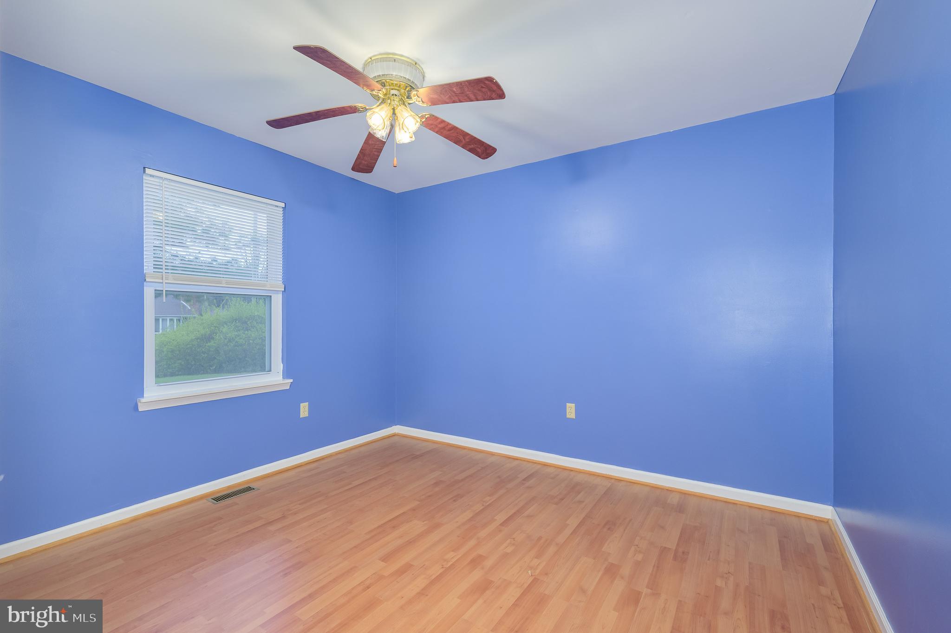
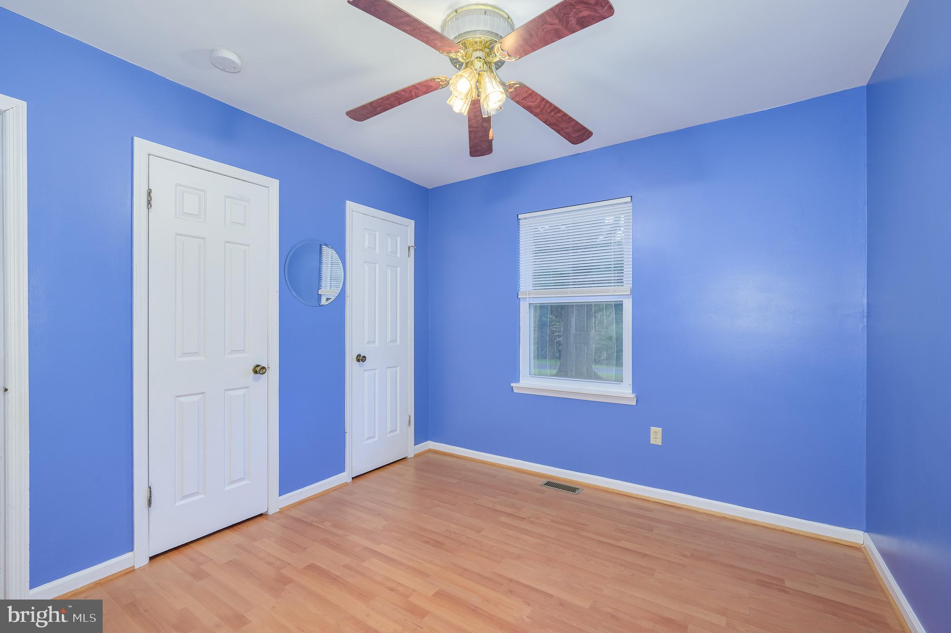
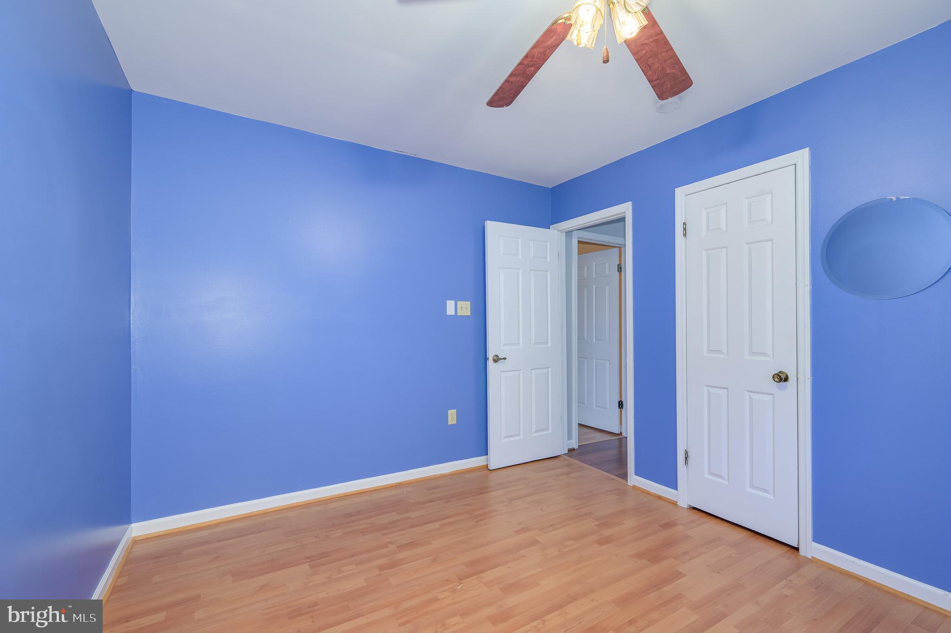
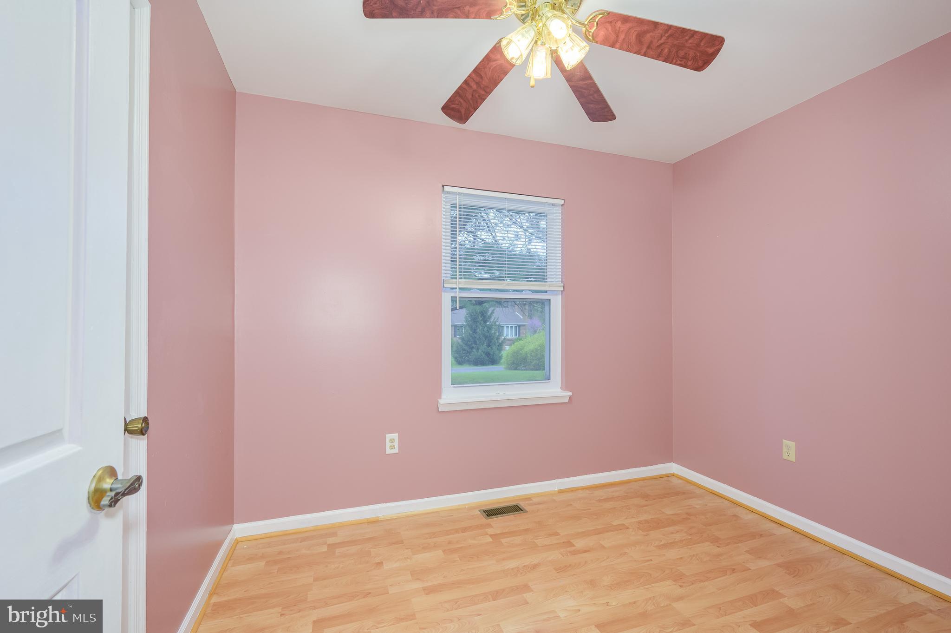
  • Other Interior Features

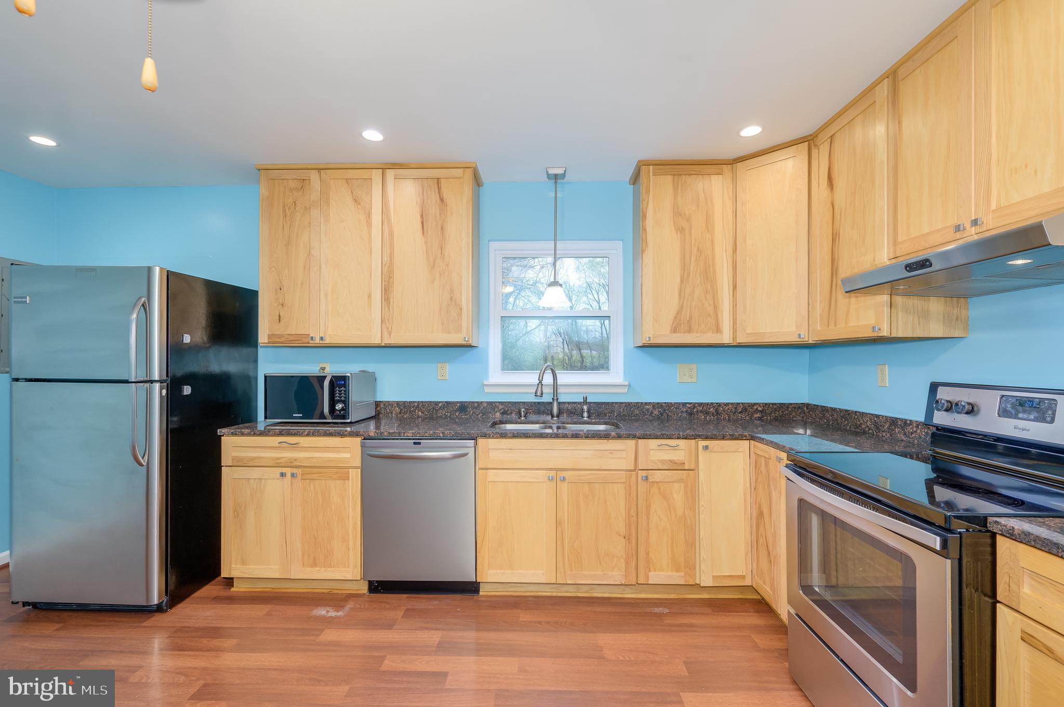
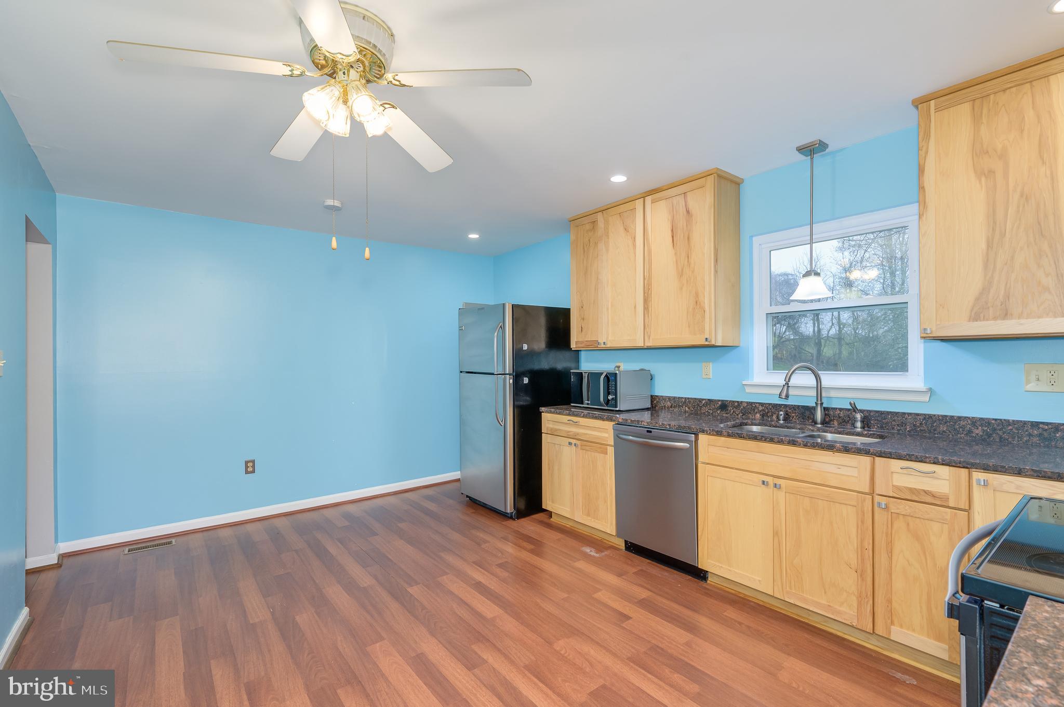
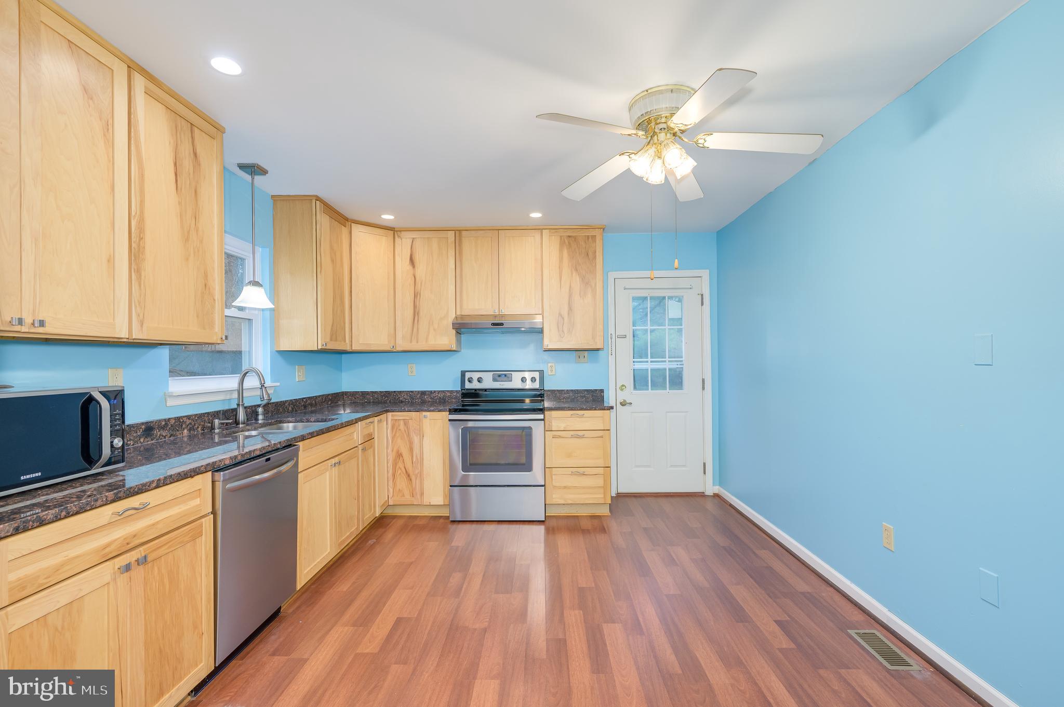
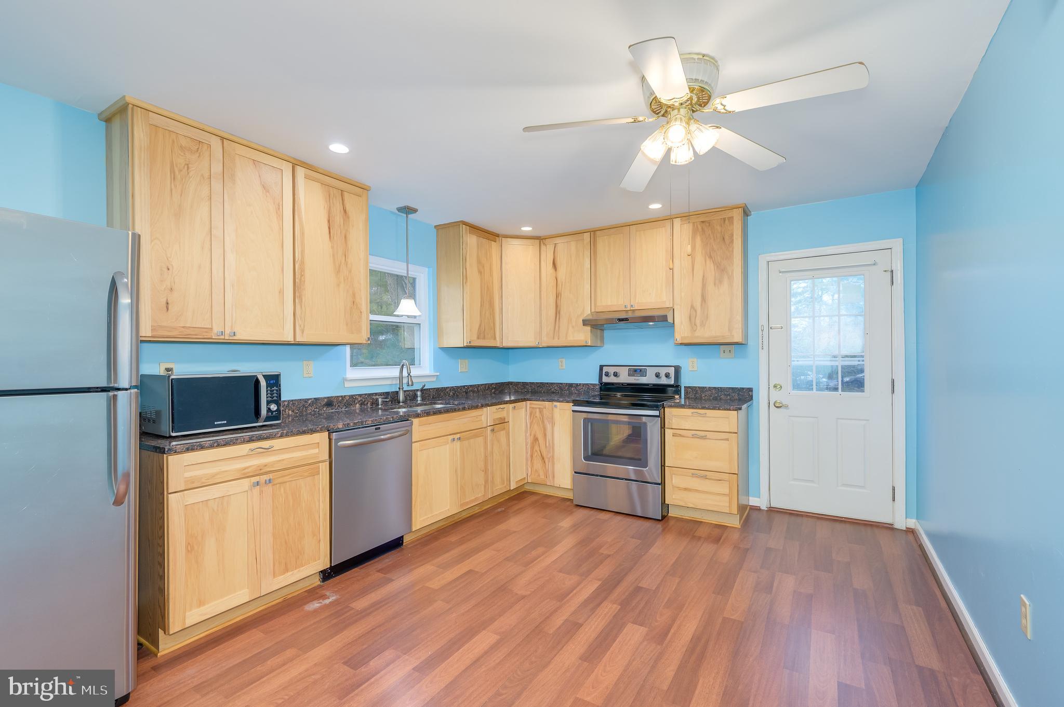
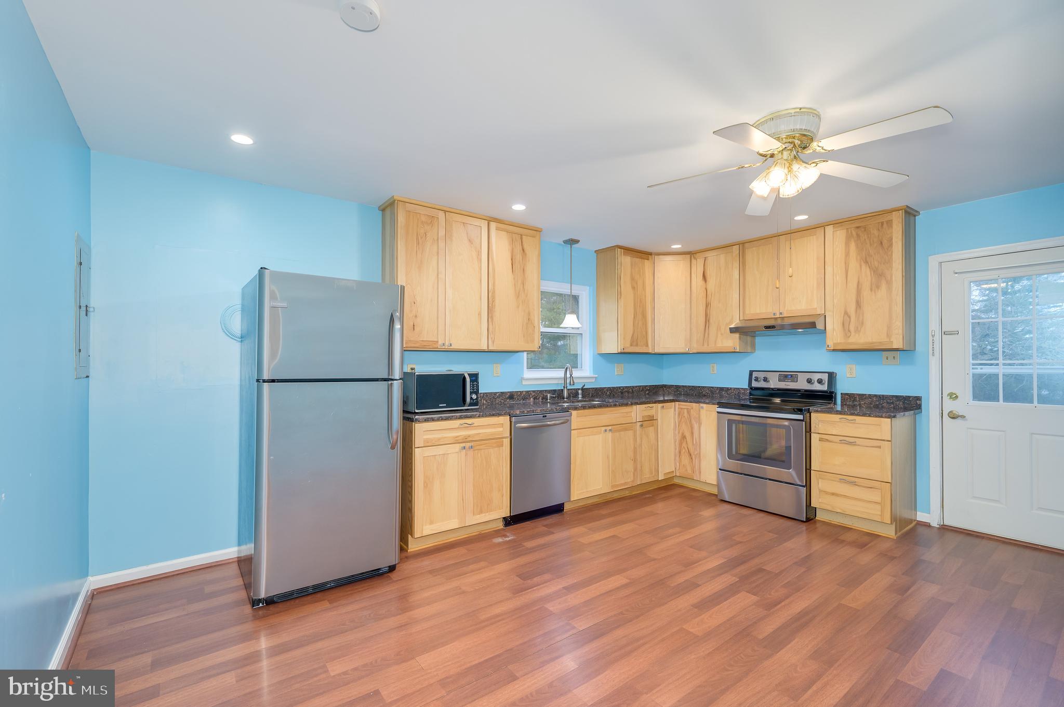
    Eat-in Kitchen, Ceiling Fan(s)

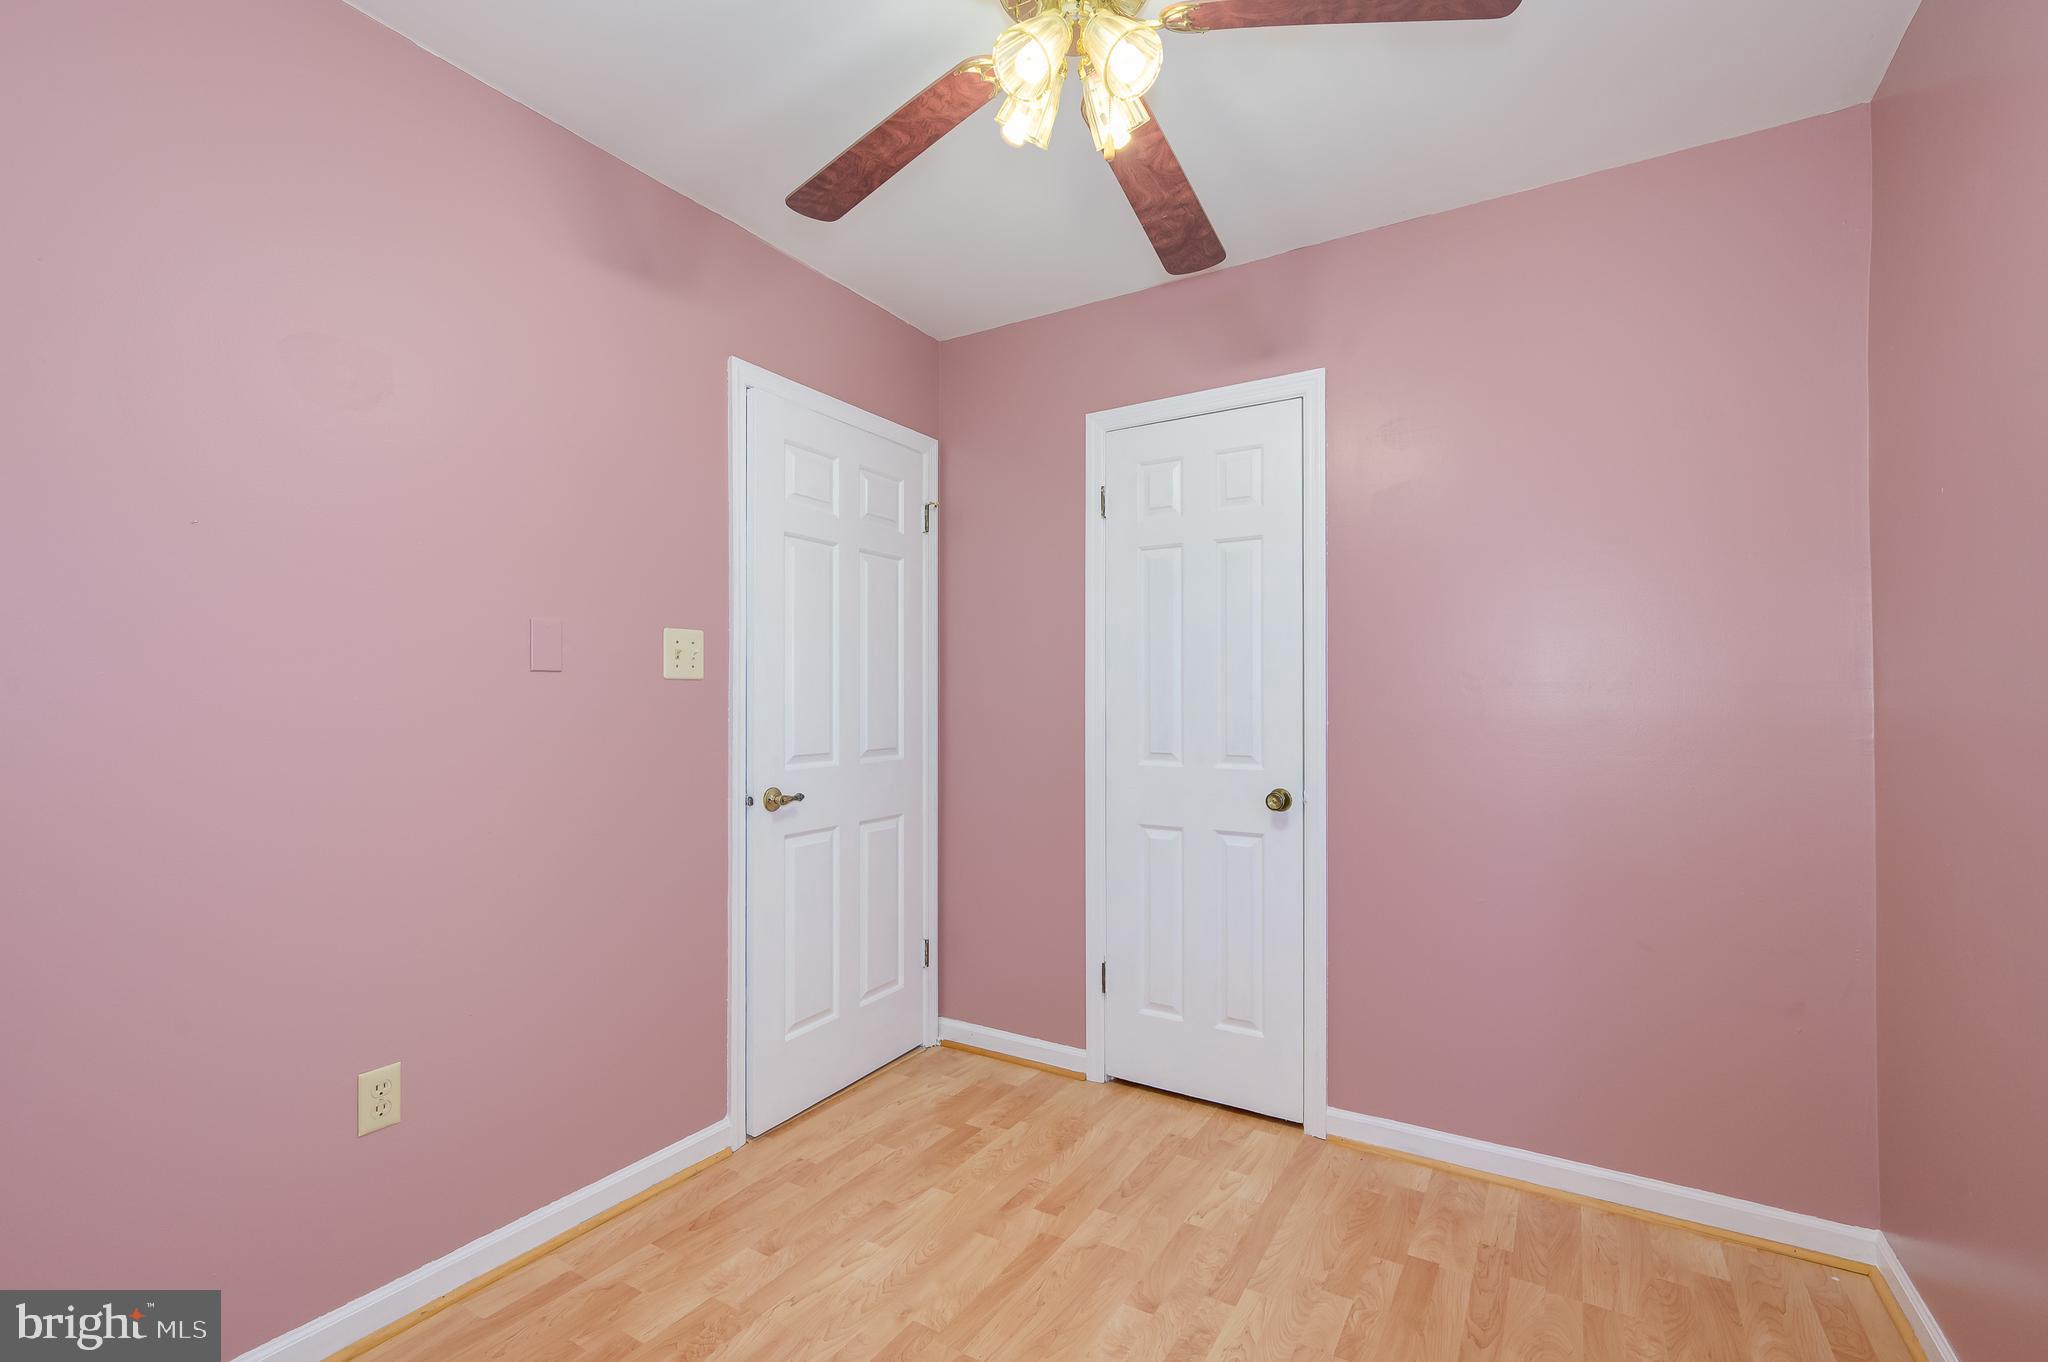
  • Total Bedrooms

    3

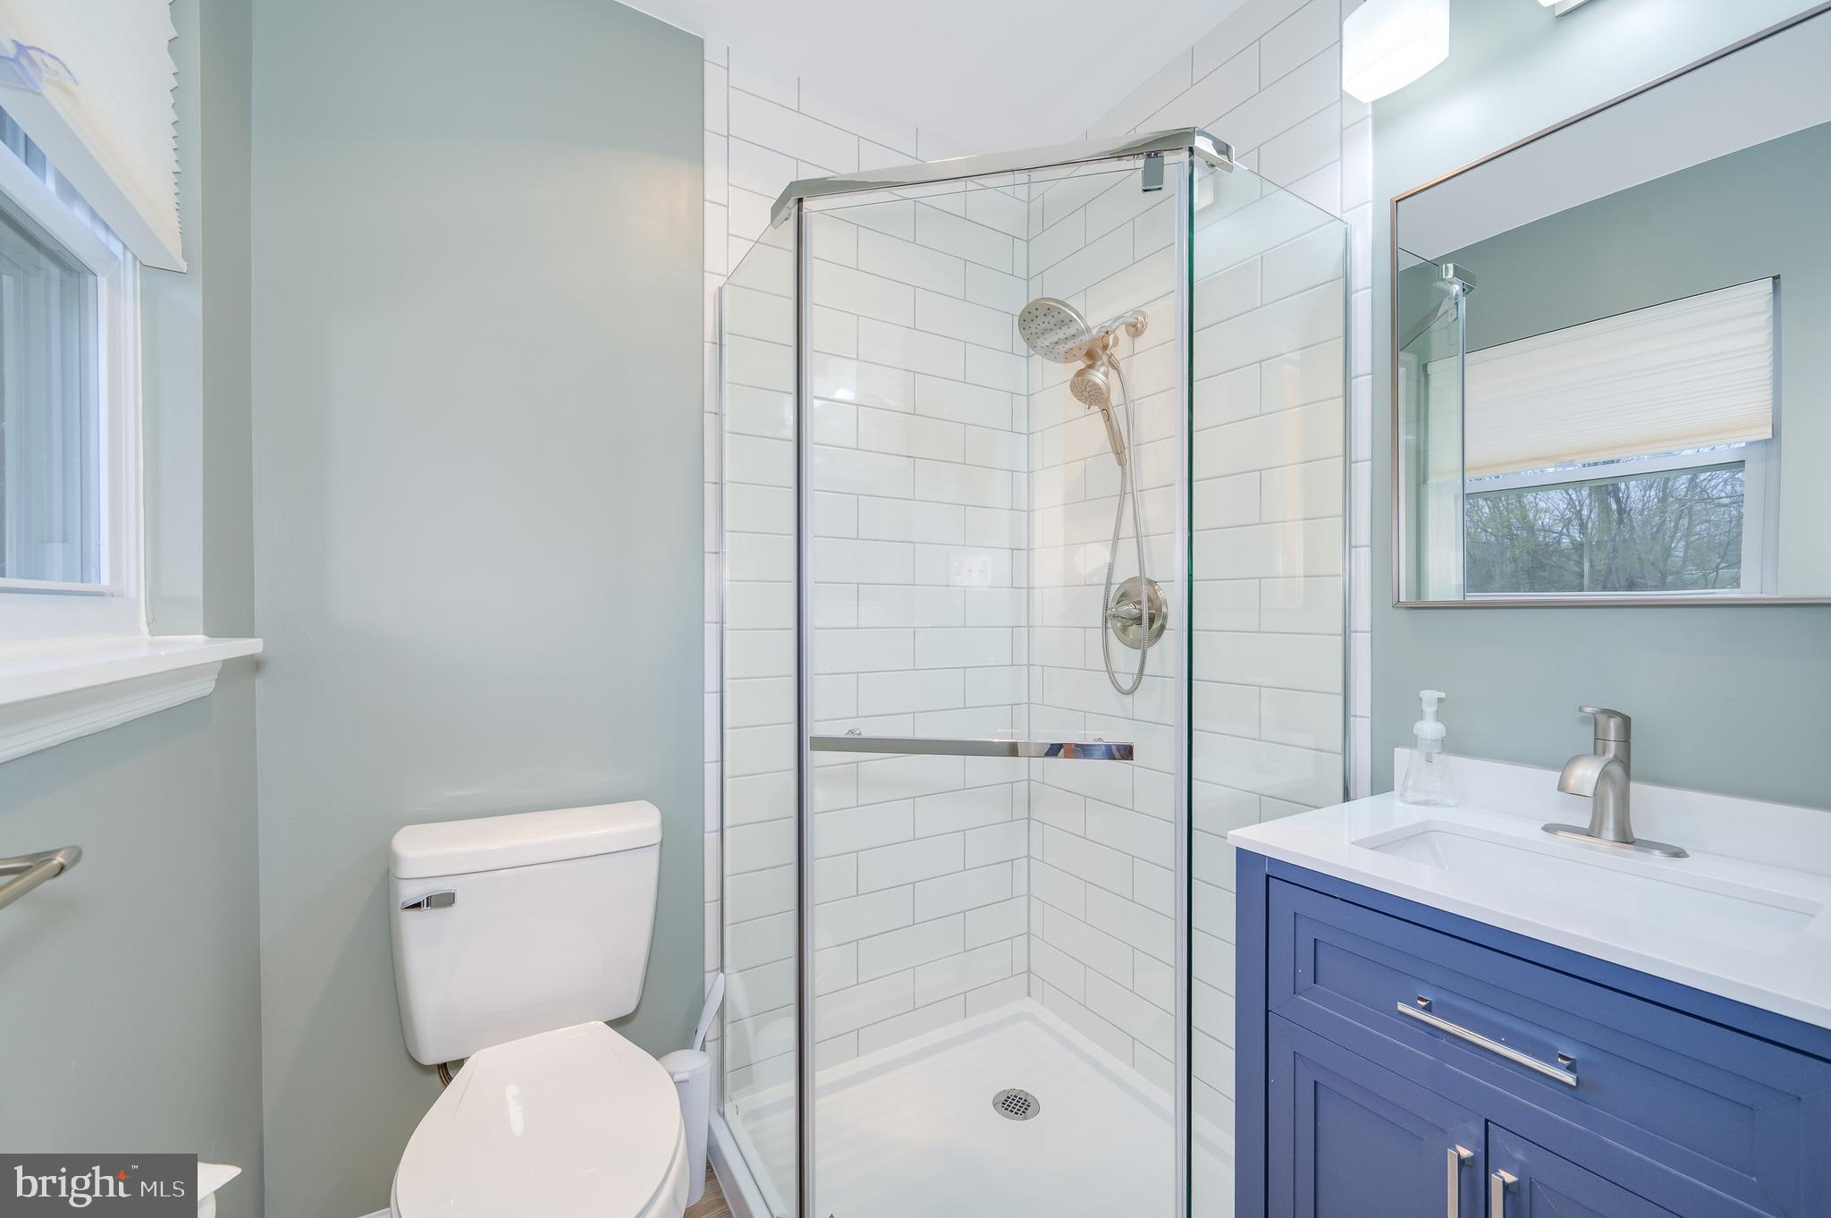
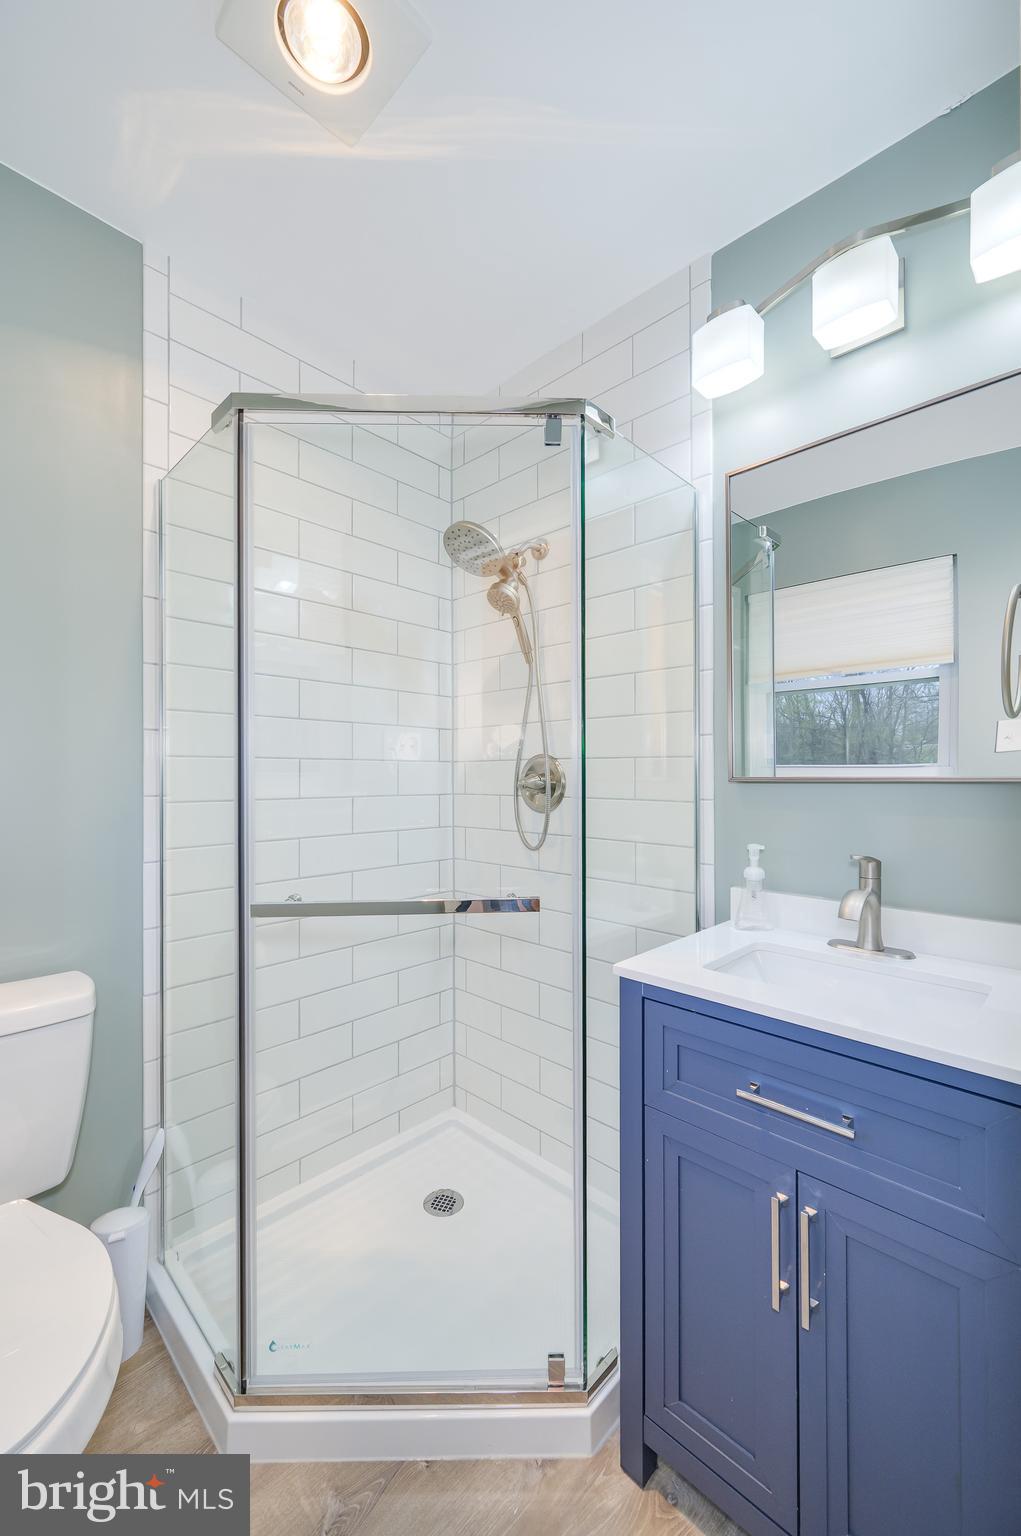
  • Bathrooms

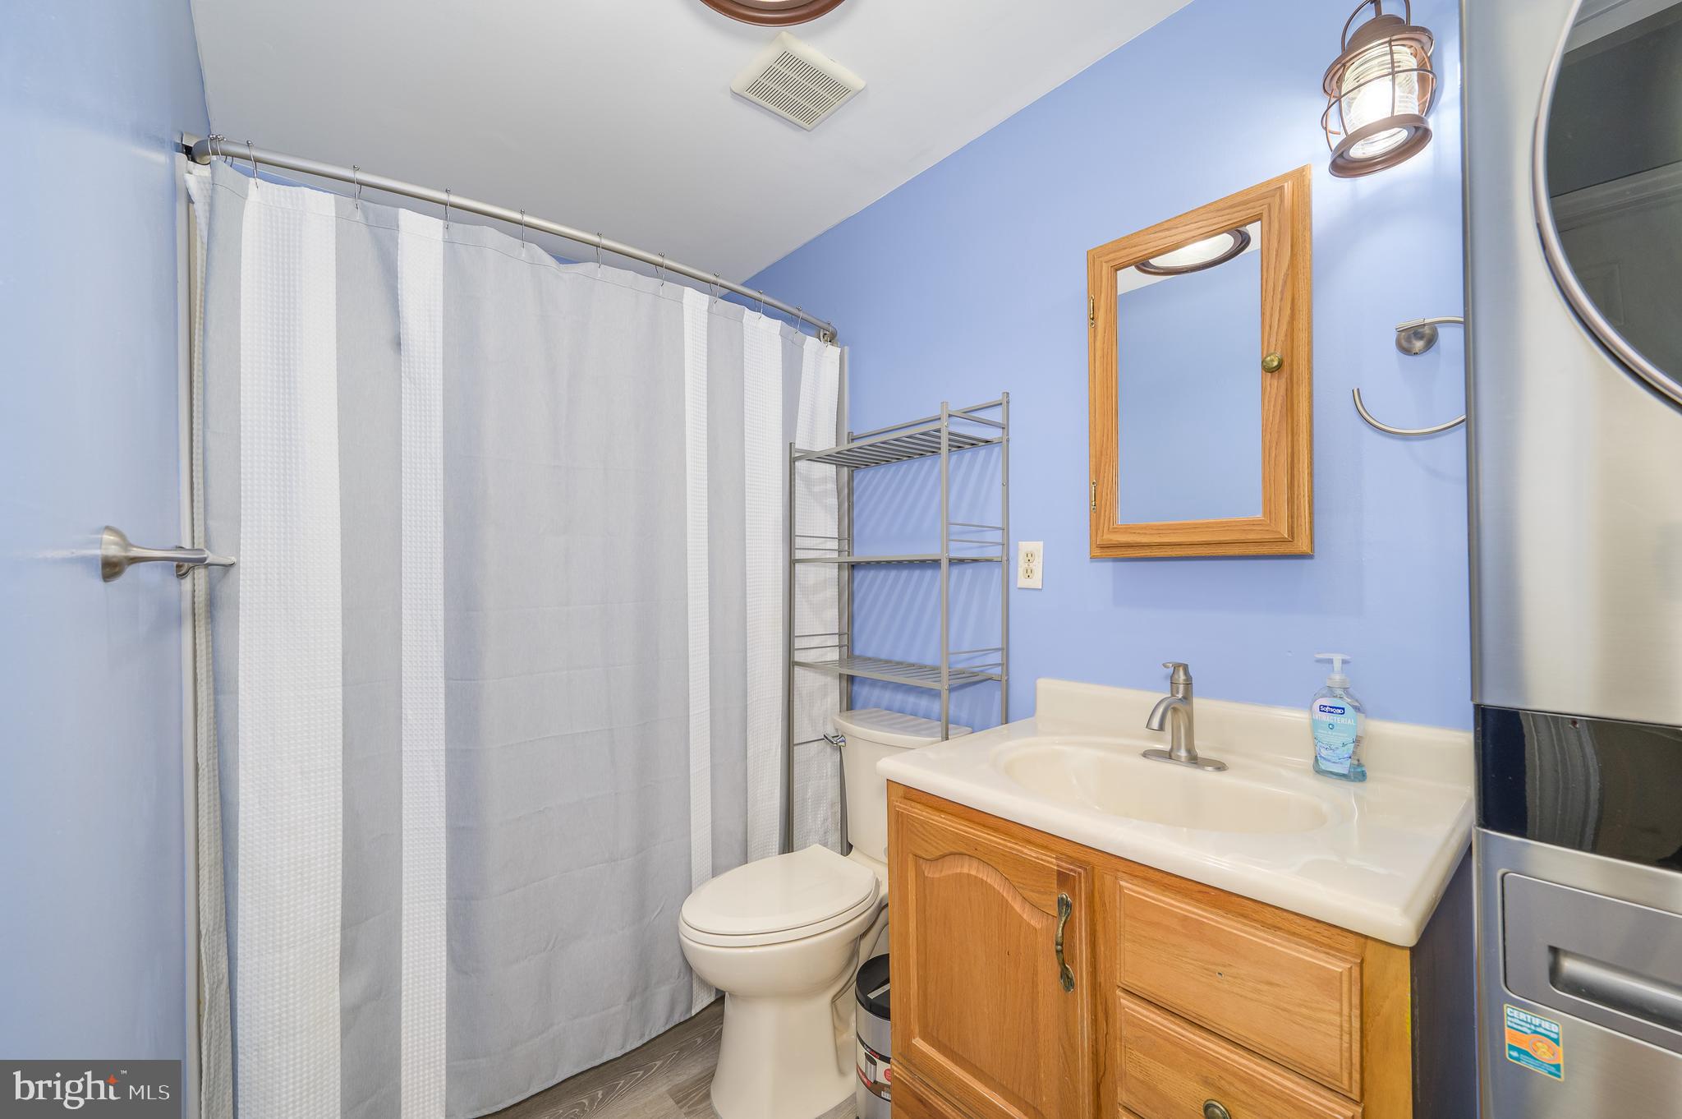
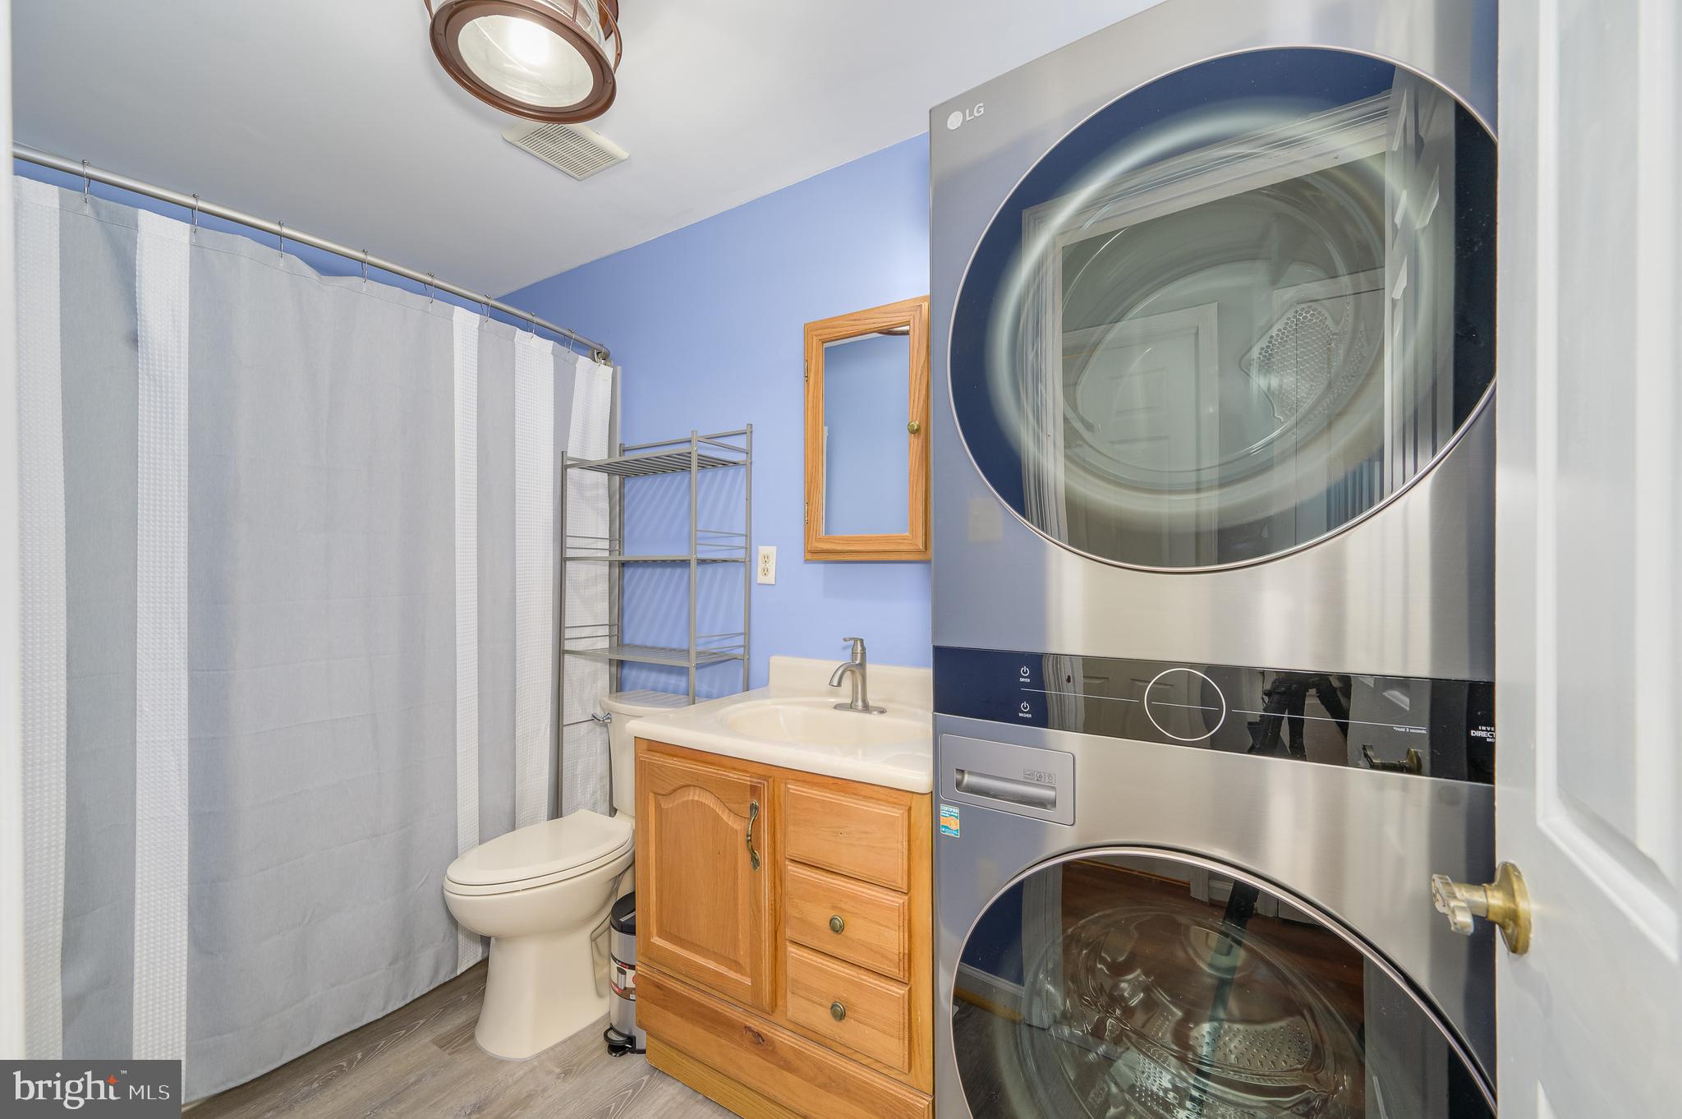
    2

  • Above Grade Finished Area

    1008.0

  • Basement YN

    NO

  • Cooling YN

    YES

  • Cooling

    Central Air, Ceiling Fan(s), Electric

  • Fireplace YN

    NO

  • Heating YN

    YES

  • Heating

    Electric, Heat Pump

  • Main Level Bedrooms

    3

  • Pet friendly

    N/A

Exterior

  • Garage

    No

  • Construction Materials

    Block

  • Parking

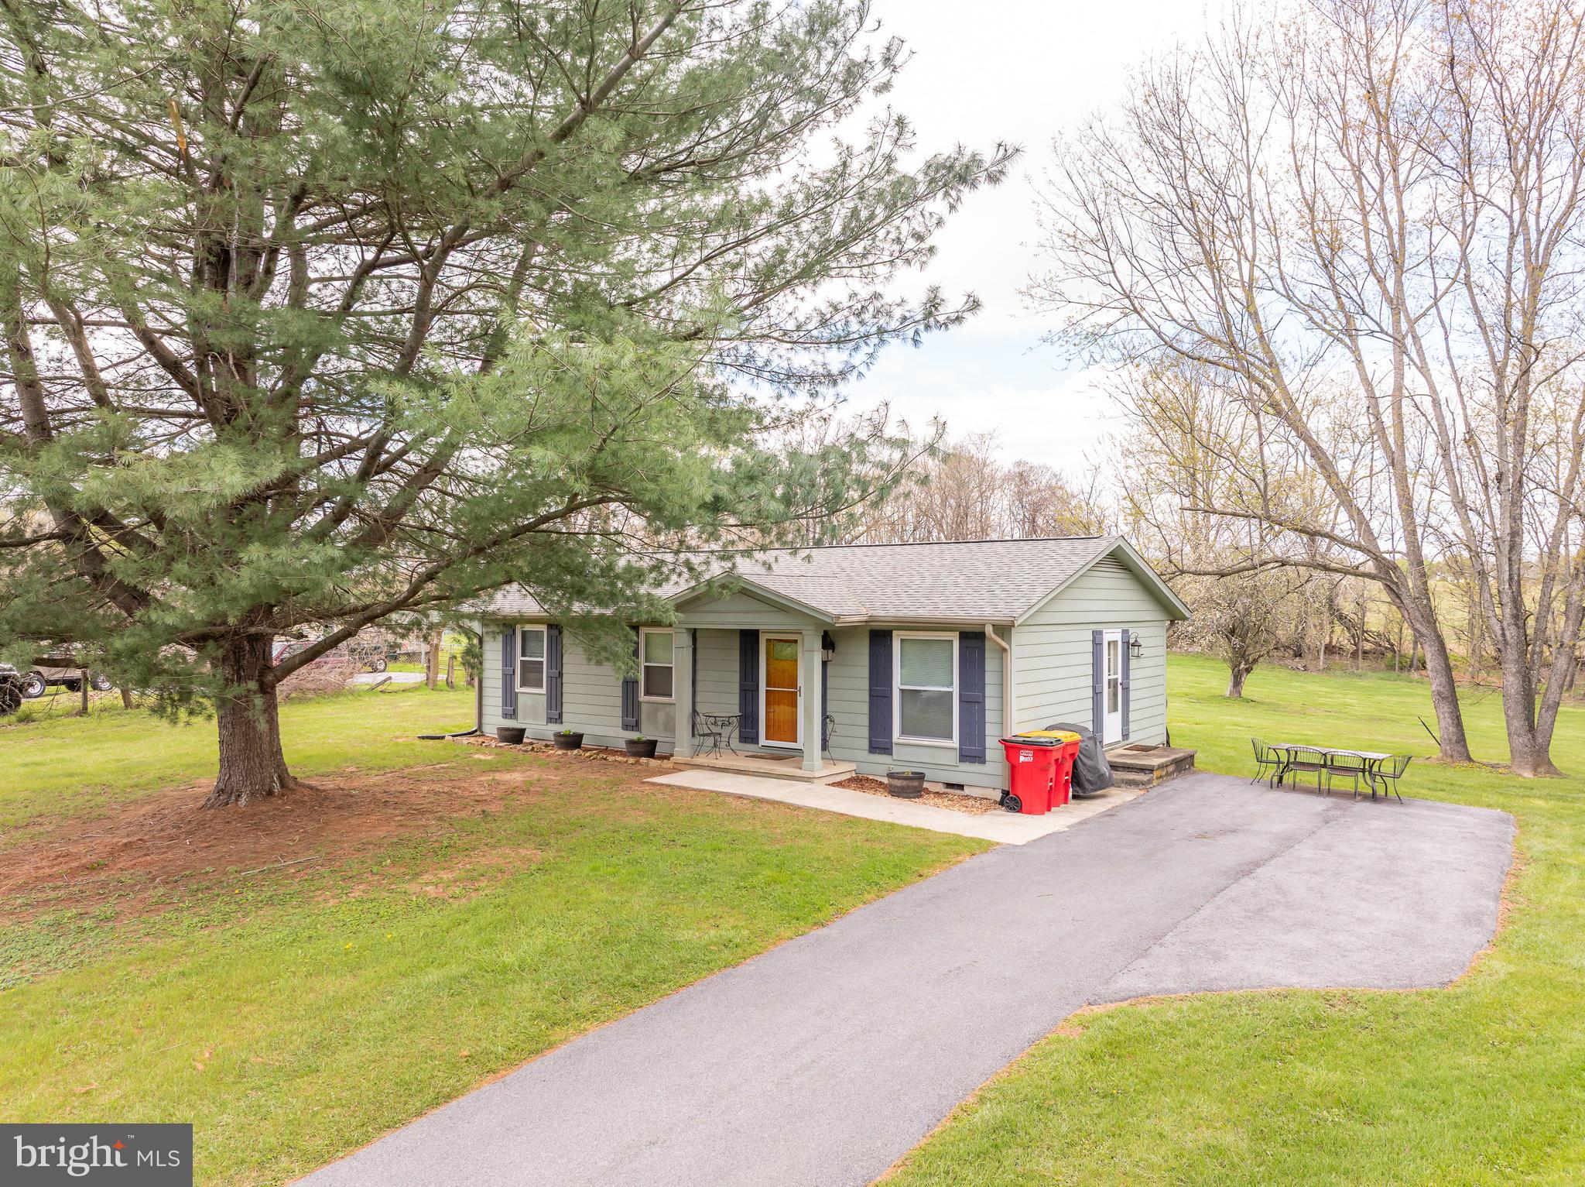
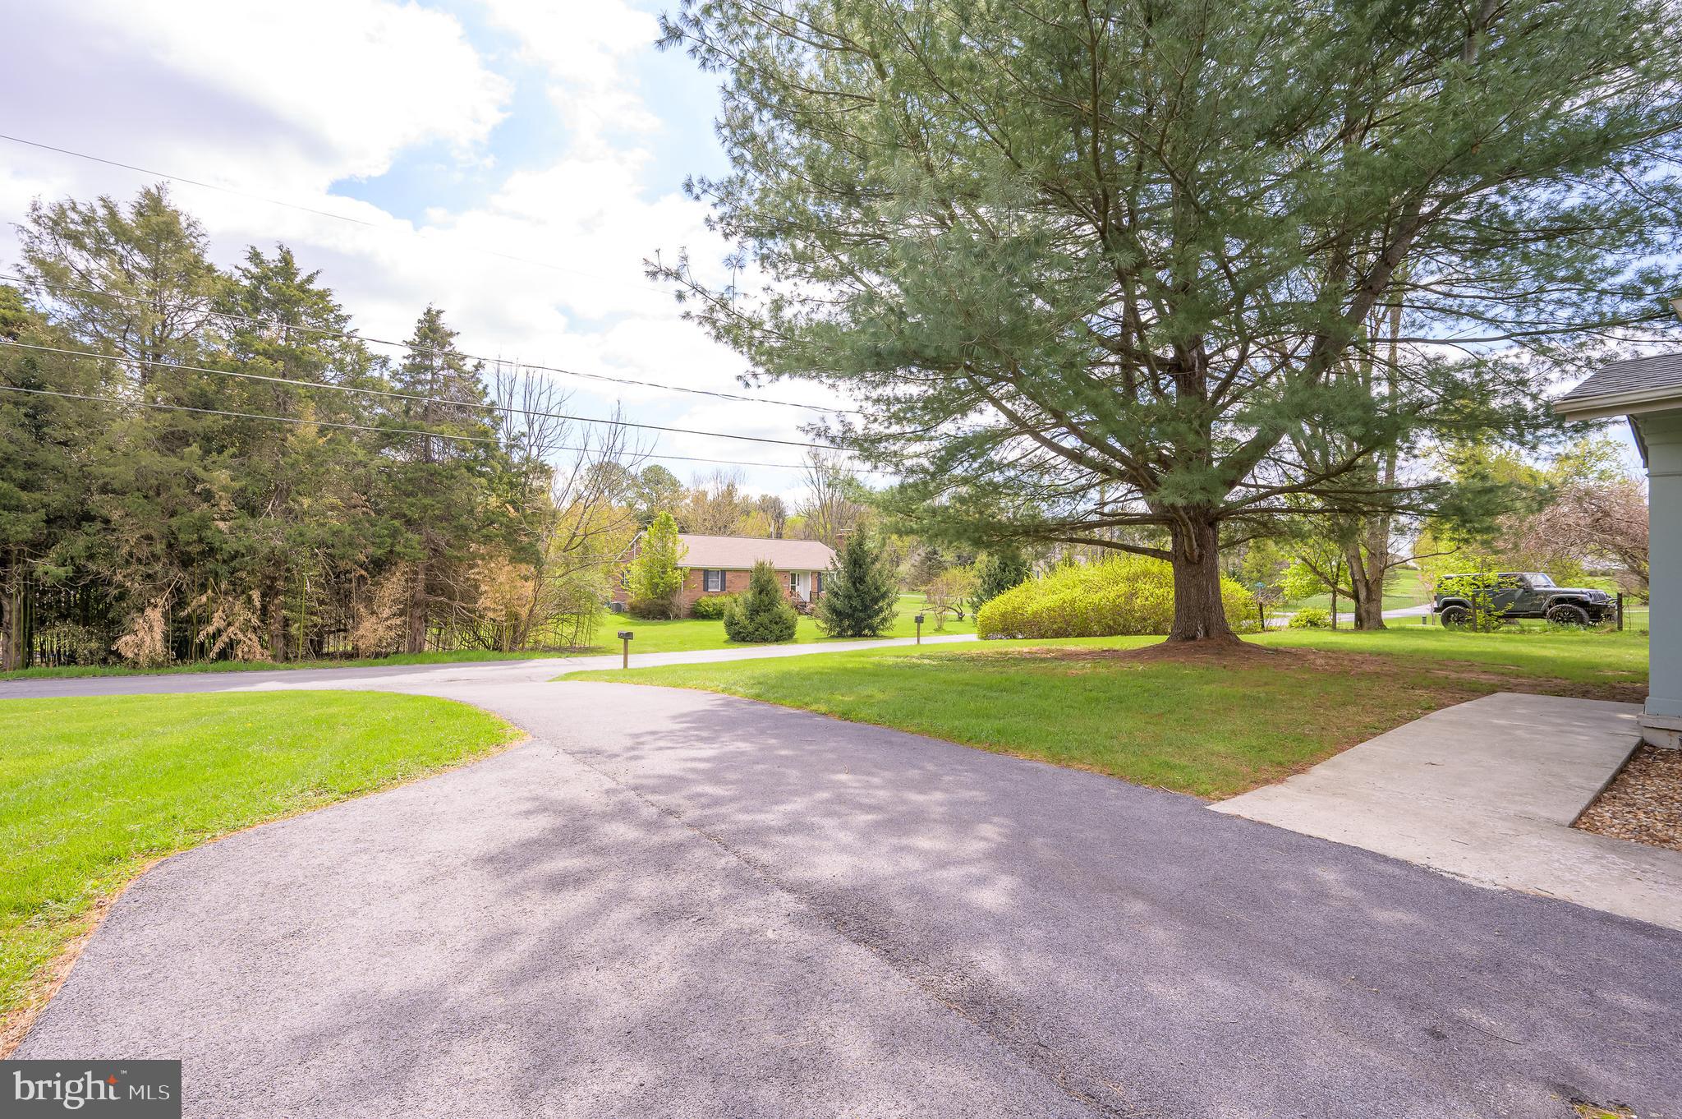
    Asphalt, Driveway

  • Pool

    No

  • Waterfront YN

    NO

  • View

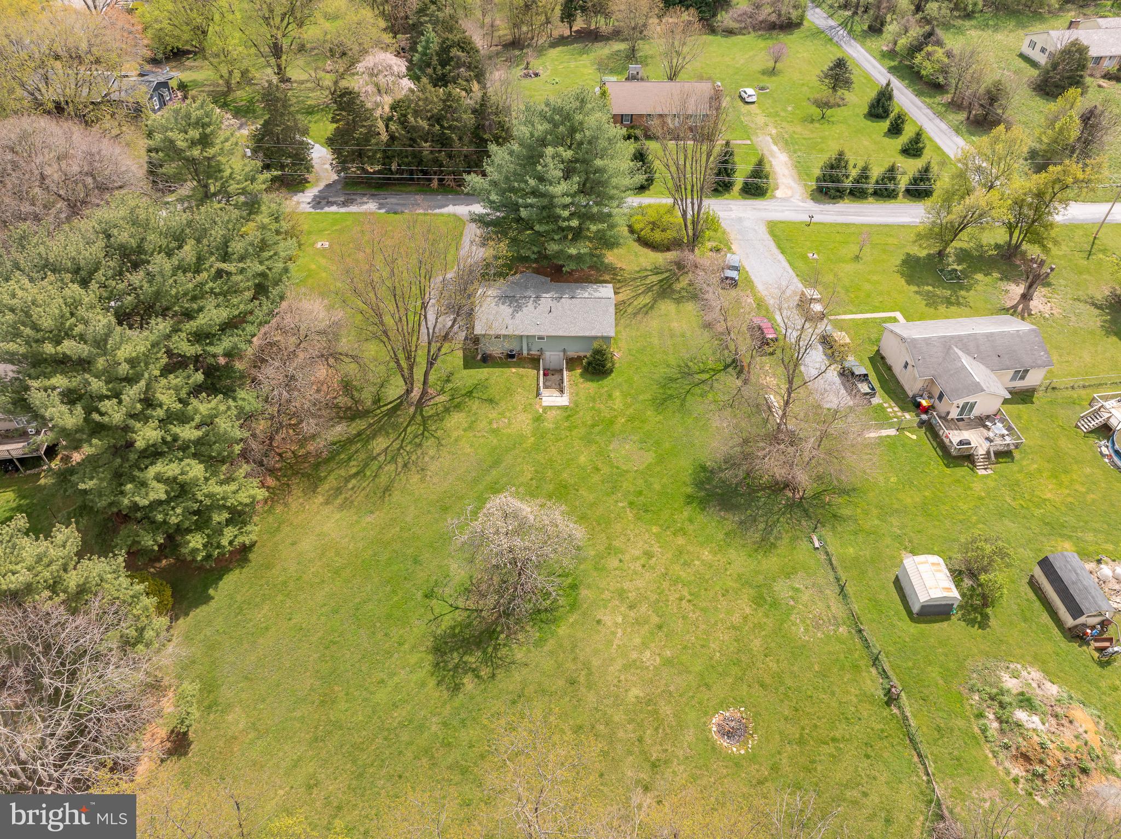
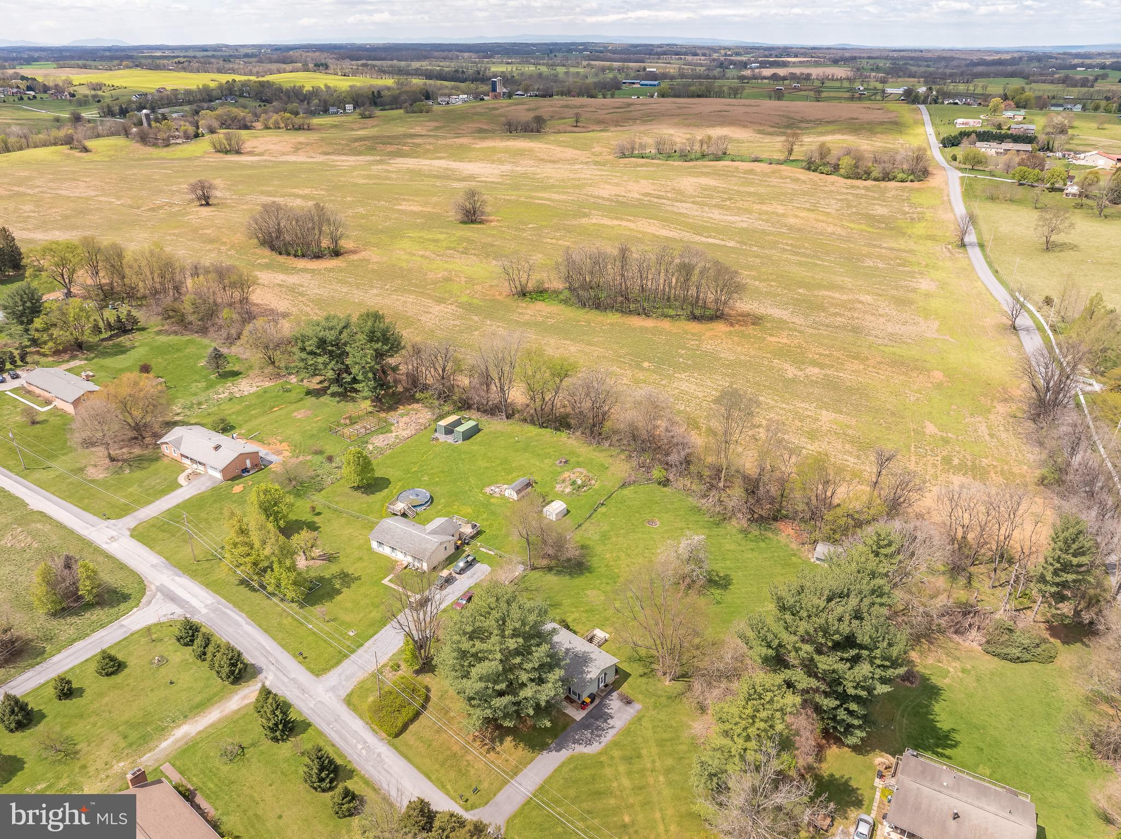
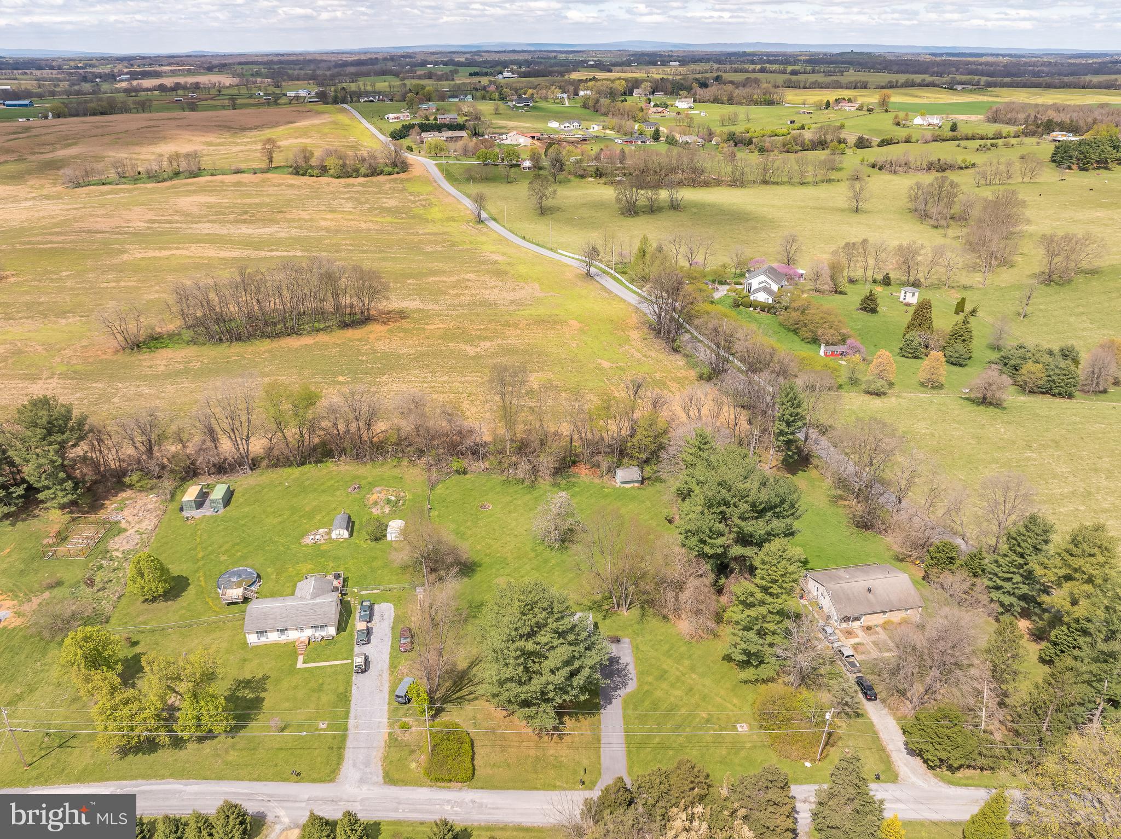
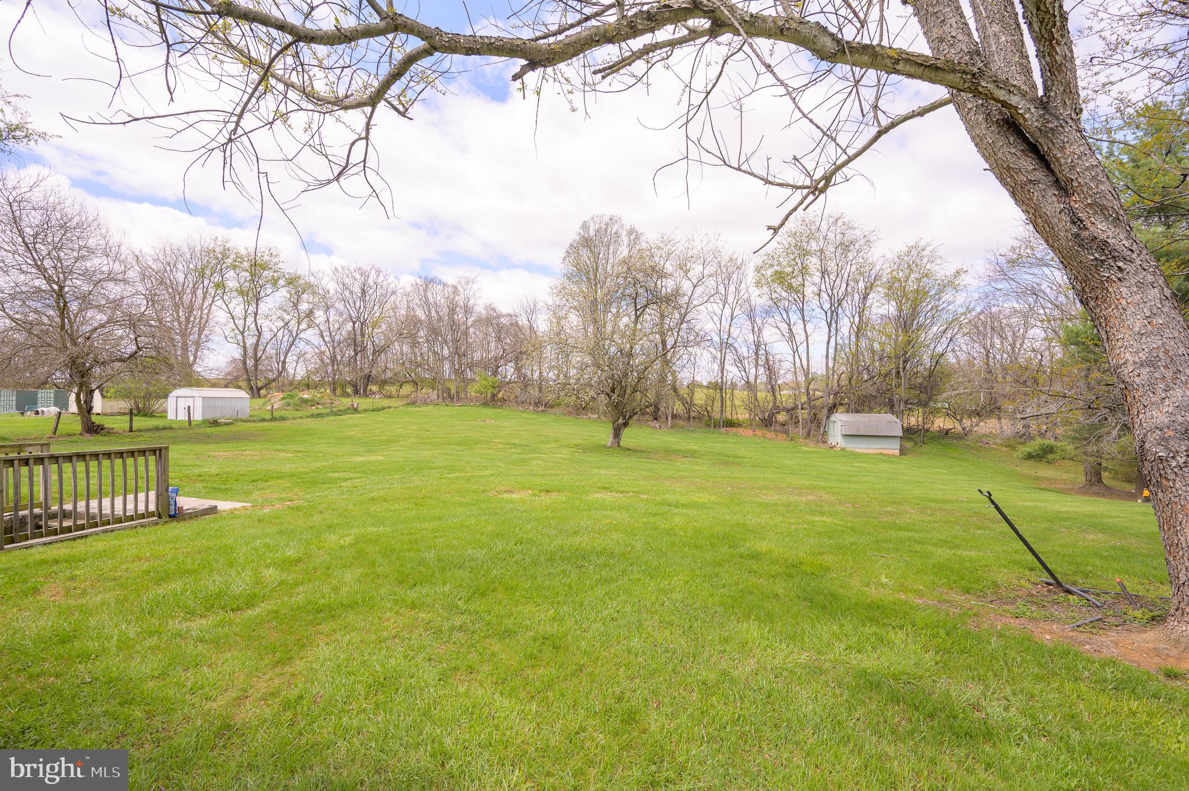
    Mountain(s), Pasture

Area & Lot

  • Lot Features

    Cleared

  • Lot Size(acres)

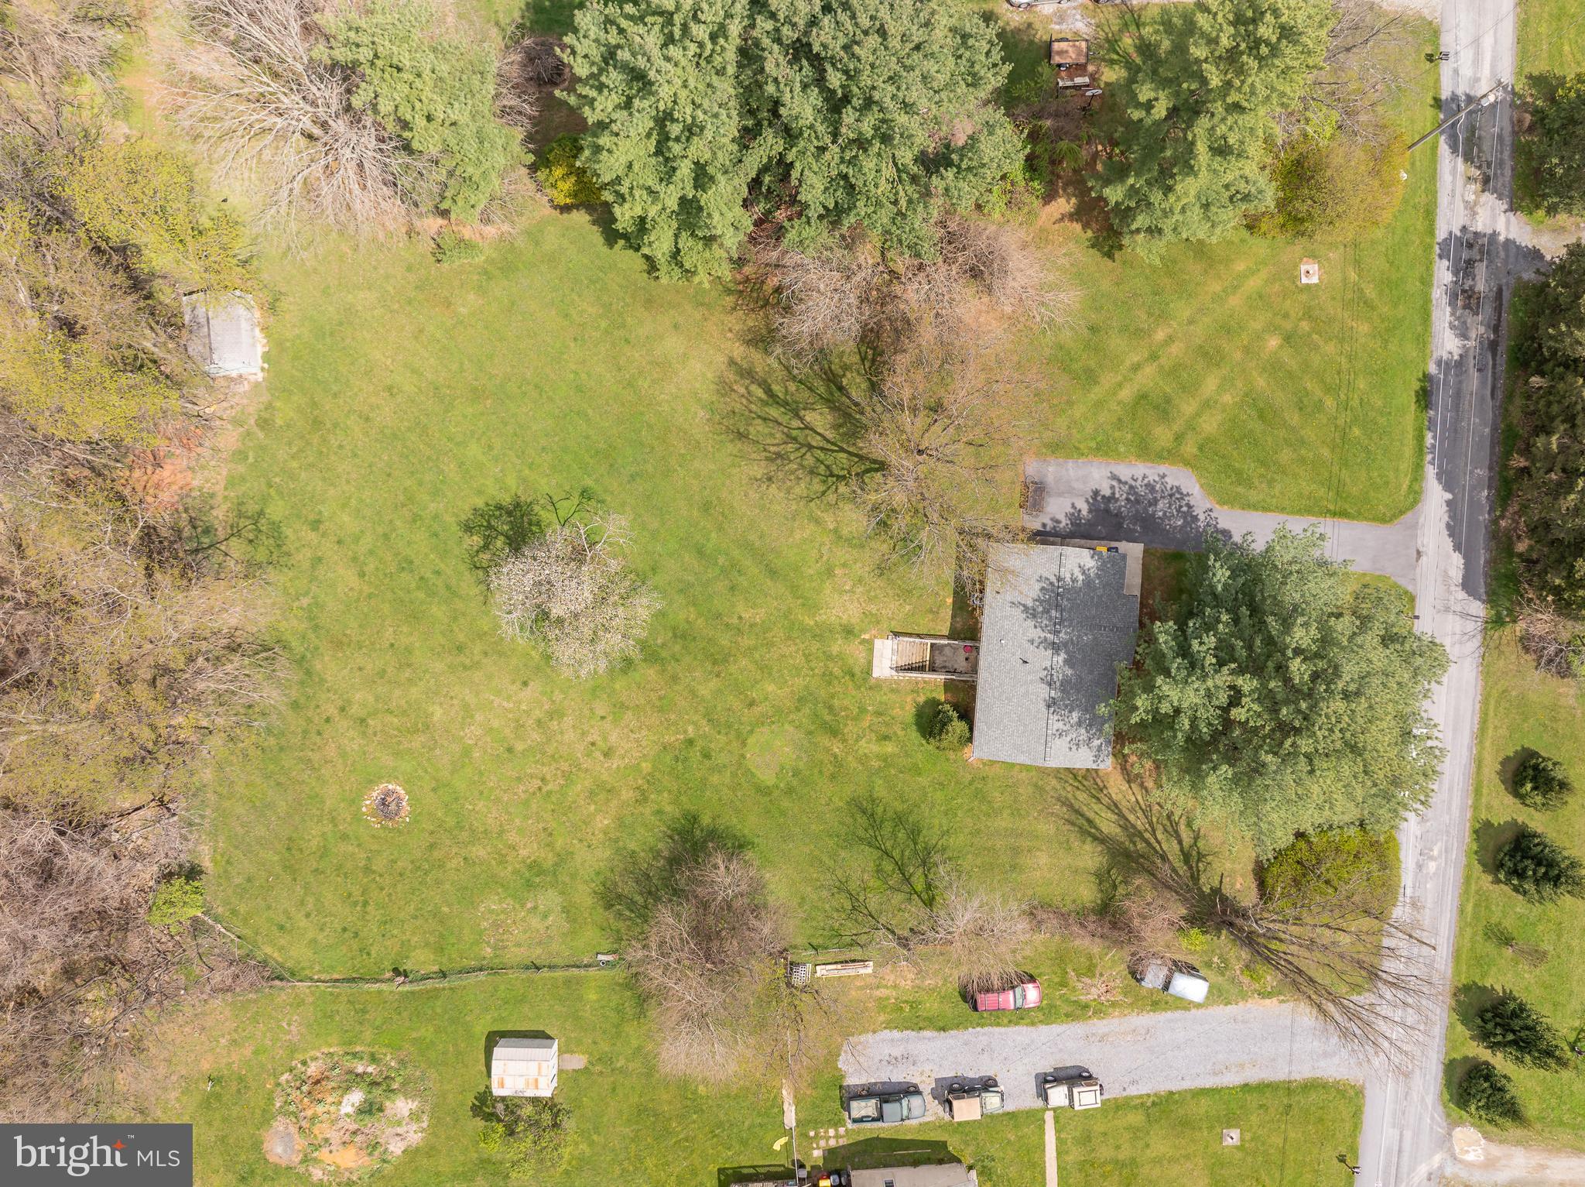
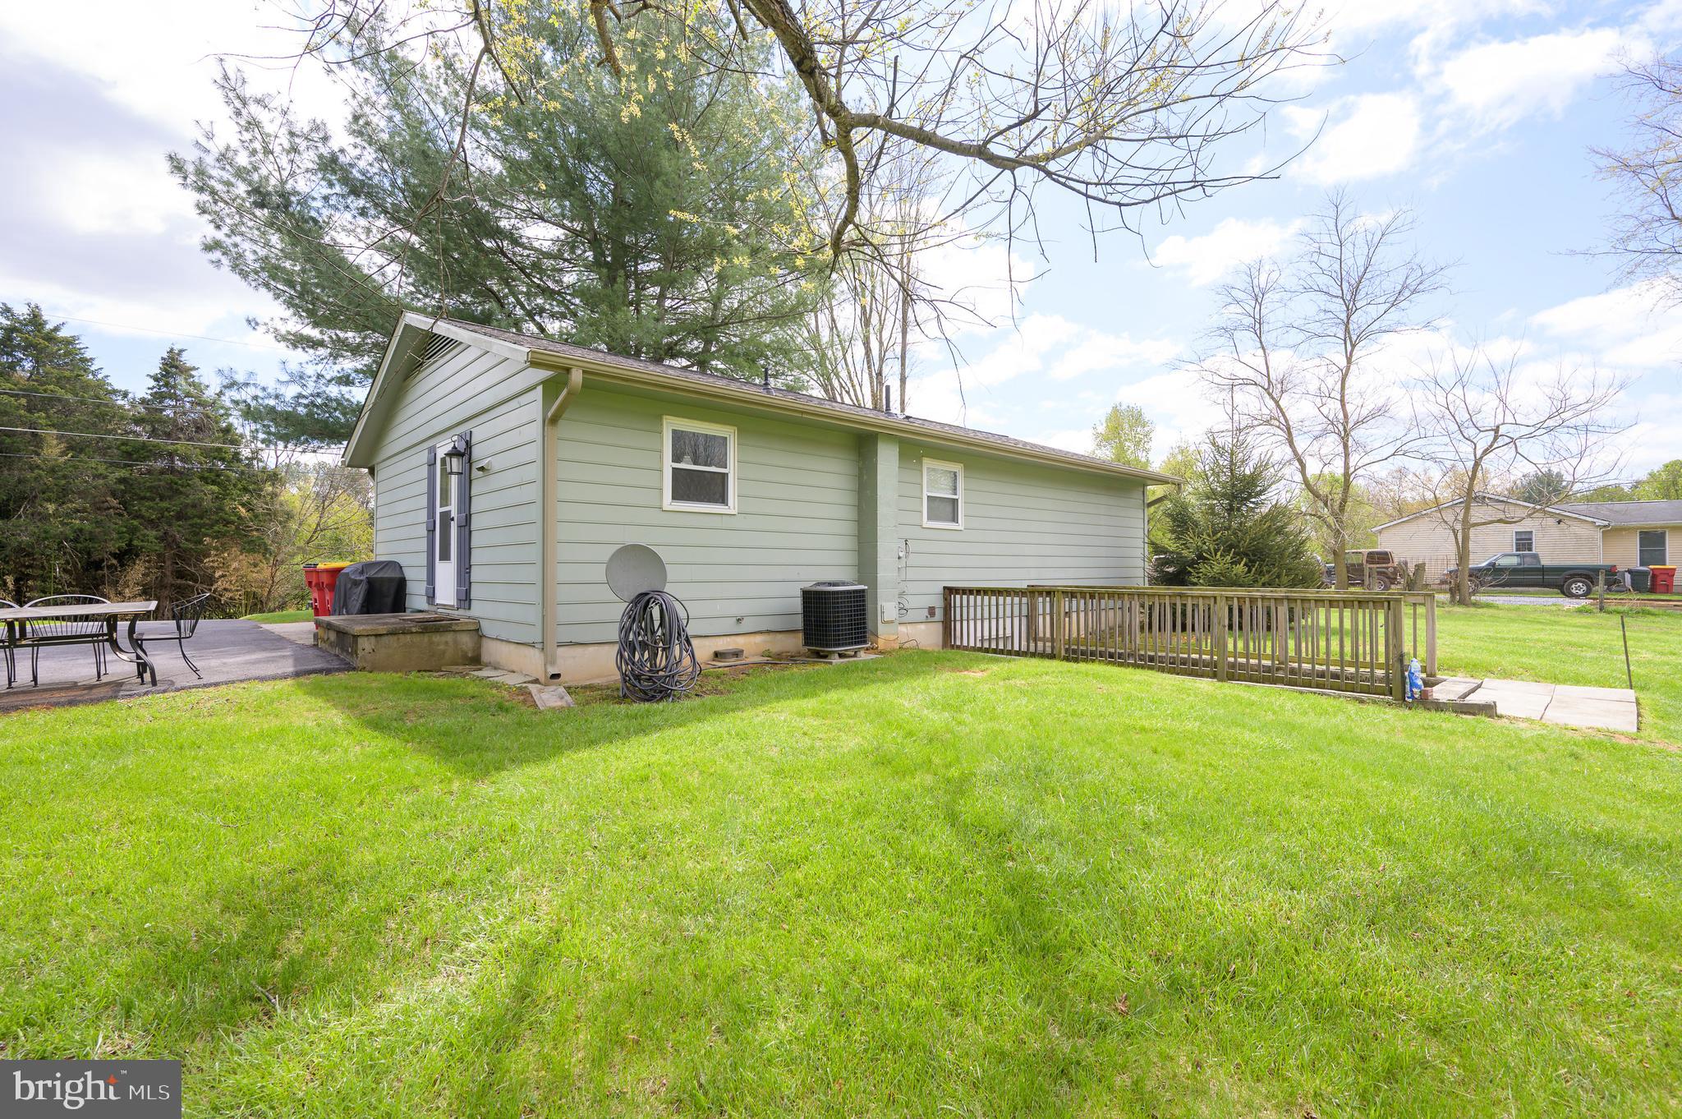
    1.09

  • Lot Size(square feet)

    47,480

  • Property Type

    Residential

  • Property Sub Type

    Single Family Residence

  • Architectural Style

    Ranch/Rambler

Price

  • Sales Price

    $325,000
  • Tax Amount

    $1,496

  • Financing Options

    Conventional, Cash, FHA, USDA, VA

  • Sq. Footage

    1,008

  • Price/SqFt

    $322

HOA

  • Association

    YES

  • Association Fee

    $30

  • Association Fee Frequency

    Annually

  • Association Fee Includes

    N/A

School District

  • Elementary School

    N/A

  • Middle School

    N/A

  • High School

    N/A

Property Features

  • New Construction

    NO

  • Association Amenities

    Picnic Area, Playground

  • Foundation Details

    Other

  • Senior Community YN

    NO

  • Sewer

    Septic Tank

  • Water Source

    Well

Schedule a Showing

Showing scheduled successfully.

<
>
IN PERSON
VIA CHAT

What is 3 + 4 ?


Change time

Mortgage calculator

Estimate your monthly mortgage payment, including the principal and interest, property taxes, and HOA. Adjust the values to generate a more accurate rate.

Your payment

Principal and Interest:

$

Property taxes:

$

HOA fees:

$

Total loan payment:

$

Total interest amount:

$

Location

County

JEFFERSON

Elementary School

Middle School

High School

Listing Courtesy of Cecilia L Higdon , Pearson Smith Realty, LLC

RealHub Information is provided exclusively for consumers' personal, non-commercial use, and it may not be used for any purpose other than to identify prospective properties consumers may be interested in purchasing. All information deemed reliable but not guaranteed and should be independently verified. All properties are subject to prior sale, change or withdrawal. RealHub website owner shall not be responsible for any typographical errors, misinformation, misprints and shall be held totally harmless.

Agent Ali Candelas

AGENT

Ali Candelas

Call Ali today to schedule a private showing.


* Listings on this website come from the FMLS IDX Compilation and may be held by brokerage firms other than the owner of this website. The listing brokerage is identified in any listing details. Information is deemed reliable but is not guaranteed. If you believe any FMLS listing contains material that infringes your copyrighted work please click here to review our DMCA policy and learn how to submit a takedown request.© 2024 FMLS.
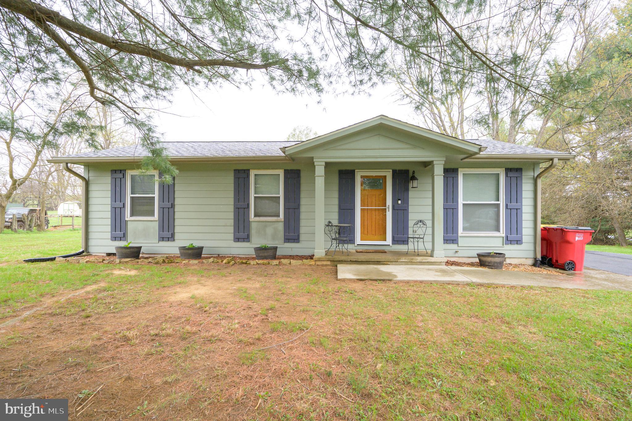
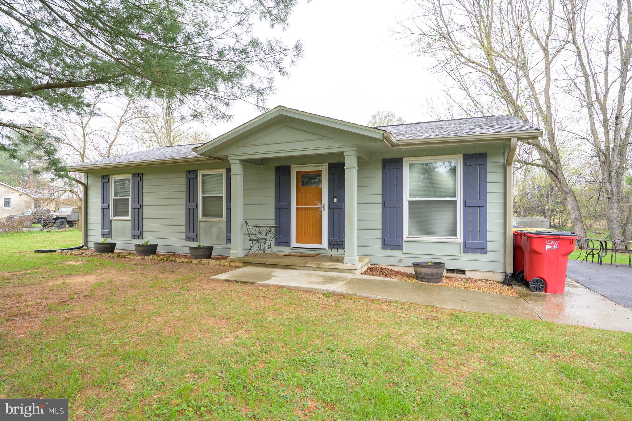
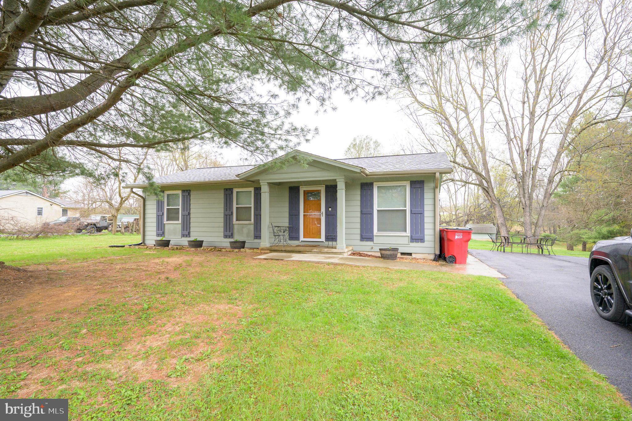
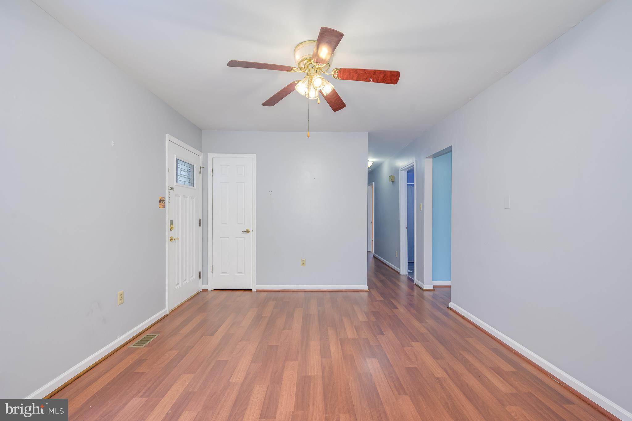
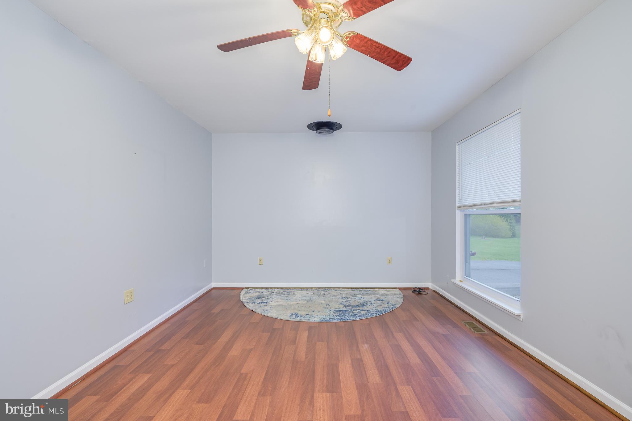
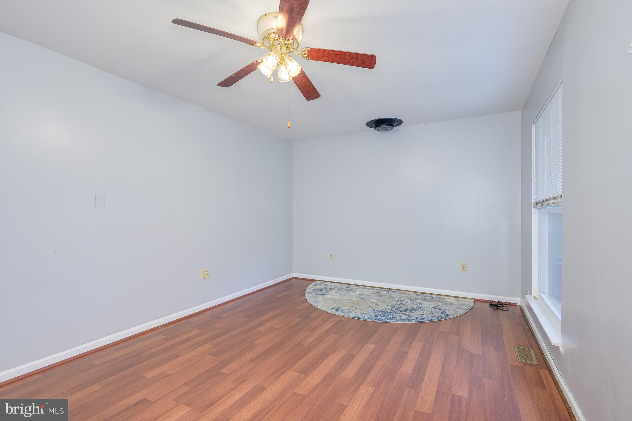
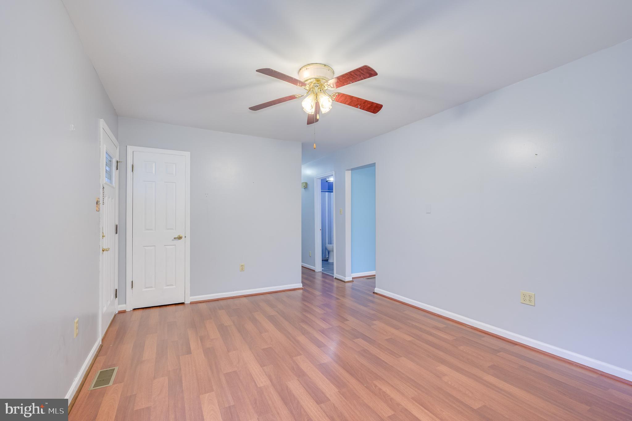
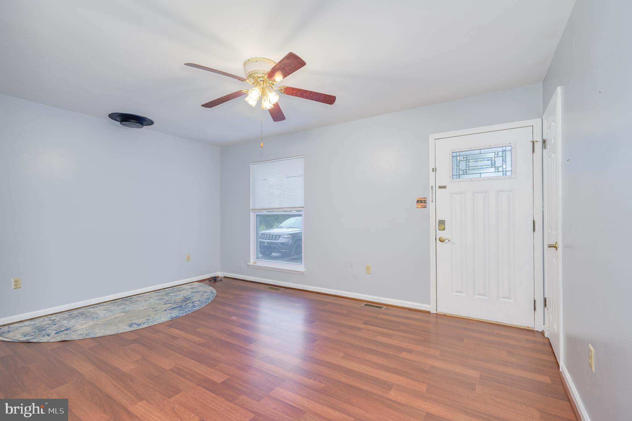
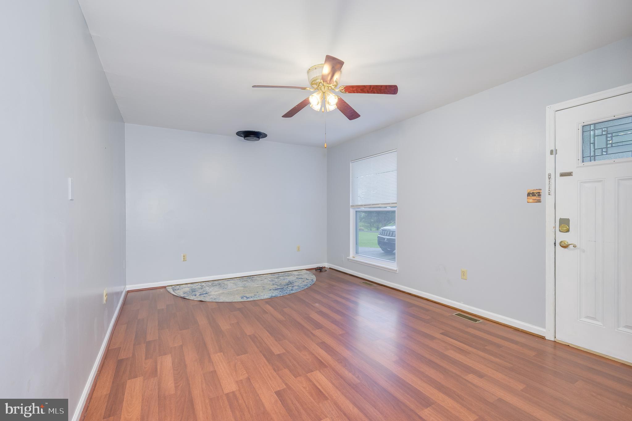
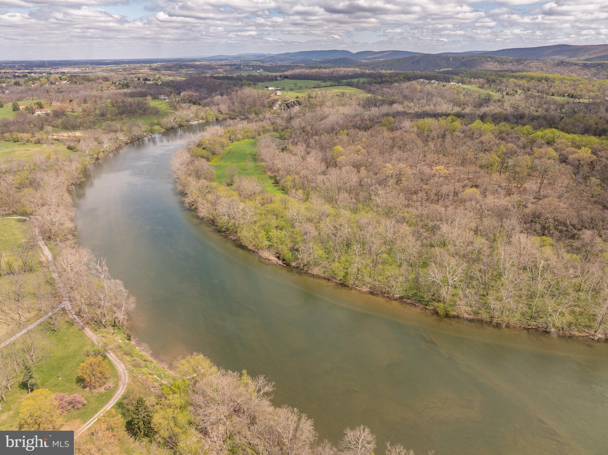
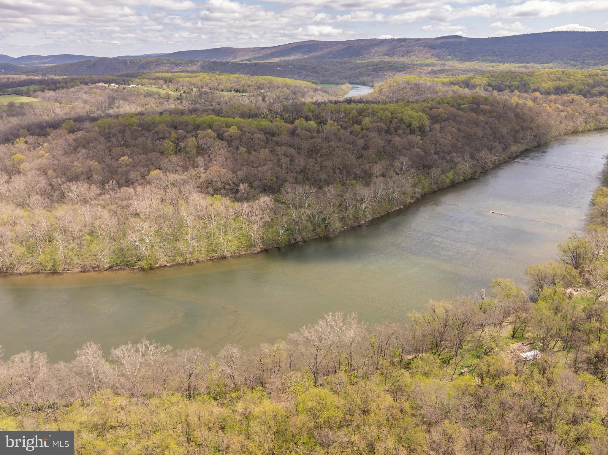
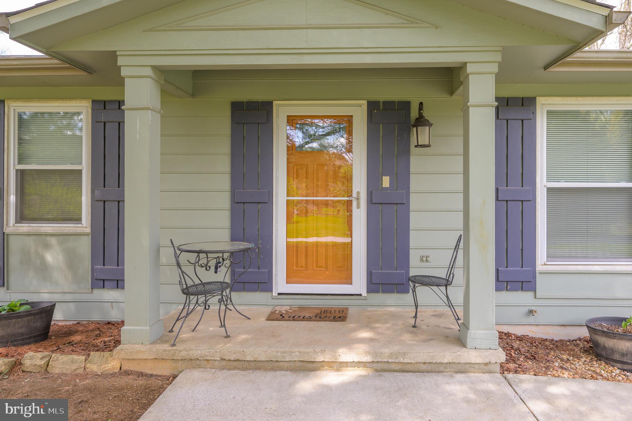
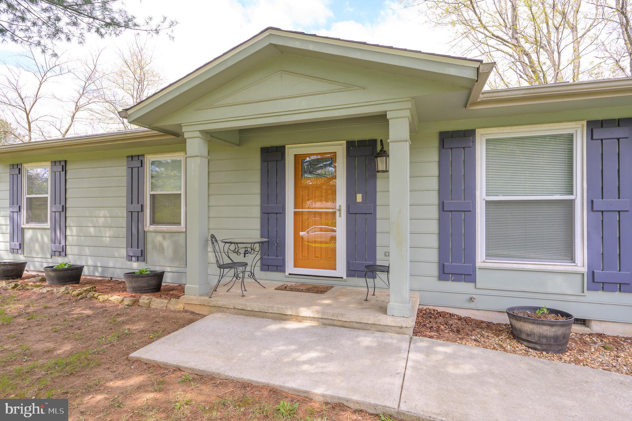
Welcome home to 64 Buckingham Lane! This charming ranch is situated on an acre of property in the beautiful and peaceful subdivision of Avon Bend. This unique neighborhood offers private, gated river access to the Shenandoah where you can paddle board, fish, swim, kayak and more.  The neighborhood also offers a well maintained community park with playground equipment. 

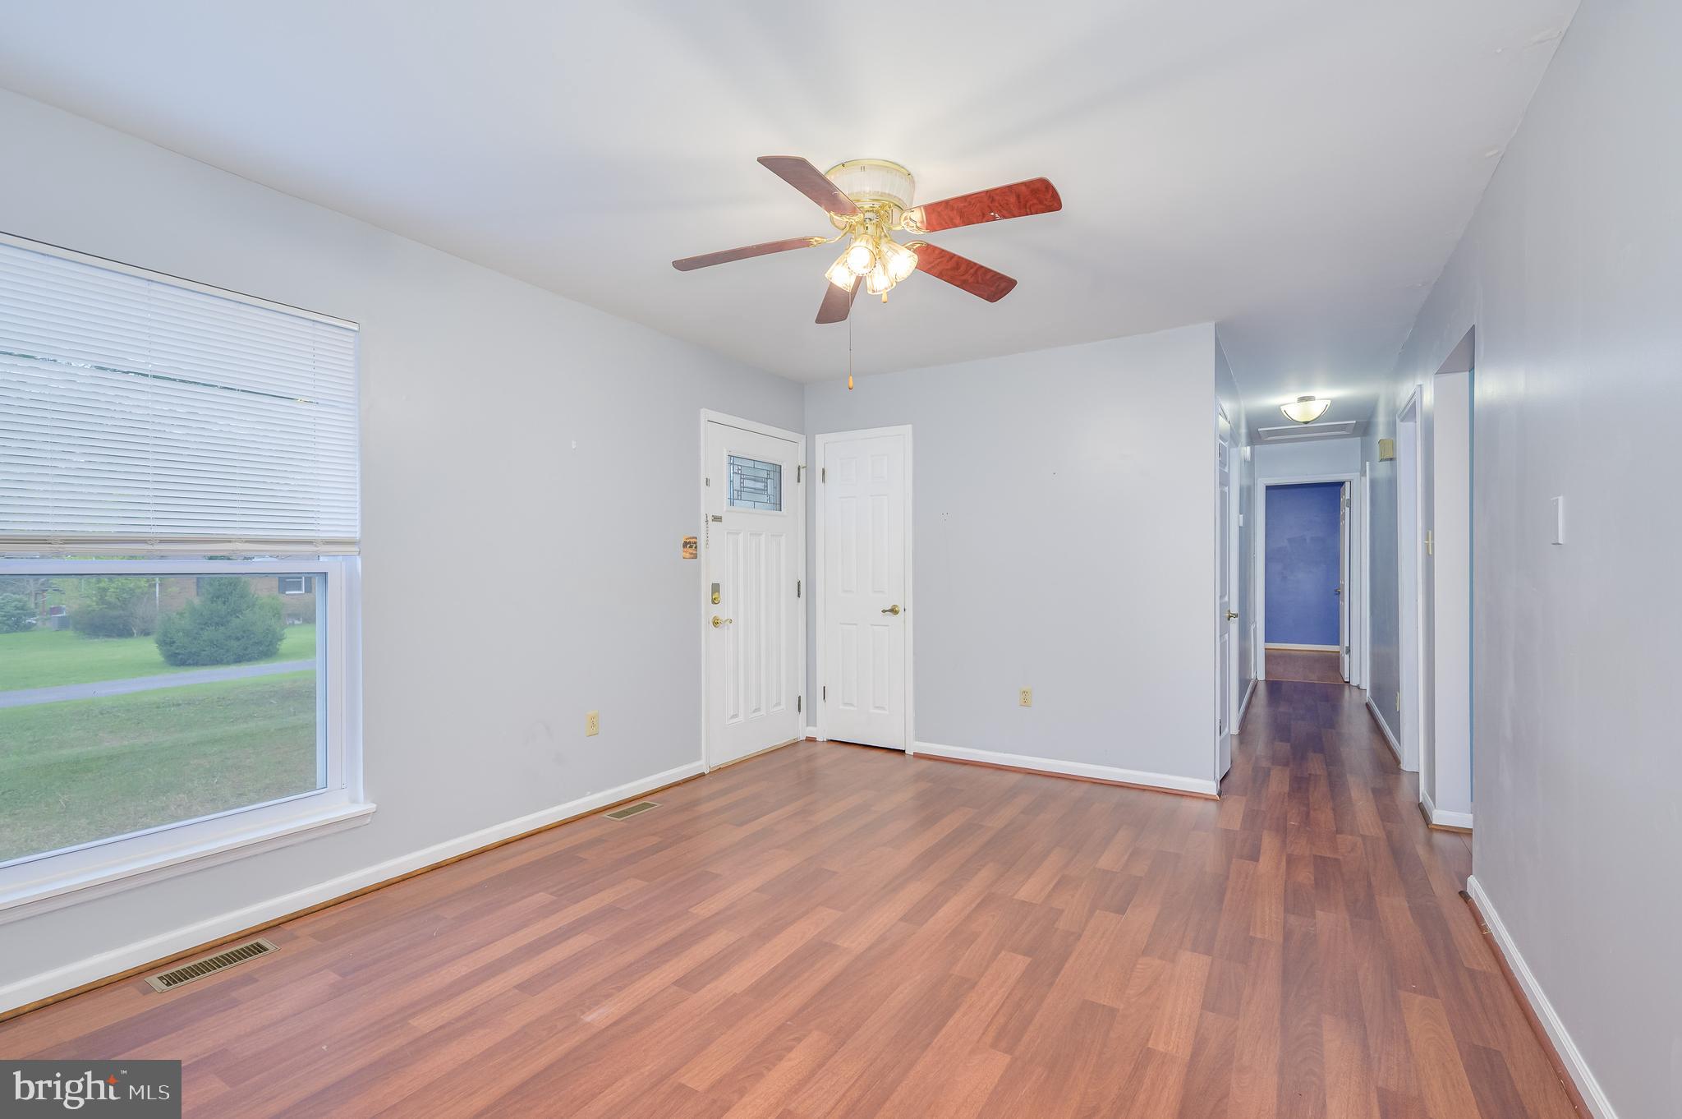
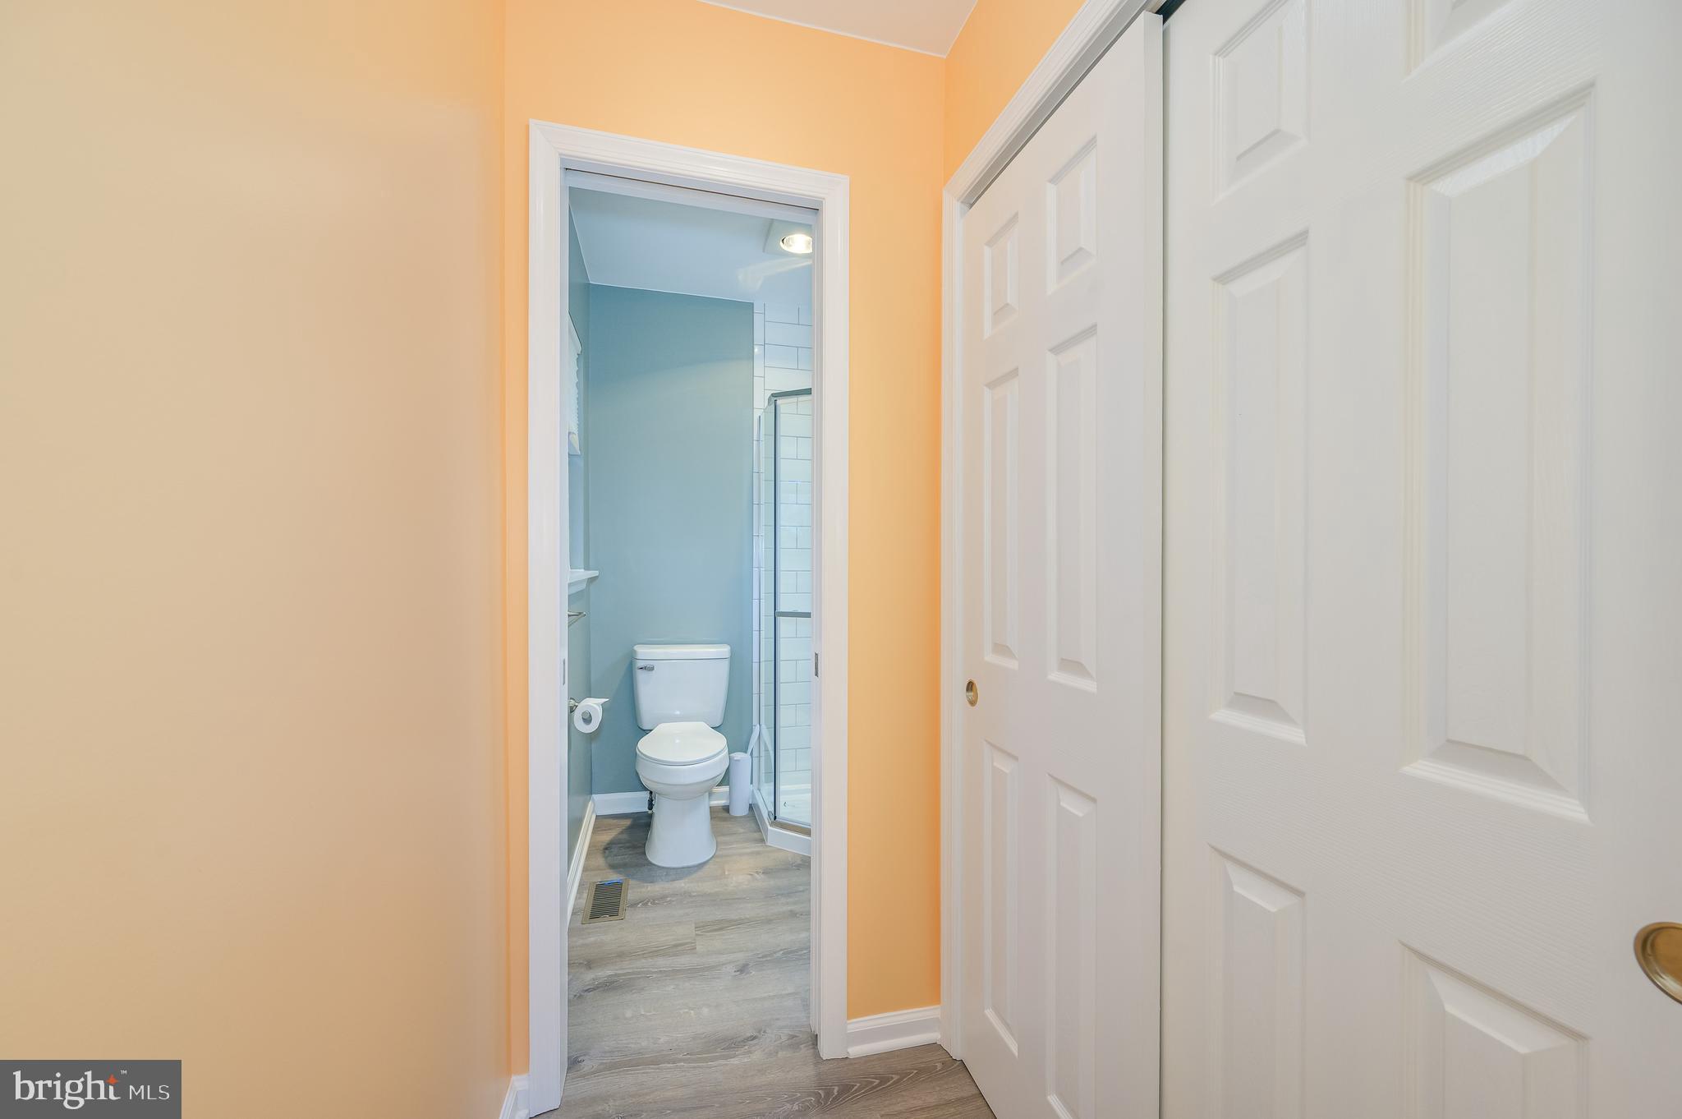
The home has 3 bedrooms, two baths, and an updated kitchen with granite counters.  The roof was replaced in 2023 and all new windows were installed in 2017. Conveying with the property are a smart washer and dryer as well.

 This is a great location for commuters  with quick access to  MD, VA and DC.  This property has great potential opportunities for Airbnb, investors, and first-time homebuyers. 

Enjoy the beauty of the mountains in this peaceful setting. It really is Almost Heaven.....

64 BUCKINGHAM LANE

Message successfully sent.

What would you like to know?

What is 3 + 4 ?

I agree to receive email communication and understand I can unsubscribe at any time.

I agree to be contacted by Charis Realty Group via call, email, and text for real estate services. To opt out, you can reply 'stop' at any time or reply 'help' for assistance. You can also click the unsubscribe link in the emails. Message and data rates may apply. Message frequency may vary. Privacy Policy

Related Properties

*OFFERING UP TO $15,000 IN CLOSING ASSISTANCE FOR PRIMARY RESIDENCE WITH USE OF APPROVED LENDER AND TITLE.*
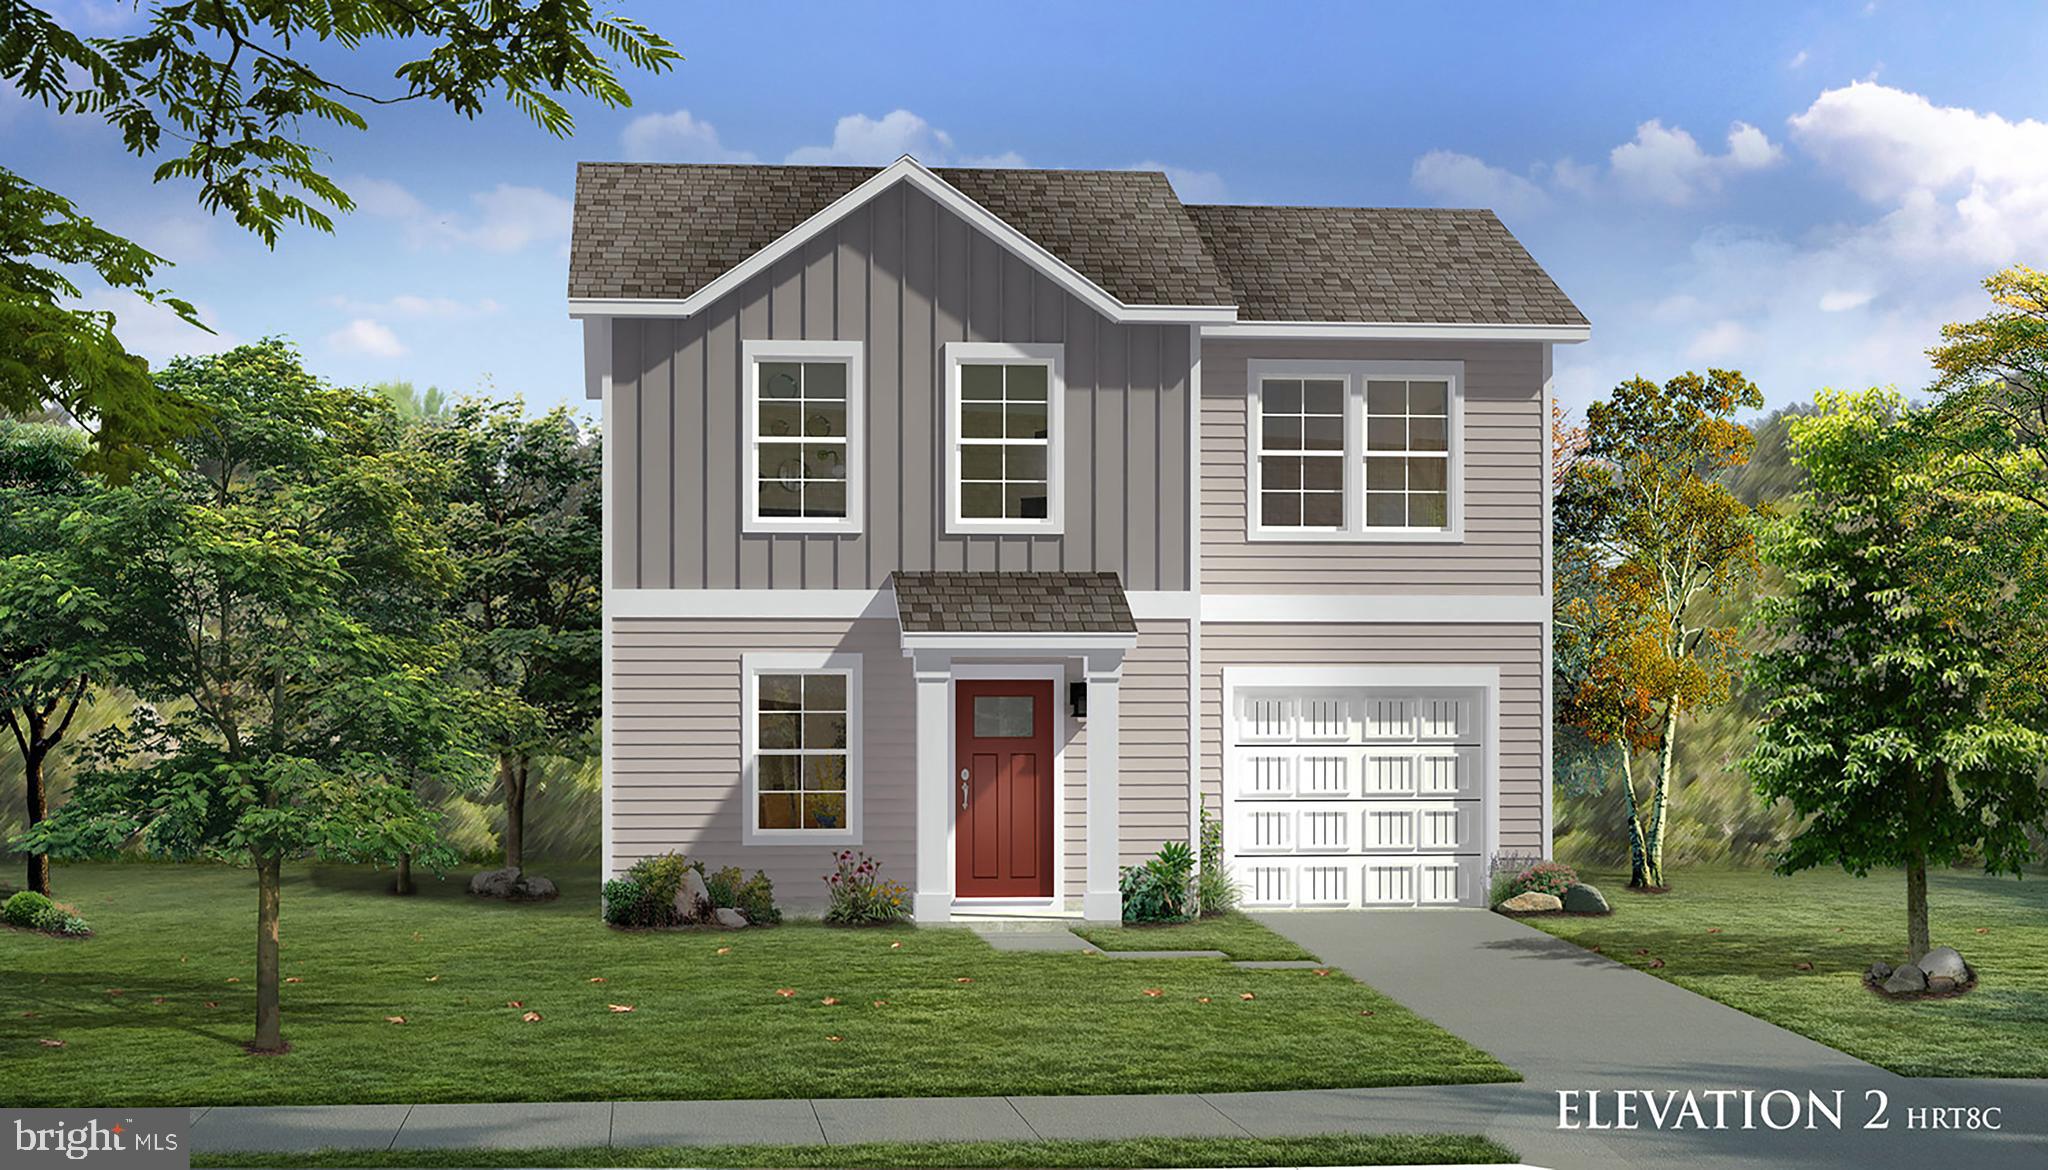
The Wexford II - Open concept kitchen with island opens to family room. Primary suite with generous walk-in closet, vanity, and shower. Upper level laundry. Granite kitchen countertops, Stainless steel kitchen appliances, kitchen island. Unfinished basement with 3 piece rough in included! *Photos may not be of actual home. Photos may be of similar home/floorplan if home is under construction or if this is a base price listing.
#WVJF2021058

CHARLES TOWN

TBB ARAGON DRIVE WEXFORD II

3 Beds

2 Baths

1,262 Sq.Ft.

$372,990

MLS#: WVJF2021058

Rare All-Brick Rancher | TWO Primary Suites | 2026 NEW ROOF & Fresh Paint | No HOA

Move-In Ready: Recently updated with new architectural shingle roof and fresh interior paint throughout.

Two private primary suites in a true one-level brick rancher - a combination you almost never find at this size. Perfect for hosting guests, roommates, or simply enjoying the luxury of dual retreats under one roof.

This home underwent a major 2018 renovation (permits pulled), including the addition of a new primary bedroom and primary suite, along with high-end finishes throughout: quartz counters with solid quartz backsplash, bamboo hardwood floors, porcelain tile flooring in the kitchen and bathrooms, and a bright open-concept layout ideal for everyday living and entertaining.

Features:

4 bedrooms, 3 full baths
 1,680 sq ft, true single-level
NEW architectural shingle roof (2026)
Fresh paint throughout interior (2026)
TWO private primary suites
All-brick exterior, low maintenance
Quartz kitchen with stainless & black appliances
Bamboo hardwood throughout living areas & bedrooms
Porcelain tile flooring in kitchen and all bathrooms
Fully fenced backyard
NO HOA

Charles Town location with quick access to Route 340 and Route 9 - easy reach to Northern VA, Frederick MD, and DC Metro. Minutes to shopping, dining, Harpers Ferry, and the Shenandoah River.

Brick ranchers with dual primary suites, major updates, and no HOA don't come along often.
#WVJF2024390

CHARLES TOWN

171 EUCLID AVENUE

4 Beds

3 Baths

1,680 Sq.Ft.

$389,900

MLS#: WVJF2024390

New Floorplan! Just released for sale! 2 car garage w deck included! Welcome to the new Norris townhome in Riverpointe by D.R. Horton! This stylish 3-story home offers 3 bedrooms, 2.5 baths, a 2-car garage, and 1,763 sq ft of bright open-concept living. Gourmet kitchen with quartz counters and large island, stainless Whirlpool appliances, and a spacious primary suite with dual vanities and walk-in closet. Finished lower-level rec room with plumbing rough-ins for a full bath—perfect for guests, office, or media space. Enjoy Riverpointe’s playground, gazebo, green spaces, excellent schools, and prime location near Route 9/340 with easy access to shopping, dining, and commuting to VA/MD/DC. Packed with America’s Smart Home tech, high-efficiency systems, and premium finishes. Features may vary. Schedule your tour today!  Delivery Time is Oct/Nov.
#WVJF2024874

CHARLES TOWN

34 VALEGRO STREET

3 Beds

2 Baths

1,763 Sq.Ft.

$324,990

MLS#: WVJF2024874

Welcome to 31 Beekman Place in Charles Town, West Virginia!

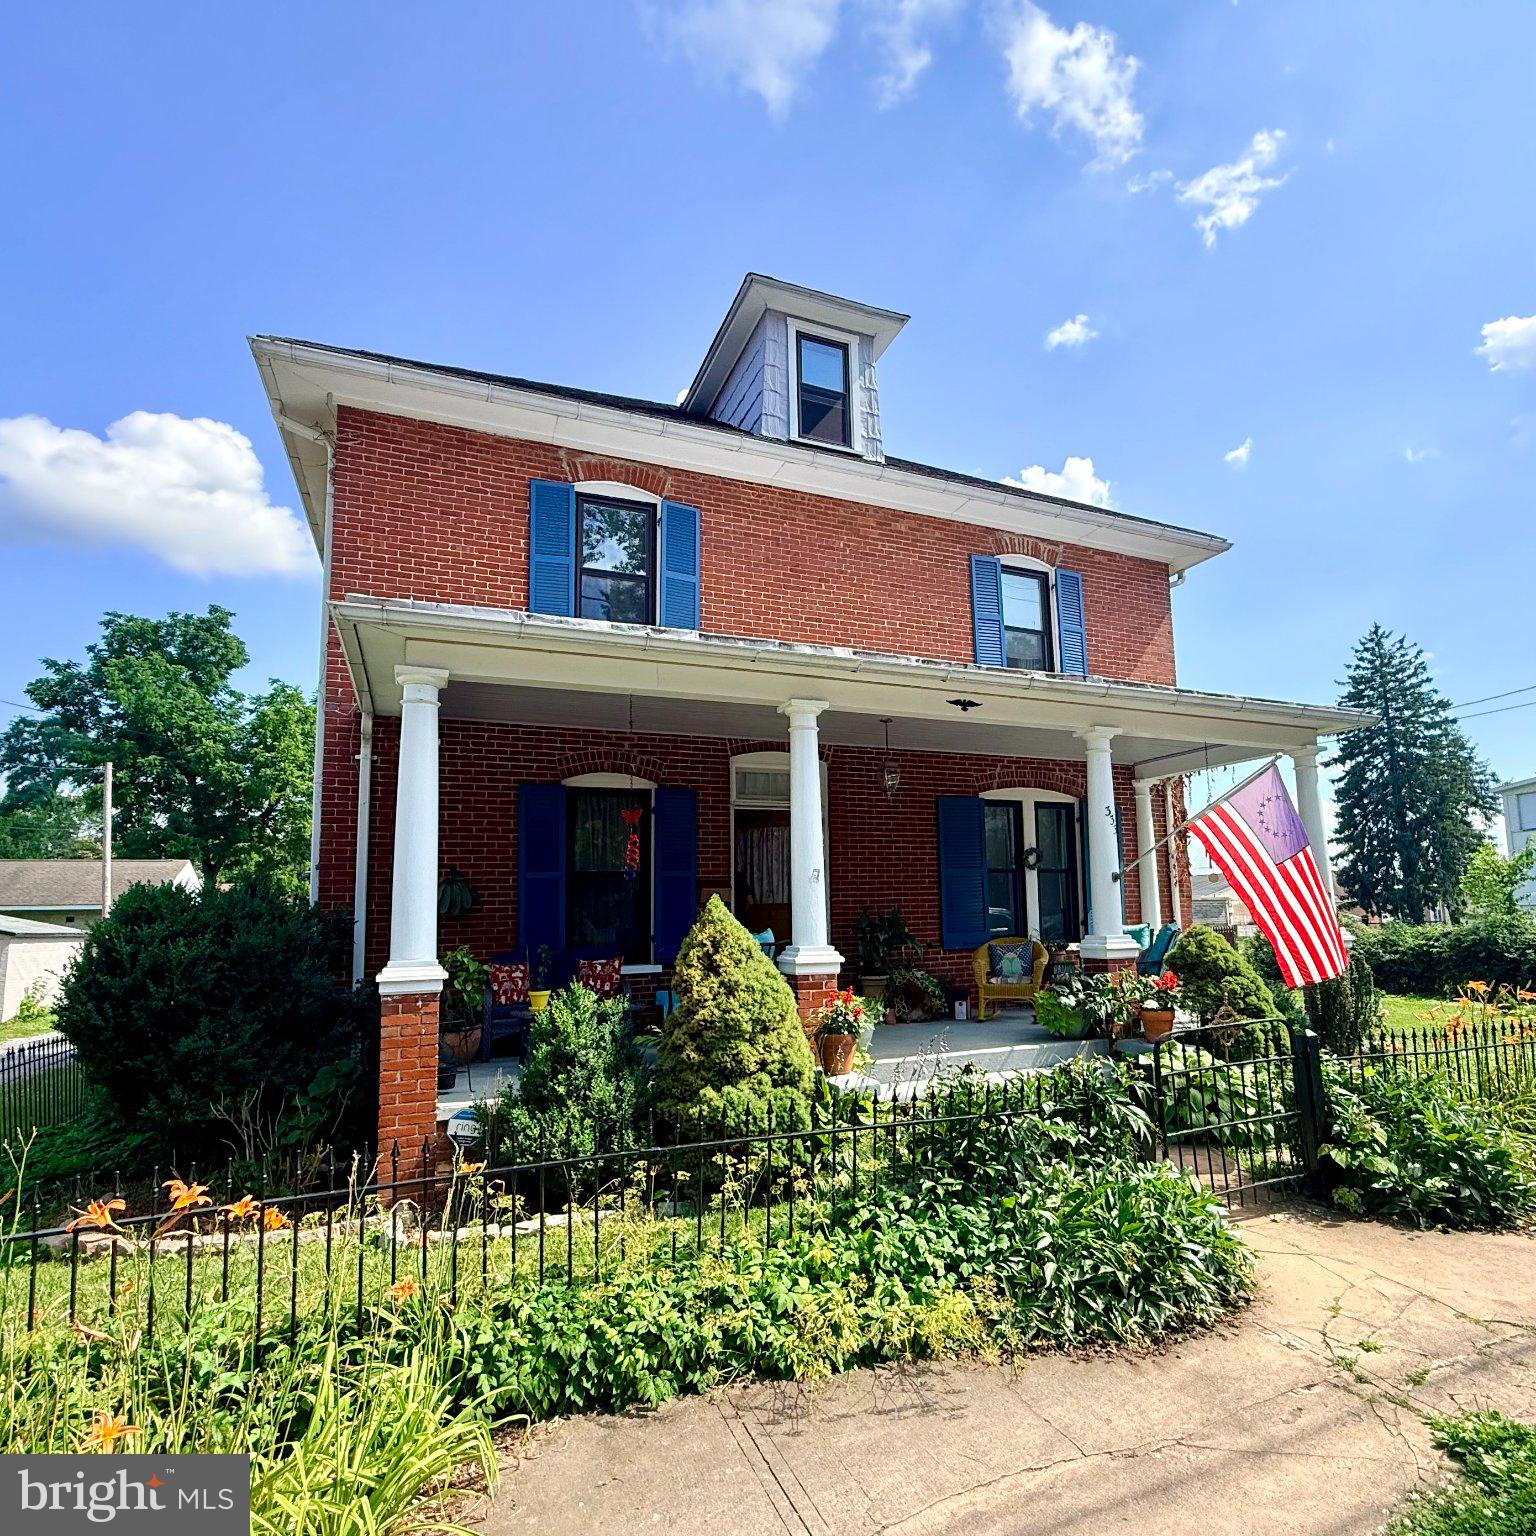
This lovely 3-bedroom, 1.5-bath home offers comfortable living in an established neighborhood with the convenience of being close to shopping, dining, recreation, and commuter routes.

The main level features a spacious living room, kitchen with a breakfast bar, a dining area, a convenient half bath, and a bright family room with a free-standing gas stove.   

This is a inviting space to relax, entertain, or enjoy a quiet evening at home.  Upstairs, you'll find three comfortable bedrooms and a full bath with direct access from the primary bedroom.  Additional features include a large laundry room, pull-down attic storage, a storage shed, and a paved driveway.

A bonus to living at 31 Beekman Place is everything that's nearby.  Whether you're going out for dinner in historic downtown Charles Town, meeting friends for coffee, spending the afternoon in Harpers Ferry, or enjoying one of the area's many parks and outdoor activities, you'll appreciate having so much just minutes from home.

Outdoor enthusiasts will enjoy easy access to the Potomac and Shenandoah Rivers, hiking and biking trails, fishing, boating, and Harpers Ferry National Historical Park. If entertainment is on your list, Hollywood Casino at Charles Town Races is just minutes away.

Commuters will appreciate the convenient access to WV Route 9, US Route 340, and nearby Maryland and Virginia. You're approximately 10 minutes from Harpers Ferry, 20 minutes from Martinsburg, 30 minutes from Leesburg, Virginia, 40 minutes from Frederick, Maryland, and about an hour from Dulles International Airport.

Whether you're purchasing your first home, looking to downsize, or simply searching for a home in a convenient location, 31 Beekman Place offers the opportunity to enjoy everything the Eastern Panhandle has to offer while still feeling right at home.
#WVJF2025726

CHARLES TOWN

31 BEEKMAN PLACE

3 Beds

1 Baths

1,544 Sq.Ft.

$265,000
MLS#: WVJF2025726

Skip the wait for new construction and move right into this beautifully maintained, practically new townhome in the sought-after Norborne Glebe community.  Just 10 months young and built in late 2025, this home offers 1,974 square feet, 3 bedrooms, 2 full baths, and 2 half baths. The open-concept main level features a gourmet kitchen with white cabinetry, granite countertops and a large center island that flows seamlessly into the dining and living areas. Step right onto the rear deck—perfect for entertaining. The entry level offers a flexible recreation room ideal for a home office, gym, or media room, while the upper level includes a spacious primary suite with a large  closet, convenient bedroom-level laundry, and washer and dryer that convey. Blinds have already been installed throughout the home, making it truly move-in ready. Enjoy the new community pool and beautifully maintained common areas, all just minutes from historic Charles Town, Harpers Ferry, Route 9, and major commuter routes. Skip the wait and make this exceptional home yours today!
#WVJF2025500

CHARLES TOWN

52 TELLURIDE WAY

3 Beds

2 Baths

1,974 Sq.Ft.

$345,000
MLS#: WVJF2025500
New Floorplan! Just released for sale! 2 car garage w deck & blinds included! Welcome to the new Norris townhome in Riverpointe by D.R. Horton! This stylish 3-story home offers 3 bedrooms, 2.5 baths, a 2-car garage, and 1,763 sq ft of bright open-concept living. Gourmet kitchen with quartz counters and large island, stainless Whirlpool appliances, and a spacious primary suite with dual vanities and walk-in closet. Finished lower-level rec room with plumbing rough-ins for a full bath—perfect for guests, office, or media space. Enjoy Riverpointe’s playground, gazebo, green spaces, excellent schools, and prime location . Delivery Time is November.
#WVJF2025206

CHARLES TOWN

22 VALEGRO STREET

3 Beds

2 Baths

1,763 Sq.Ft.

$309,990
MLS#: WVJF2025206

The only community within historic Charles Town with resort style amenities! *Cover Your Closing Cost Up To $10,000, paid by DRB Homes and Lender Credit for Primary Residence with Use Of Approved Lender and Title!** 
Brand New Construction Available in Jefferson County’s premier planned community. This modern 1 car garage Darlington floor plan has 3 Bedroom, 3.5 Bath, spacious foyer, and a double coat closet, upon entering. Open concept oversized upgraded kitchen with a large island, stainless steel appliances that opens to the morning room and living room. The primary suite features a large walk-in closet, dual vanity, soaking tub and separate shower. Laundry is located on the bedroom level. The home is complete with a finished basement and full bathroom. **Photos may not be of actual home. Photos may be of similar home/floorplan if home is under construction or if this is a base price listing.
#WVJF2023558

CHARLES TOWN

HOMESITE 729 ABIGAIL STREET

3 Beds

3 Baths

1,907 Sq.Ft.

$335,245

MLS#: WVJF2023558

The only community within historic Charles Town with resort style amenities! **COVER YOUR CLOSING COST UP TO $10,000, Paid By DRB Homes and Lender Credit for Primary Residence with Use of Approved Lender and Title**See Sales Consultant for More Details
Brand New Construction Available in Jefferson County’s premier planned community. This modern 1 car garage Darlington floor plan has 3 Bedroom, 3.5 Bath, spacious foyer, and a double coat closet, upon entering. Open concept oversized upgraded kitchen with a large island, stainless steel appliances that opens to the morning room and living room. The primary suite features a large walk-in closet, dual vanity, soaking tub and separate shower. Laundry is located on the bedroom level. The home is complete with a finished basement and full bathroom. **Photos may be of similar home/floorplan if home is under construction or if this is a base price listing.
#WVJF2024654

CHARLES TOWN

HOMESITE 732 ABIGAIL STREET

3 Beds

3 Baths

1,907 Sq.Ft.

$337,538

MLS#: WVJF2024654

Approximate December delivery! Welcome to Riverpointe, Charles Town’s newest community! This beautiful rancher-style single family floorplan offers 1,500 sq. ft. of well-designed living space with 3 bedrooms, 2 baths, and a 2-car garage. The open-concept main level features a spacious family room, and a modern kitchen complete with stainless steel appliances, quartz countertops, and a large eating area—perfect for everyday living and entertaining. Three bedrooms on one level for main level living and provide plenty of space for family and guests.   Enjoy a fully sodded yard, ready for outdoor fun, along with a prime commuter-friendly location just minutes from Northern Virginia, Maryland, and DC. Restaurants, shopping, and parks are all nearby for added convenience. With its thoughtful layout, stylish finishes, and move-in ready appeal, this home is waiting for you. Schedule your tour today!   Features may vary. *Photos for viewing purposes, and not of actual home*
#WVJF2024720

CHARLES TOWN

204 ECLIPSE STREET

3 Beds

2 Baths

1,500 Sq.Ft.

$369,990

MLS#: WVJF2024720

New Floorplan! Just released for sale! 2 car garage w deck & blinds included! Welcome to the new Norris townhome in Riverpointe by D.R. Horton! This stylish 3-story home offers 3 bedrooms, 2.5 baths, a 2-car garage, and 1,763 sq ft of bright open-concept living. Gourmet kitchen with quartz counters and large island, stainless Whirlpool appliances, and a spacious primary suite with dual vanities and walk-in closet. Finished lower-level rec room with plumbing rough-ins for a full bath—perfect for guests, office, or media space. Enjoy Riverpointe’s playground, gazebo, green spaces, excellent schools, and prime location . Delivery Time is November.
#WVJF2025204

CHARLES TOWN

14 VALEGRO STREET

3 Beds

2 Baths

1,763 Sq.Ft.

$317,990

MLS#: WVJF2025204

 - property

Send a message

Message successfully sent.

Your message

What is 3 + 4 ?

Reason for contacting?

I agree to receive email communication and understand I can unsubscribe at any time.

I agree to be contacted by Charis Realty Group via call, email, and text for real estate services. To opt out, you can reply 'stop' at any time or reply 'help' for assistance. You can also click the unsubscribe link in the emails. Message and data rates may apply. Message frequency may vary. Privacy Policy

Sign Out

Virtual Assistant

Would you like to take the next step with this property? We can help you schedule a showing or virtual tour, or send you more details.

Yes, I would like more information.

Thank You for Your Reply, One of Our Agents will contact you as soon as possible

No, maybe later.

Thank you, you can always contact me via email, phone number or through the contact form.

Realhub AI

Lucy - Your AI-Powered Realtor

Update Your Temporary Password

Personalize your search

Enter your email and we'll notify you immediately when new listings match what you're looking for.

or enter email address

Already have an account ? Login here

Continue your home search

I agree to receive communications and understand I can unsubscribe at any time.

I agree to be contacted by Charis Realty Group via call, email, and text for real estate services. To opt out, you can reply 'stop' at any time or reply 'help' for assistance. You can also click the unsubscribe link in the emails. Message and data rates may apply. Message frequency may vary. Privacy Policy

Already have an account ? Login here

We use cookies

We use cookies primarily for analytics to enhance your experience. By accepting, you agree to our use of these cookies. You can manage your preferences or learn more about our cookies policy.