


Property
Beds
4
Full Baths
2
1/2 Baths
1
Year Built
2026
Sq.Footage
3,454
The Lotus Floor Plan | TO-BE-BUILT The Lotus offers an exceptional amount of space and flexibility, with 2,692 finished square feet above grade, a full basement, and multiple ways to configure the home around the way your family lives. Starting at $394,990, this four-bedroom, two-and-a-half-bath home can be expanded to as many as six bedrooms and four full baths. For a limited time, the finished basement recreation room is included at base price, adding valuable living space for entertaining, a home office, hobbies, fitness, media, or simply relaxing. The full basement also provides additional storage and future flexibility, with options available for a basement bathroom. The main level features an open-concept kitchen, dining, and living area, along with a flexible front room that can be configured as a study or additional living space. With the optional main-level bedroom and full bath, that space becomes a private bedroom with its own closet and direct access to the full bathroom. The bathroom also has a second entrance from the front hallway, allowing it to function as both a private en suite and a convenient full bath for the main level, making this configuration particularly well suited for guests or multigenerational living. The kitchen features granite countertops, a large island with additional seating and storage, abundant lighting, stainless Samsung smart appliances, and an exterior-vented range hood. Luxury vinyl plank flooring comes standard throughout much of the main level. Upstairs, four bedrooms surround a versatile open loft area that can remain open as additional living space for homework, reading, gaming, or a second TV area, or be enclosed to create a fifth upstairs bedroom. Combined with the optional main-level bedroom, the Lotus can be configured with four, five, or six bedrooms to suit different family needs. An optional 10' x 16' two-story sunroom extension adds 160 square feet to both the main level and finished basement, creating a bright additional living area above and extending the basement recreation room below. With the finished basement and two-story sunroom option, the Lotus can offer approximately 3,774 total finished square feet across three levels. The spacious 20' x 20' two-car garage provides plenty of room for vehicles, storage, and outdoor equipment. The Lotus offers an unusual combination of scale and flexibility, giving buyers the opportunity to create a home that can adapt as their needs change. Remaining homesites feature walk-out basements, with select homesites backing to wooded areas along the protected stream preserve. Built by Maronda Homes and backed by a 10-year structural warranty, the Lotus combines thoughtful design, quality construction, and the opportunity to personalize your home with available options and finishes. 📍 Come tour our model home at 174 Grayling Rd, Inwood, WV, and see the South Brook community for yourself. 📸 Photos are of a similar home. Actual features, finishes, and options may vary.
Features & Amenities
Interior
-
Other Interior Features
Kitchen Island, Pantry, Recessed Lighting, Walk-In Closet(s), Other, Open Floorplan
-
Total Bedrooms
4
-
Bathrooms
2
-
1/2 Bathrooms
1
-
Above Grade Finished Area
2692.0
-
Basement YN
YES
-
Cooling YN
YES
-
Cooling
Central Air, Heat Pump, Electric
-
Fireplace YN
NO
-
Heating YN
YES
-
Heating
Exhaust Fan, Electric, Heat Pump
-
Pet friendly
Yes
Exterior
-
Garage
Yes
-
Garage spaces
2
-
Construction Materials
Asphalt, Batts Insulation, Blown-In Insulation, Spray Foam Insulation, Vinyl Siding
-
Other Exterior Features
Lighting, Rain Gutters
-
Parking
Garage Door Opener, Asphalt, Garage, Driveway, Attached
-
Pool
No
-
Waterfront YN
NO
Area & Lot
-
Lot Size(acres)
0.2
-
Lot Size(square feet)
8,625
-
Property Type
Residential
-
Property Sub Type
Single Family Residence
-
Architectural Style
Colonial, Traditional
Price
-
Sales Price
$394,990
-
Financing Options
Cash, Conventional, FHA, USDA, VA
-
Sq. Footage
3,454
-
Price/SqFt
$114
HOA
-
Association
YES
-
Association Fee
$51
-
Association Fee Frequency
Monthly
-
Association Fee Includes
N/A
Property Resources
-
Horse Property
NO
School District
-
Elementary School
VALLEY VIEW
-
Middle School
MOUNTAIN RIDGE
-
High School
MUSSELMAN
Property Features
-
New Construction
YES
-
Association Amenities
Dog Park, Playground
-
Foundation Details
Concrete Perimeter, Slab, Other
-
Senior Community YN
NO
-
Sewer
Public Sewer
-
Water Source
Public
Schedule a Showing
Showing scheduled successfully.
Mortgage calculator
Estimate your monthly mortgage payment, including the principal and interest, property taxes, and HOA. Adjust the values to generate a more accurate rate.
Your payment
Principal and Interest:
$
Property taxes:
$
HOA fees:
$
Total loan payment:
$
Total interest amount:
$
Location
County
BERKELEY
Elementary School
VALLEY VIEW
Middle School
MOUNTAIN RIDGE
High School
MUSSELMAN
Listing Courtesy of Richard Kenneth Bryan, New Home Star Virginia, LLC
RealHub Information is provided exclusively for consumers' personal, non-commercial use, and it may not be used for any purpose other than to identify prospective properties consumers may be interested in purchasing. All information deemed reliable but not guaranteed and should be independently verified. All properties are subject to prior sale, change or withdrawal. RealHub website owner shall not be responsible for any typographical errors, misinformation, misprints and shall be held totally harmless.

Salesperson, Realtor
Ali Candelas
Call Ali today to schedule a private showing.

* Listings on this website come from the FMLS IDX Compilation and may be held by brokerage firms other than the owner of this website. The listing brokerage is identified in any listing details. Information is deemed reliable but is not guaranteed. If you believe any FMLS listing contains material that infringes your copyrighted work please click here to review our DMCA policy and learn how to submit a takedown request.© 2024 FMLS.
Related Properties
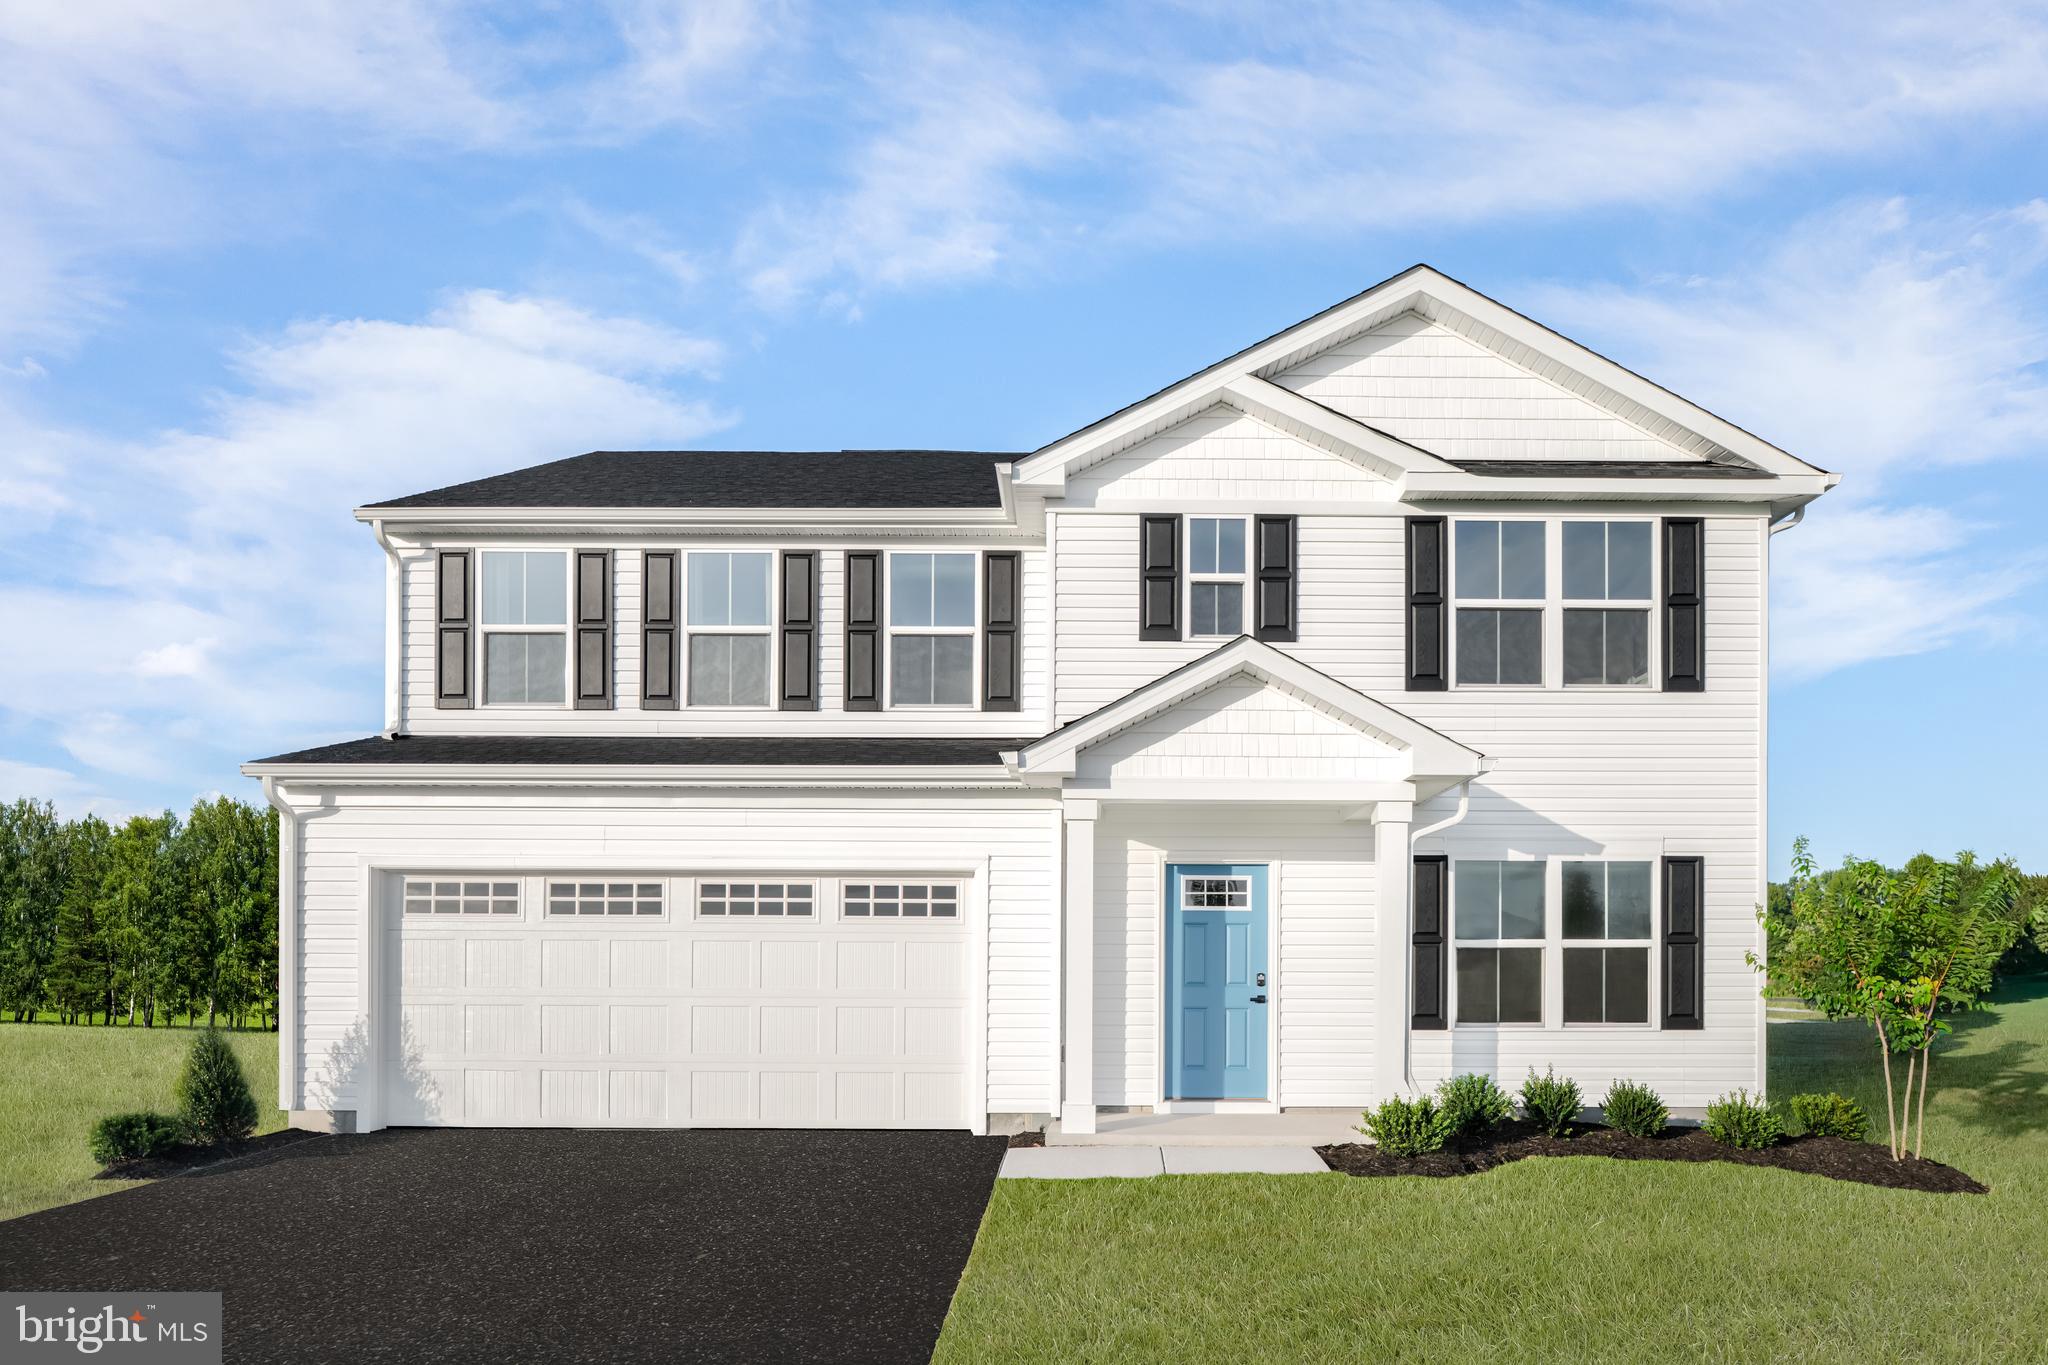
INWOOD
1854HB KETCHUM DRIVE
5 Beds
3 Baths
2,540 Sq.Ft.
$417,990
MLS#: WVBE2051668

INWOOD
236 SURPLUS ROAD
4 Beds
2 Baths
2,200 Sq.Ft.
$410,000
MLS#: WVBE2053822

INWOOD
TBD BOISE ROAD
3 Beds
2 Baths
1,979 Sq.Ft.
$469,990
MLS#: WVBE2054026

INWOOD
TBD BOISE ROAD
4 Beds
2 Baths
1,911 Sq.Ft.
$419,990
MLS#: WVBE2054066

INWOOD
TBD BOISE ROAD
3 Beds
2 Baths
1,250 Sq.Ft.
$415,990
MLS#: WVBE2054070

INWOOD
TBD BOISE ROAD
3 Beds
2 Baths
1,253 Sq.Ft.
$422,990
MLS#: WVBE2054034
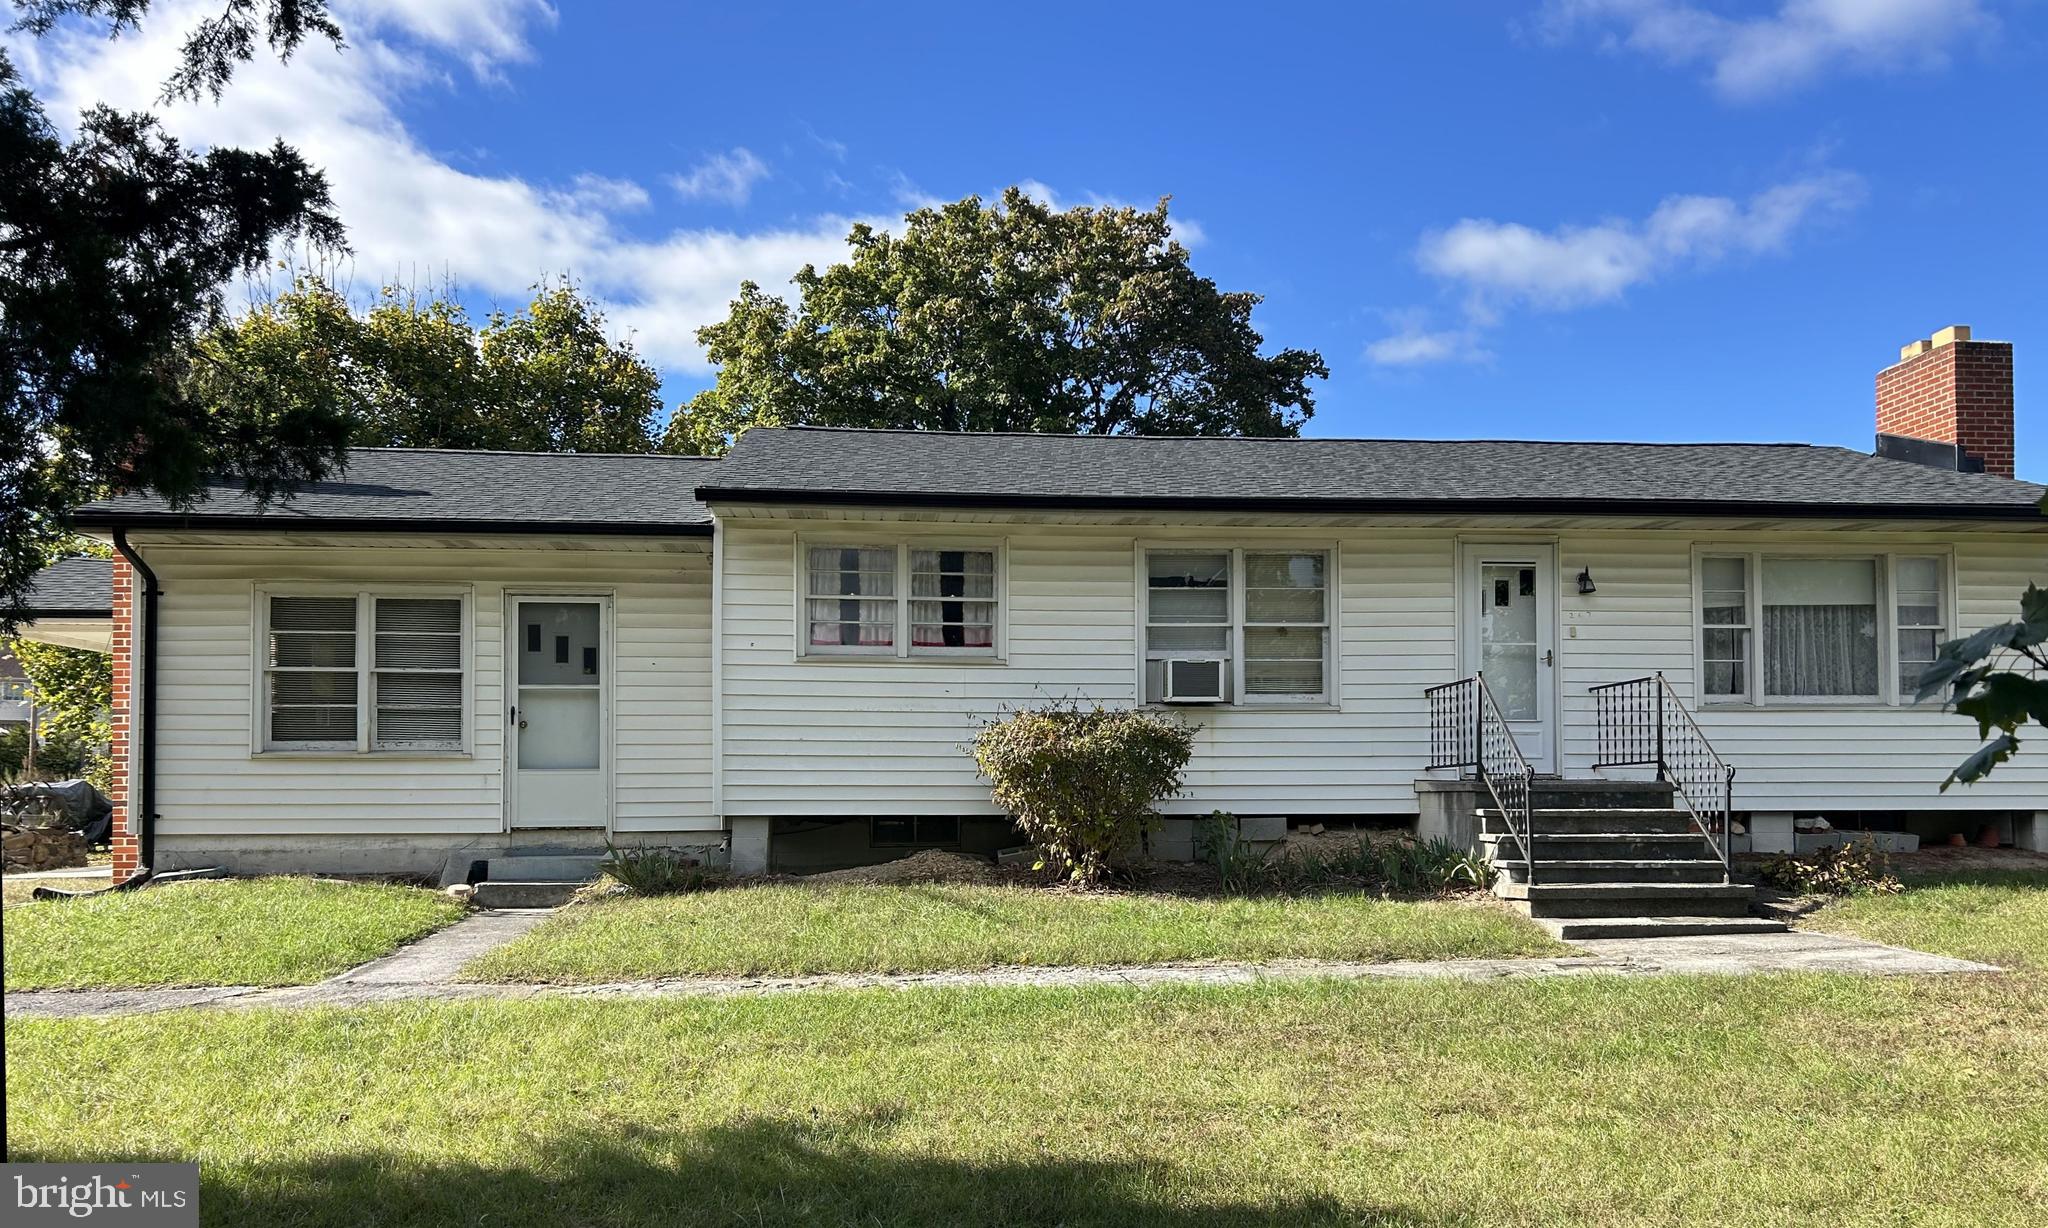
INWOOD
267 FORKLIFT
3 Beds
2 Baths
1,424 Sq.Ft.
$375,000
MLS#: WVBE2045146
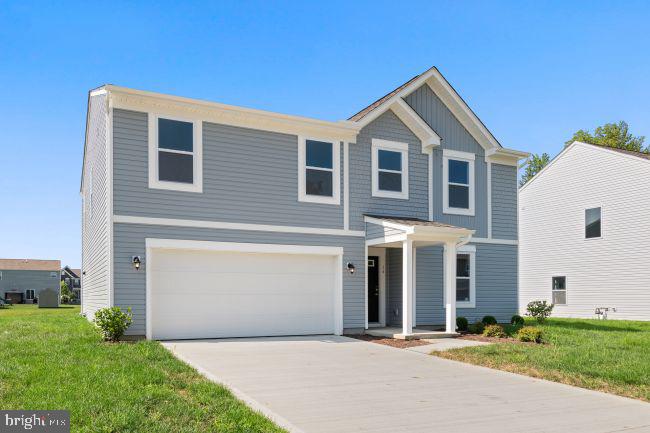
INWOOD
7 EDDY ROAD
4 Beds
2 Baths
3,454 Sq.Ft.
$394,990
MLS#: WVBE2049814

INWOOD
4 EDDY ROAD
3 Beds
2 Baths
2,454 Sq.Ft.
$378,990
MLS#: WVBE2054298
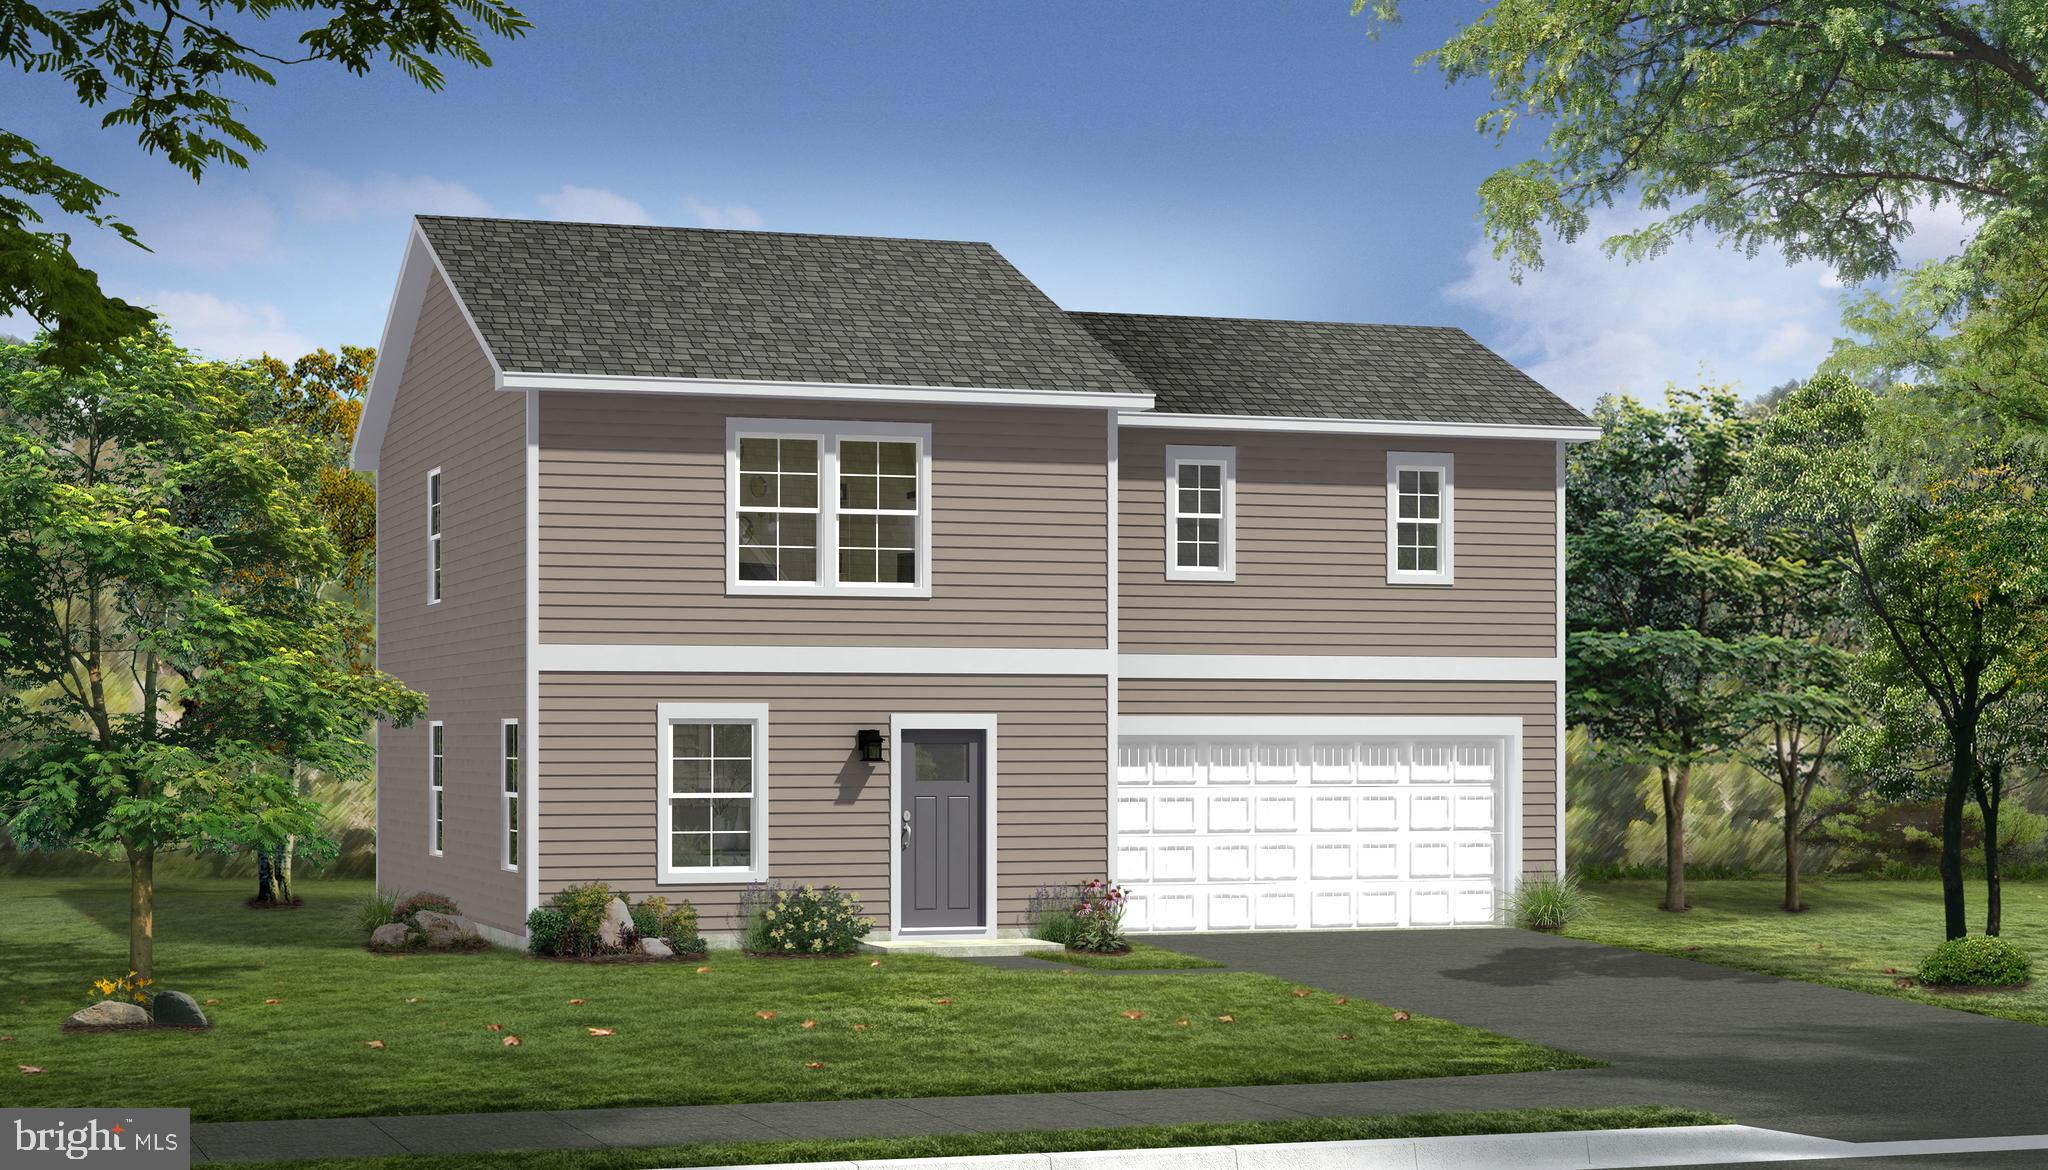
INWOOD
TBB OUTRIGGER ROAD CRAFTON II
4 Beds
2 Baths
1,800 Sq.Ft.
$340,990
MLS#: WVBE2046764
.png)