Features & Amenities

Interior

  • Total Bedrooms

    4

  • Bathrooms

    3

  • 1/2 Bathrooms

    1

  • Above Grade Finished Area

    2254.0

  • Basement YN

    YES

  • Cooling YN

    YES

  • Cooling

    Central Air, Electric

  • Fireplace YN

    YES

  • Heating YN

    YES

  • Heating

    Electric, Natural Gas, Forced Air, Zoned, Heat Pump

  • Pet friendly

    N/A

Exterior

  • Garage

    No

  • Construction Materials

    Frame

  • Parking

    On Street

  • Pool

    No

  • Waterfront YN

    NO

Area & Lot

  • Lot Size(acres)

    0.37

  • Lot Size(square feet)

    16,000

  • Property Type

    Residential

  • Property Sub Type

    Single Family Residence

  • Architectural Style

    Colonial, Contemporary

Price

  • Sales Price

    $1,465,000

  • Tax Amount

    $17,971

  • Financing Options

    Conventional

  • Sq. Footage

    2,754

  • Price/SqFt

    $531

HOA

  • Association

    No

School District

  • Elementary School

    N/A

  • Middle School

    N/A

  • High School

    N/A

Property Features

  • New Construction

    NO

  • Foundation Details

    Block

  • Senior Community YN

    NO

  • Sewer

    Public Sewer

  • Tax Lot

    P5

  • Water Source

    Public

Schedule a Showing

Showing scheduled successfully.

<
>
IN PERSON
VIA CHAT

What is 3 + 4 ?


Change time

Mortgage calculator

Estimate your monthly mortgage payment, including the principal and interest, property taxes, and HOA. Adjust the values to generate a more accurate rate.

Your payment

Principal and Interest:

$

Property taxes:

$

HOA fees:

$

Total loan payment:

$

Total interest amount:

$

Location

County

MONTGOMERY

Elementary School

Middle School

High School

Listing Courtesy of Judith Kogod Kogod Colwell , Perennial Real Estate

RealHub Information is provided exclusively for consumers' personal, non-commercial use, and it may not be used for any purpose other than to identify prospective properties consumers may be interested in purchasing. All information deemed reliable but not guaranteed and should be independently verified. All properties are subject to prior sale, change or withdrawal. RealHub website owner shall not be responsible for any typographical errors, misinformation, misprints and shall be held totally harmless.

Agent Ali Candelas

AGENT

Ali Candelas

Call Ali today to schedule a private showing.


* Listings on this website come from the FMLS IDX Compilation and may be held by brokerage firms other than the owner of this website. The listing brokerage is identified in any listing details. Information is deemed reliable but is not guaranteed. If you believe any FMLS listing contains material that infringes your copyrighted work please click here to review our DMCA policy and learn how to submit a takedown request.© 2024 FMLS.
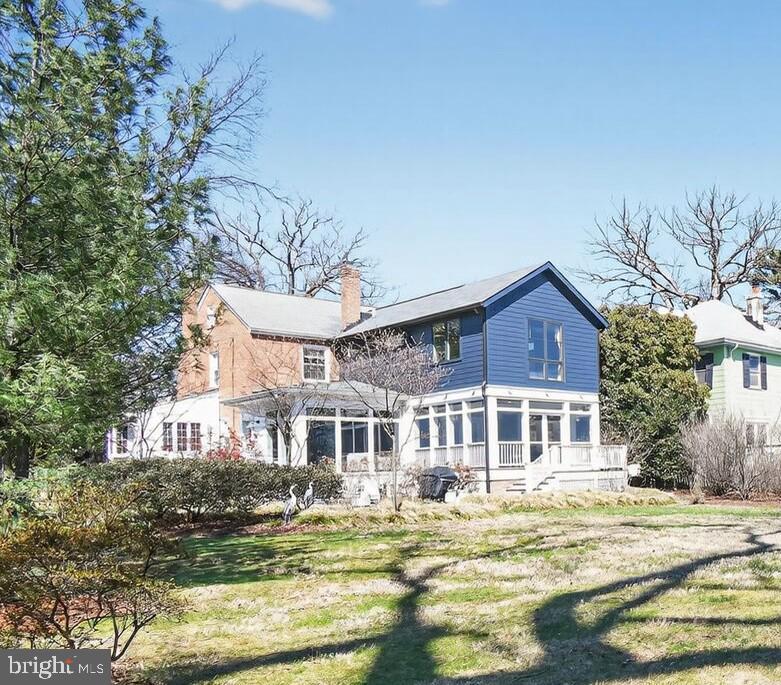
Nestled in the heart of the popular Historic North Takoma neighborhood, the stunning property at 7421 Buffalo Avenue offers the perfect blend of sophisticated colonial charm with a breathtaking, modern two-story addition. Located just six blocks from the Takoma Metro and the vibrant downtown scene, this home is a sanctuary of functionality and modern architectural design. 
 A side hall entry featuring a coat closet, custom board and batten wainscoting, and a clever knee wall with built-in storage provides a functional transition into the home. Custom window treatments and sophisticated lighting throughout. 
The classic living room is anchored by a wood-burning fireplace with a marble surround and a large bay window that floods the space with light . A dedicated flex space off the living room featuring vaulted ceilings, exposed brick walls, parquet floors, and wood trim windows on three sides is an ideal, quiet retreat for remote work.
The gourmet kitchen features stylish  pebblestone backsplash, ample cabinetry, and lighted open-shelf accents. A breakfast bar opens to the show-stopping family room. This room will steal your heart! The sophisticated design features floor-to-ceiling windows overlooking the yard, and is anchored by dark hardwood floors, a stone mosaic accent wall, and a large breakfast bar connecting to the kitchen. A powder room with high-end large-format copper tiles serves the main floor.  Off the family room is a spacious screened-in porch, perfect for three-season relaxation.
Upstairs is a primary suite sanctuary featuring vaulted ceilings with exposed wood beams and a Fir tongue-and-groove accent wall. Floor-to-ceiling windows offer serene views of the rear yard. The spa-like primary bath includes heated floors, a large shower stall with both wall and ceiling heads, stylish mosaic tile detailing, and a separate water closet.
Dressing Area & Laundry: The former third bedroom has been expertly converted into a convenient laundry room that leads to a dressing area with extensive built-in storage and clerestory windows.
Two additional bedrooms are upstairs with a renovated hall bath featuring heated penny-round tile floors and modern subway tile detailing.
The lower level versatile space includes a large flex room and a full bath equipped with an egress window, allowing it to serve as a fourth bedroom, guest suite, or additional family room.
The expansive, landscaped and fenced yard is a curated collection of year-round beauty, featuring native perennial shrubs, grasses, and trees including: Black Gum, White Pine, and Serviceberry trees, Winterberry, Black Chokecherry, St. John's Wort, Fothergilla, and Arrowwood Viburnum, and sedge grasses.  Truly a natural oasis. You are 6 Blocks to Takoma Metro (Red Line), with easy access to downtown Takoma Park shops and dining yet tucked away on a quiet, sought-after street.
Experience the very best of Takoma Park living at 7421 Buffalo Avenue!

7421 BUFFALO AVENUE

Message successfully sent.

What would you like to know?

What is 3 + 4 ?

I agree to receive email communication and understand I can unsubscribe at any time.

I agree to be contacted by Charis Realty Group via call, email, and text for real estate services. To opt out, you can reply 'stop' at any time or reply 'help' for assistance. You can also click the unsubscribe link in the emails. Message and data rates may apply. Message frequency may vary. Privacy Policy

Related Properties

This home is a showstopper.

With 11-foot ceilings, walls of glass, and unobstructed views of Sligo Creek from nearly every room, this Colonial Modern feels more like a private retreat than a typical Takoma Park home. Perched on over half an acre above the creek, it offers a rare combination of privacy, natural beauty, and modern design.

The main level is built for both everyday living and entertaining, featuring a chef’s kitchen with a waterfall island, walk-in pantry, beverage bar, two bedrooms, and two full baths. Upstairs, the primary suite offers vaulted ceilings, a spacious dressing room (or sixth bedroom), and a spa-inspired bath, while two additional bedrooms provide plenty of space for family or guests.

Multiple decks and porches take full advantage of the setting, creating seamless indoor-outdoor living. A two-car garage with EV charger, expansive driveway, and spacious lower level add convenience and flexibility.

Just steps from the trails of Sligo Creek Park and minutes from Takoma Park favorites like Cielo Rojo and the Takoma Park Farmers Market, this is a truly special home in one of the area's most beloved neighborhoods.
#MDMC2242604

TAKOMA PARK

811 SLIGO CREEK PARKWAY

6 Beds

4 Baths

4,900 Sq.Ft.

$1,649,999

MLS#: MDMC2242604

New on site today
***OPEN HOUSE: SUNDAY, AUGUST 23RD, 2026 FROM 2PM -4PM*** Use 322 Ethan Allen Ave to park vehicles ONLY for 8/23 Open House - special permission granted from adjacent church. All other showings must use property's driveway via Winchester Ave. 

Nestled in the charming Takoma Park neighborhood, this exquisite Colonial home, built in 1923, seamlessly blends timeless elegance with modern luxury. With 1,806 square feet of thoughtfully designed living space, this residence invites you to experience a lifestyle of comfort and sophistication. The home has been thoughtfully renovated to accommodate today's families and multi-generational households. The picturesque home has a full-length front porch overlooking the quiet, diverse neighborhood of Takoma Park. The front yard offers a healthy, fruit-bearing fig tree, mature flowering shrubs and plenty of flowerbeds to enjoy the peaceful landscape all year round. Three entrances around the home allow added flexibility. 

Step inside to discover a warm and inviting atmosphere, accentuated by the rich character of wood siding and classic architectural details. The heart of the home features a gourmet kitchen equipped with high-end stainless steel appliances, including a built-in microwave, gas oven/range, and a spacious refrigerator with an icemaker. The sleek design is complemented by a range hood and a convenient dishwasher, making meal preparation and entertaining a delight. The main living areas are designed for both relaxation and entertainment, highlighted by a brick fireplace that serves as a focal point for gatherings. The main floor uniquely offers a primary suite with an attached full bathroom.

On the second floor, three nicely-sized bedrooms with beautiful rafters add to the home's historic build and architecture. Both upstairs bathrooms have been designed with spa-like amenities including waterfall shower heads, luxury tiles and stylish lighting. The custom shelves and new vanity cabinets offer plenty of storage. Charming mirrors give each bathroom an elegant look. The upper floor laundry adds a touch of convenience to your daily routine, while the unfinished basement offers endless possibilities for customization, whether you envision a home gym, workshop, or additional storage. 

Outside, the property features a well-maintained lot of 0.15 acres, providing a serene outdoor space for gardening or enjoying the fresh air. With a driveway that accommodates up to four vehicles, parking is never a concern. This home is not just a place to live; it's a lifestyle choice that offers the perfect blend of luxury and comfort for generations. Experience the charm of Takoma Park, with its vibrant community, highly-rated schools and proximity to local amenities, all while enjoying the tranquility of your own private retreat. Embrace the opportunity to make this stunning property your own and create lasting memories in a space that truly feels like home.
#MDMC2252192

TAKOMA PARK

320 ETHAN ALLEN AVENUE

4 Beds

3 Baths

1,806 Sq.Ft.

$1,200,000

MLS#: MDMC2252192

 - property

Send a message

Message successfully sent.

Your message

What is 3 + 4 ?

Reason for contacting?

I agree to receive email communication and understand I can unsubscribe at any time.

I agree to be contacted by Charis Realty Group via call, email, and text for real estate services. To opt out, you can reply 'stop' at any time or reply 'help' for assistance. You can also click the unsubscribe link in the emails. Message and data rates may apply. Message frequency may vary. Privacy Policy

Sign Out

Virtual Assistant

Would you like to take the next step with this property? We can help you schedule a showing or virtual tour, or send you more details.

Yes, I would like more information.

Thank You for Your Reply, One of Our Agents will contact you as soon as possible

No, maybe later.

Thank you, you can always contact me via email, phone number or through the contact form.

Realhub AI

Lucy - Your AI-Powered Realtor

Update Your Temporary Password

Personalize your search

Enter your email and we'll notify you immediately when new listings match what you're looking for.

or enter email address

Already have an account ? Login here

Continue your home search

I agree to receive communications and understand I can unsubscribe at any time.

I agree to be contacted by Charis Realty Group via call, email, and text for real estate services. To opt out, you can reply 'stop' at any time or reply 'help' for assistance. You can also click the unsubscribe link in the emails. Message and data rates may apply. Message frequency may vary. Privacy Policy

Already have an account ? Login here

We use cookies

We use cookies primarily for analytics to enhance your experience. By accepting, you agree to our use of these cookies. You can manage your preferences or learn more about our cookies policy.