


Property
Beds
5
Full Baths
3
1/2 Baths
1
Year Built
1989
Sq.Footage
3,664
Custom all brick Colonial situated on 5 acres in desirable Locust Grove Estates. Offering over 3,600 SQ FT of living space plus a full basement. This 5 bedrooms, 3.5 bath home features a main-level bedroom and full bathroom, ideal for multigenerational living or extended guests. An expansive sunroom, screened porch addition, multilevel composite deck, and level, fenced backyard create an exceptional setting for outdoor living and entertaining. The beautifully renovated kitchen (2016) features granite countertops, 42-inch cabinetry, a designer glass tile backsplash, undercabinet lighting, recessed lighting, and stainless steel appliances. A charming breakfast nook with a large bay window and custom built-in seating connects the kitchen to the inviting family room, featuring a brick fireplace with a wood mantel and direct backyard access. A dramatic two-story foyer welcomes you into an elegant interior featuring hardwood floors throughout the main and upper levels. The spacious formal living and dining rooms offer classic crown molding and chair rail detailing. A sunroom provides additional living space with direct access to the screened porch. The main level is completed by a convenient powder room, a well-appointed laundry room with utility sink and additional cabinetry, and a fifth bedroom with its own full bathroom. Upstairs, the generously sized owner's suite features a walk-in closet and beautifully renovated private bath with slate tile flooring, a jetted soaking tub, dual vanities, and a custom-tiled shower with three showerheads. Three additional bedrooms and a hall bathroom with dual vanities, a skylight, and a separate shower area complete the upper level. The enormous unfinished walkout basement offers three spacious areas with outstanding potential for future living space, recreation, or storage. Additional highlights include rooftop solar panels, an architectural shingle roof, and a side-loading two-car garage. NO HOA means you can bring your RV, boats, heavy equipment, etc. Enjoy the peaceful setting of Locust Grove Estates in historic Port Tobacco, where spacious properties and natural surroundings offer a welcome escape from crowded neighborhoods. Located near the scenic Port Tobacco River, this property offers a relaxed country atmosphere while remaining just minutes from La Plata's restaurants, shopping, and everyday conveniences. Experience the best of both worlds: the privacy and tranquility of Port Tobacco with convenient access to everything La Plata has to offer.
Features & Amenities
Interior
-
Other Interior Features
Recessed Lighting, Walk-In Closet(s), Ceiling Fan(s), Crown Molding, Open Floorplan, Soaking Tub
-
Total Bedrooms
5
-
Bathrooms
3
-
1/2 Bathrooms
1
-
Above Grade Finished Area
3664.0
-
Basement YN
YES
-
Cooling YN
YES
-
Cooling
Central Air, Ceiling Fan(s), Electric
-
Fireplace YN
YES
-
Heating YN
YES
-
Heating
Exhaust Fan, Electric, Heat Pump
-
Main Level Bedrooms
1
-
Pet friendly
N/A
Exterior
-
Garage
Yes
-
Garage spaces
2
-
Construction Materials
Brick
-
Other Exterior Features
Lighting, Rain Gutters
-
Parking
Garage Door Opener, Asphalt, Garage, Driveway, Attached
-
Patio and Porch Features
Porch, Screened, Deck
-
Pool
No
-
Waterfront YN
NO
Area & Lot
-
Lot Size(acres)
5.07
-
Lot Size(square feet)
220,849
-
Property Type
Residential
-
Property Sub Type
Single Family Residence
-
Architectural Style
Colonial
Price
-
Sales Price
$620,000
-
Tax Amount
$7,781
-
Sq. Footage
3,664
-
Price/SqFt
$169
HOA
-
Association
No
School District
-
Elementary School
N/A
-
Middle School
N/A
-
High School
N/A
Property Features
-
New Construction
NO
-
Foundation Details
Other
-
Senior Community YN
NO
-
Sewer
Septic Tank
-
Tax Lot
7
-
Water Source
Well
Schedule a Showing
Showing scheduled successfully.
Mortgage calculator
Estimate your monthly mortgage payment, including the principal and interest, property taxes, and HOA. Adjust the values to generate a more accurate rate.
Your payment
Principal and Interest:
$
Property taxes:
$
HOA fees:
$
Total loan payment:
$
Total interest amount:
$
Location
County
CHARLES
Elementary School
Middle School
High School
Listing Courtesy of Frank A Mcknew, RE/MAX Realty Group
RealHub Information is provided exclusively for consumers' personal, non-commercial use, and it may not be used for any purpose other than to identify prospective properties consumers may be interested in purchasing. All information deemed reliable but not guaranteed and should be independently verified. All properties are subject to prior sale, change or withdrawal. RealHub website owner shall not be responsible for any typographical errors, misinformation, misprints and shall be held totally harmless.

Salesperson, Realtor
Ali Candelas
Call Ali today to schedule a private showing.

* Listings on this website come from the FMLS IDX Compilation and may be held by brokerage firms other than the owner of this website. The listing brokerage is identified in any listing details. Information is deemed reliable but is not guaranteed. If you believe any FMLS listing contains material that infringes your copyrighted work please click here to review our DMCA policy and learn how to submit a takedown request.© 2024 FMLS.
Related Properties

PORT TOBACCO
7740 CHAPEL POINT ROAD
4 Beds
3 Baths
3,688 Sq.Ft.
$645,900
MLS#: MDCH2058682

PORT TOBACCO
7710 WALKING DEER PLACE
4 Beds
3 Baths
3,370 Sq.Ft.
$625,000
MLS#: MDCH2059304

PORT TOBACCO
7349 MARY DRIVE
4 Beds
2 Baths
2,445 Sq.Ft.
$535,000
MLS#: MDCH2057286
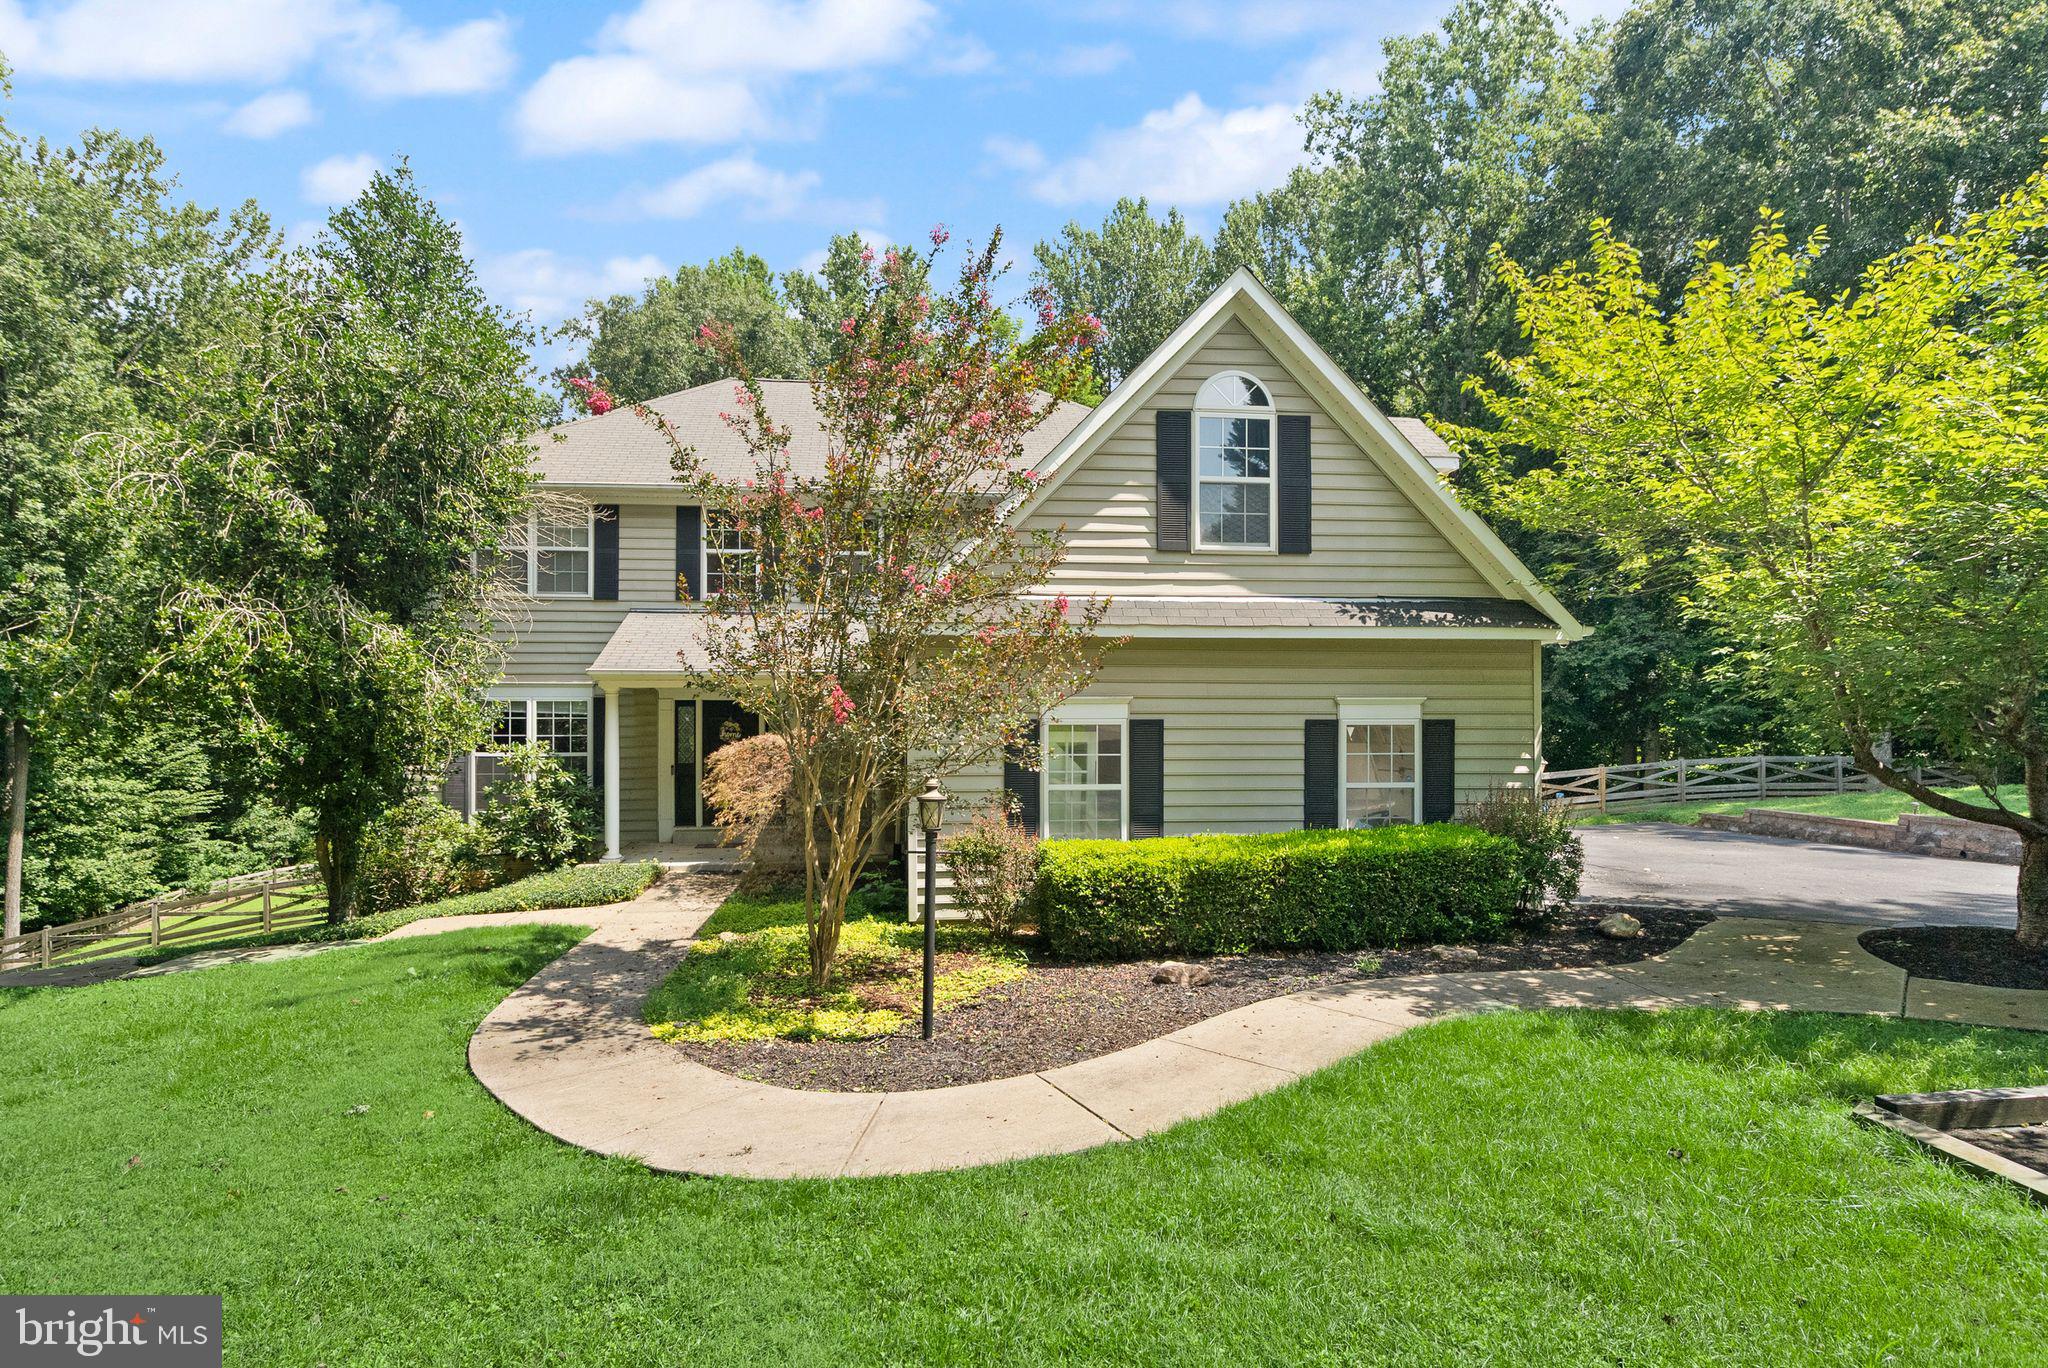
PORT TOBACCO
6734 NEWCASTLE COURT
5 Beds
3 Baths
4,700 Sq.Ft.
$712,000
MLS#: MDCH2050422
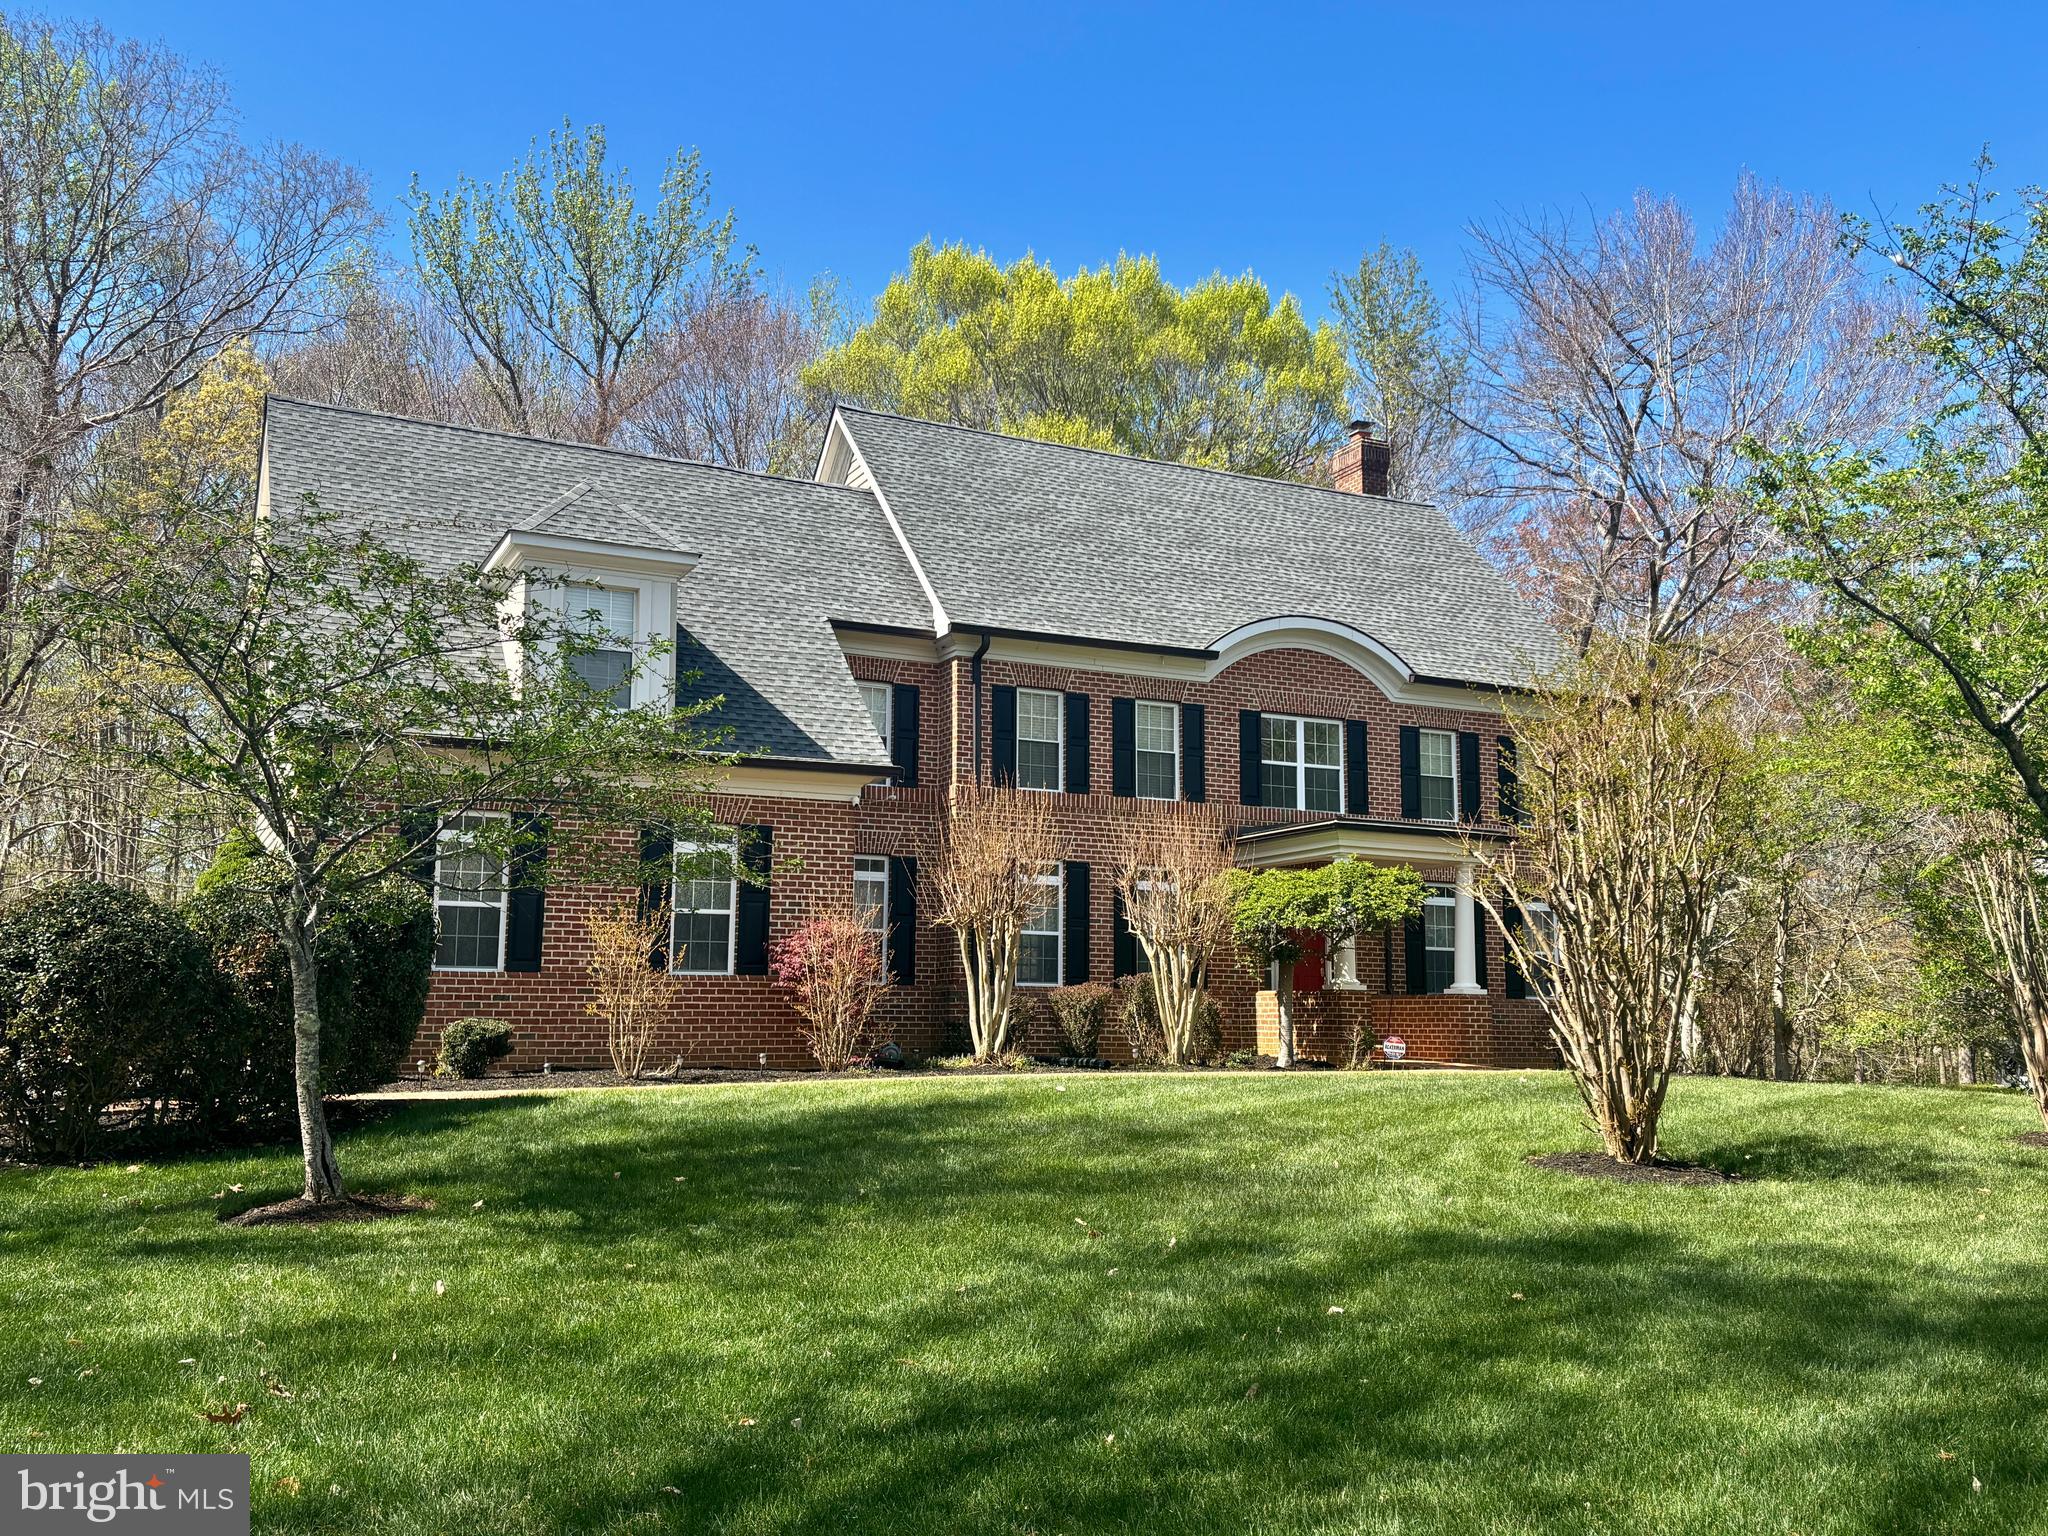
PORT TOBACCO
6545 CHELSEA WAY
4 Beds
2 Baths
3,164 Sq.Ft.
$609,900
MLS#: MDCH2053352

PORT TOBACCO
7975 DEEPWATER VIEW DRIVE
4 Beds
2 Baths
3,402 Sq.Ft.
$624,999
MLS#: MDCH2058738
.png)