
Property
Beds
6
Full Baths
6
1/2 Baths
None
Year Built
None
Sq.Footage
0
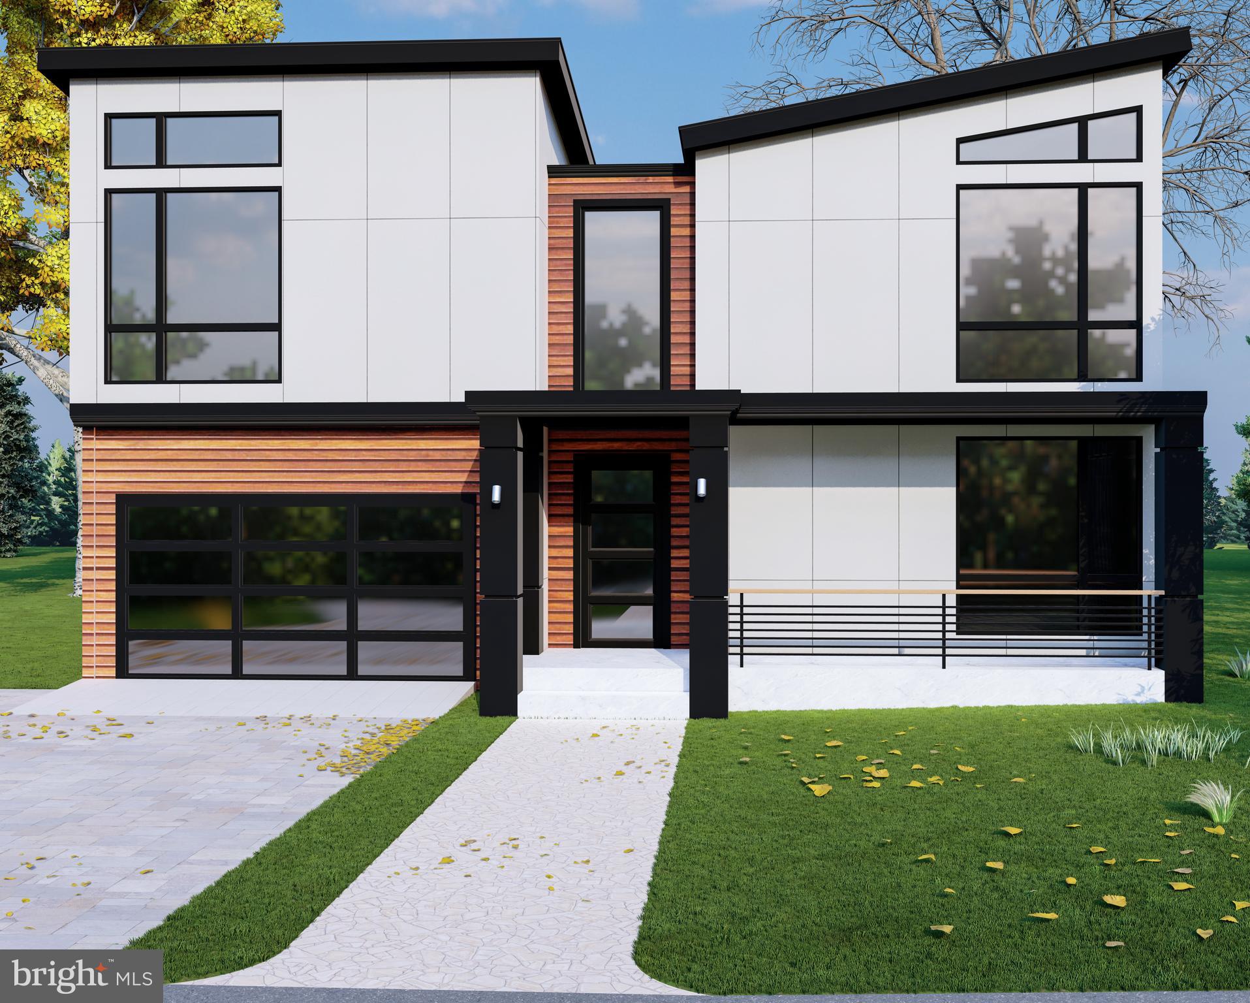
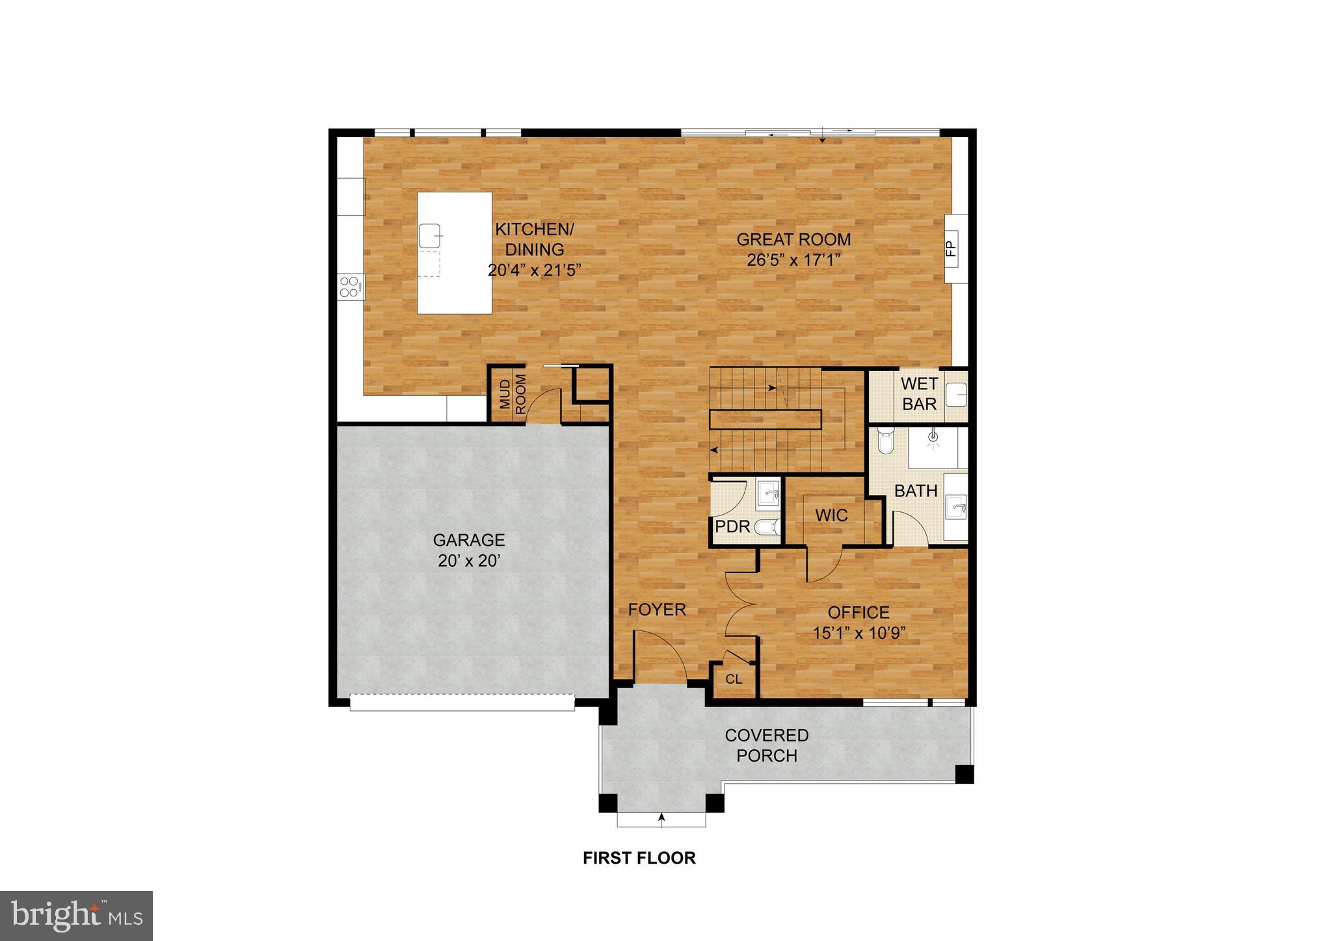
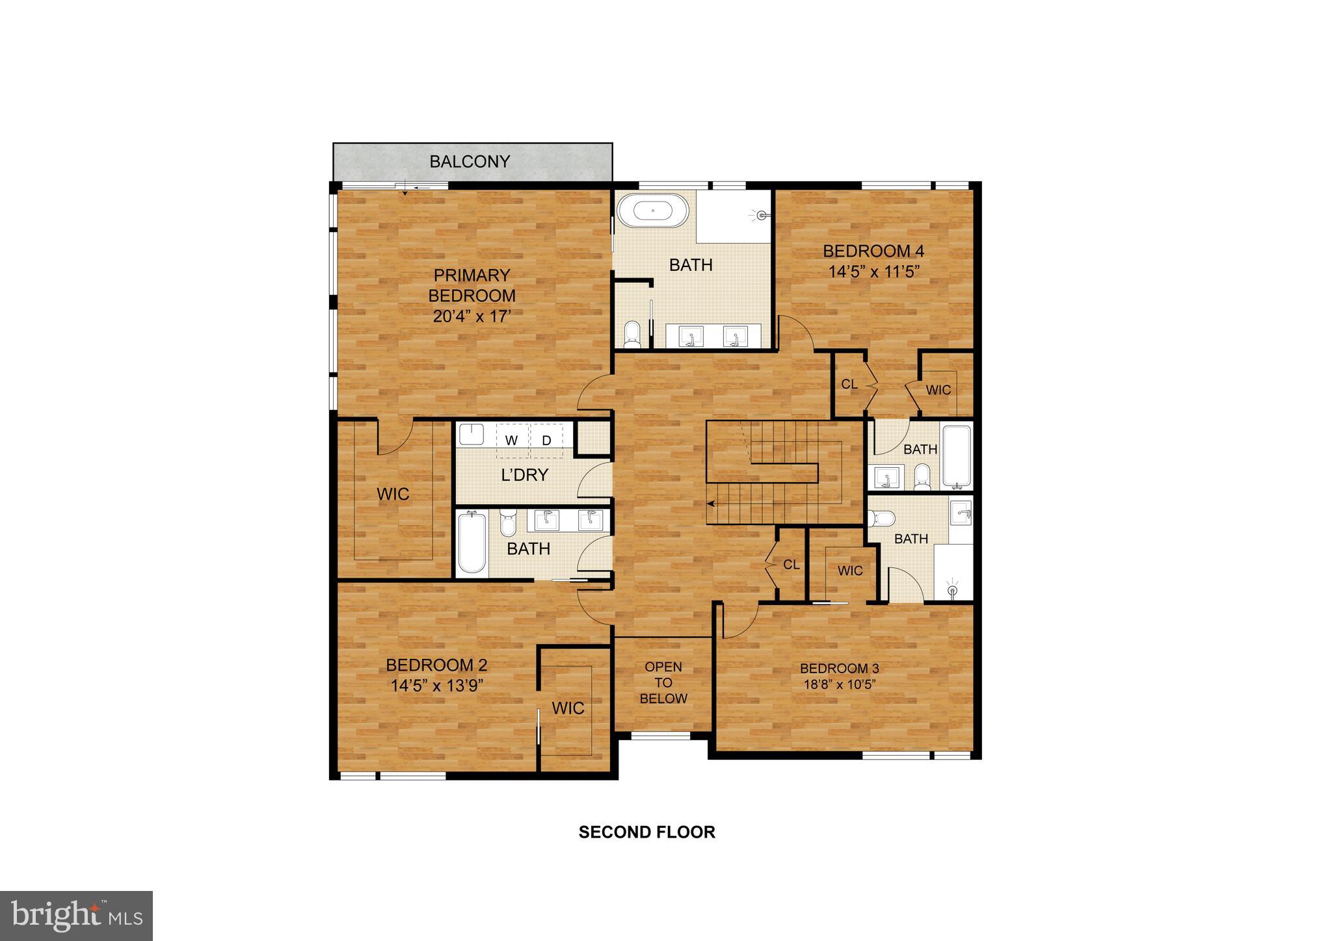
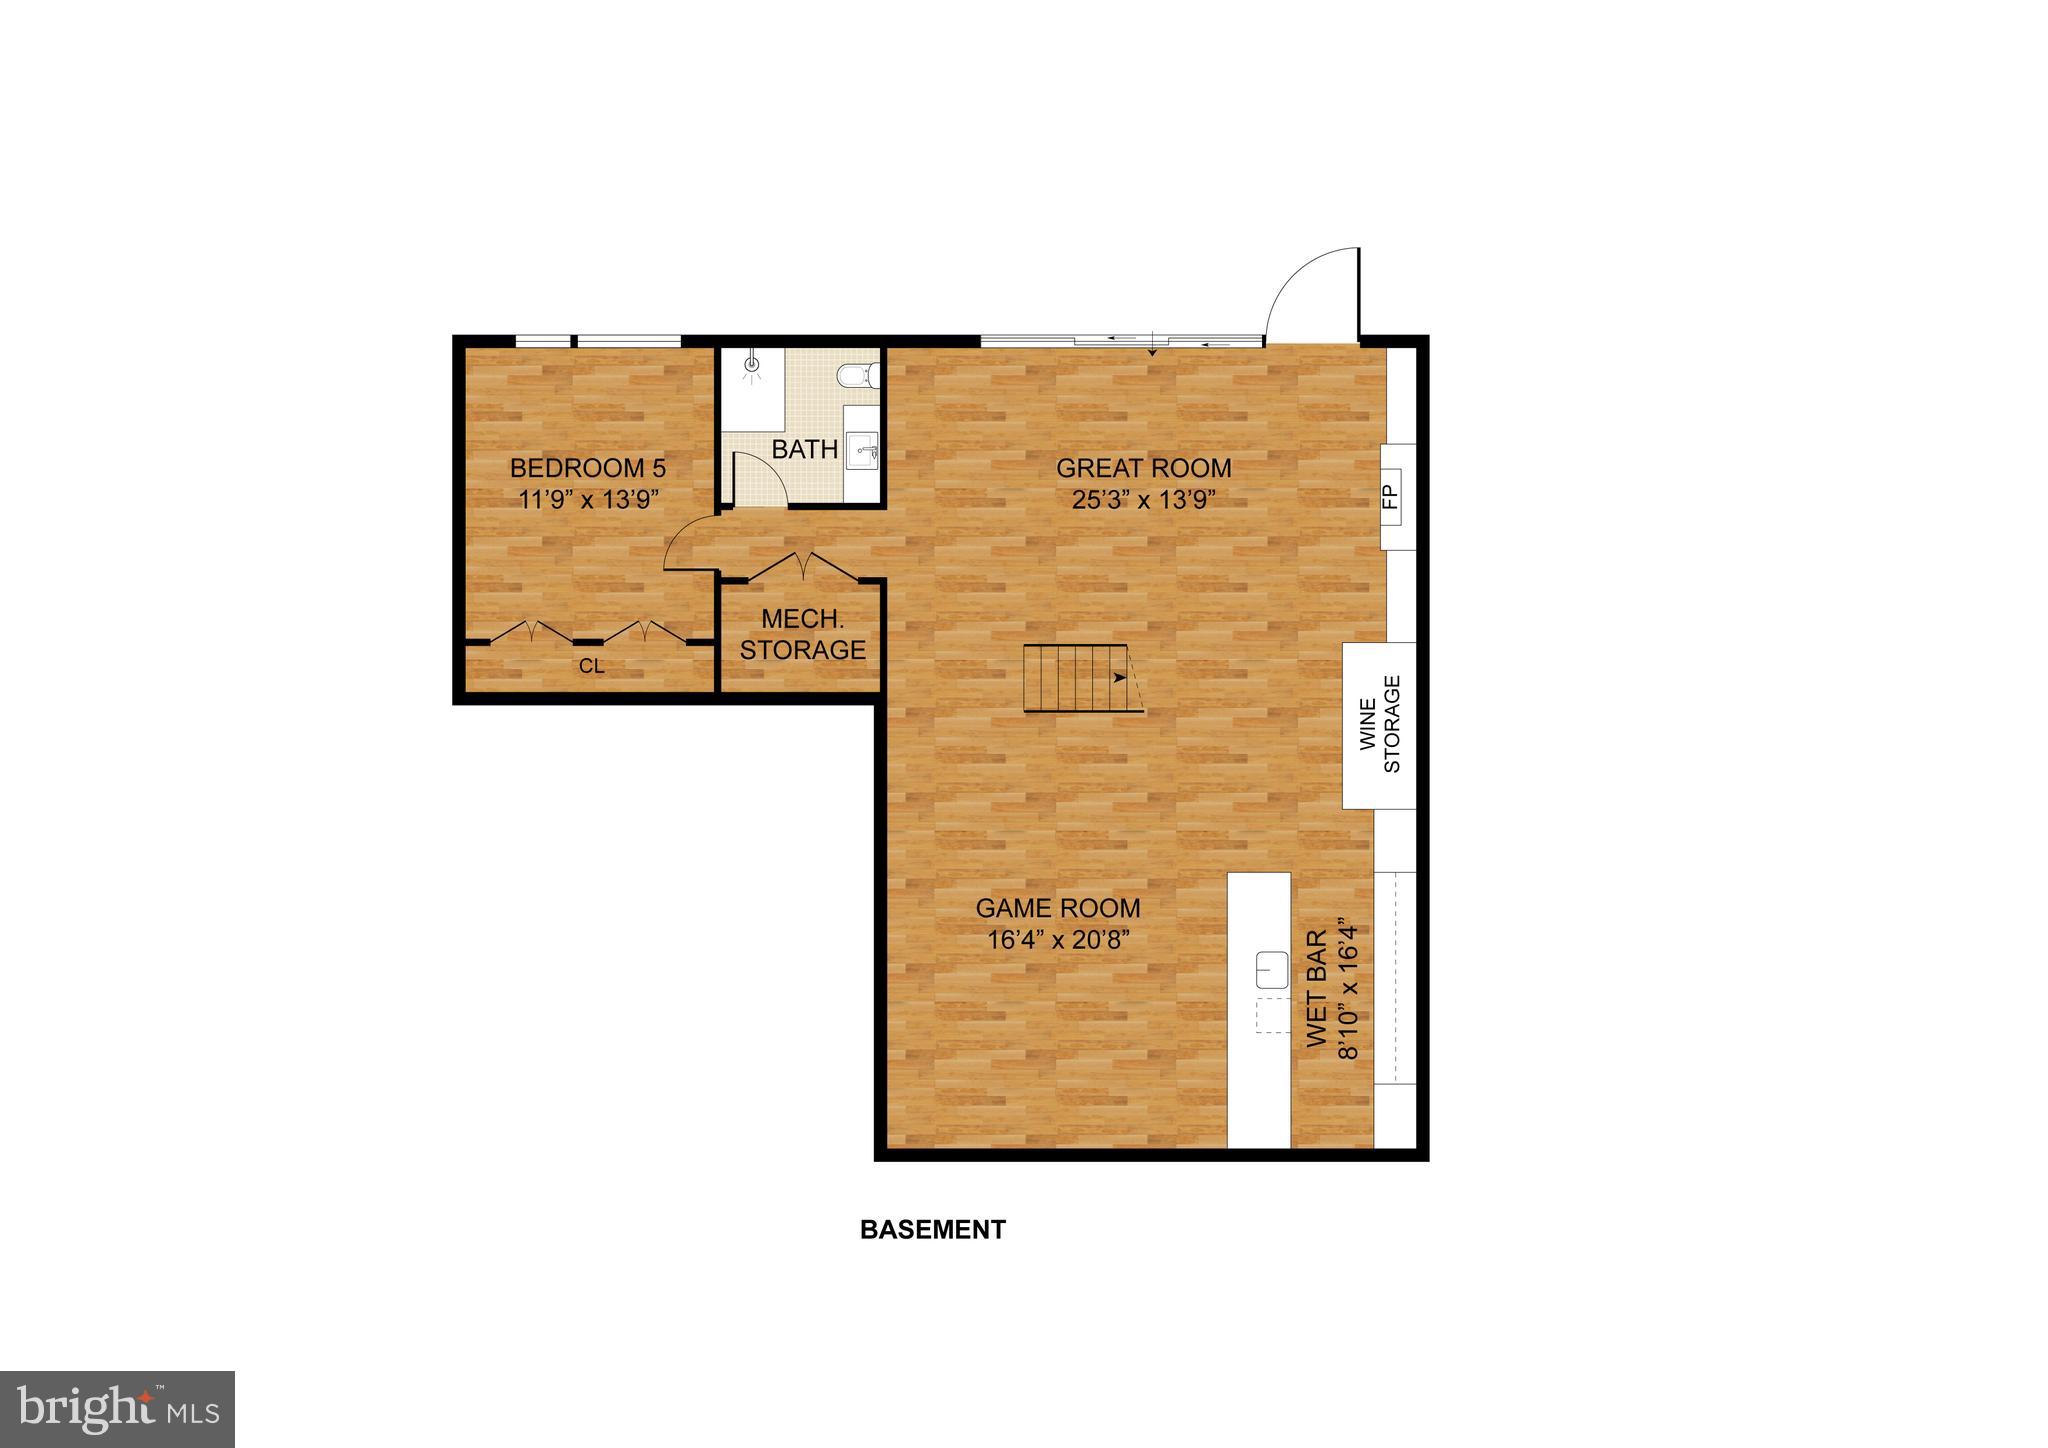
Welcome to an extraordinary custom residence slated for delivery in Summer 2026, offering a rare opportunity to bring your vision of the perfect home to life. This upcoming new build allows buyers to personalize finishes, features, and design elements, creating a luxury residence tailored to their lifestyle and preferences. Designed with both elegance and functionality in mind, the home will feature soaring ten-foot ceilings, recessed lighting, and engineered hardwood flooring throughout. At the heart of the home, the gourmet kitchen is planned with premium appliances, quartz countertops, an expansive center island, and a spacious walk-in pantry. The open-concept design also provides the flexibility to incorporate custom features such as a wet bar and dedicated wine storage, making the space ideal for entertaining. Thoughtfully designed for comfort and privacy, each bedroom is accompanied by its own full bathroom. The primary suite is envisioned as a spa-inspired retreat, with opportunities to select luxury finishes and upgrades that reflect your personal style. Built with quality, efficiency, and longevity in mind, the home is planned to include a high-efficiency ventilation system, your choice of advanced gas or electric furnaces, a durable fifty-year architectural shingle roof, and insulated aluminum-and-glass garage doors. Outdoor living can be customized to suit your needs, with plans for a rear stone patio and walkout balcony that create inviting spaces for relaxation and entertaining. Additional options, including fireplaces and a full walkout basement, provide even more opportunities to personalize the home. An exceptional opportunity to collaborate in the creation of a luxury residence, this custom home offers the rare ability to make your selections and craft a living experience uniquely your own.
Features & Amenities
Interior
-
Other Interior Features
Walk-In Closet(s), Bar, Crown Molding
-
Total Bedrooms
6
-
Bathrooms
6
-
Basement YN
YES
-
Cooling YN
YES
-
Cooling
Other
-
Fireplace YN
NO
-
Heating YN
YES
-
Heating
Other
-
Main Level Bedrooms
1
-
Pet friendly
N/A
Exterior
-
Garage
Yes
-
Garage spaces
2
-
Construction Materials
Concrete
-
Parking
Concrete, Garage, Inside Entrance, Attached
-
Pool
No
-
Waterfront YN
NO
Area & Lot
-
Lot Features
Wooded, Cleared
-
Lot Size(acres)
0.23
-
Lot Size(square feet)
10013.0
-
Property Type
Residential
-
Property Sub Type
Single Family Residence
-
Architectural Style
Contemporary
Price
-
Sales Price
$2,500,000
-
Tax Amount
$4,604
-
Sq. Footage
N/A
-
Price/SqFt
N/A
HOA
-
Association
No
School District
-
Elementary School
N/A
-
Middle School
N/A
-
High School
N/A
Property Features
-
New Construction
YES
-
Accessibility Features
Accessible Electrical and Environmental Controls
-
Foundation Details
Other
-
Senior Community YN
NO
-
Sewer
Septic Tank
-
Tax Lot
55
-
Water Source
Public
Schedule a Showing
Showing scheduled successfully.
Mortgage calculator
Estimate your monthly mortgage payment, including the principal and interest, property taxes, and HOA. Adjust the values to generate a more accurate rate.
Your payment
Principal and Interest:
$
Property taxes:
$
HOA fees:
$
Total loan payment:
$
Total interest amount:
$
Location
County
MONTGOMERY
Elementary School
Middle School
High School
Listing Courtesy of Nurit Coombe , The Agency DC
RealHub Information is provided exclusively for consumers' personal, non-commercial use, and it may not be used for any purpose other than to identify prospective properties consumers may be interested in purchasing. All information deemed reliable but not guaranteed and should be independently verified. All properties are subject to prior sale, change or withdrawal. RealHub website owner shall not be responsible for any typographical errors, misinformation, misprints and shall be held totally harmless.

AGENT
Ali Candelas
Call Ali today to schedule a private showing.

* Listings on this website come from the FMLS IDX Compilation and may be held by brokerage firms other than the owner of this website. The listing brokerage is identified in any listing details. Information is deemed reliable but is not guaranteed. If you believe any FMLS listing contains material that infringes your copyrighted work please click here to review our DMCA policy and learn how to submit a takedown request.© 2024 FMLS.
Related Properties
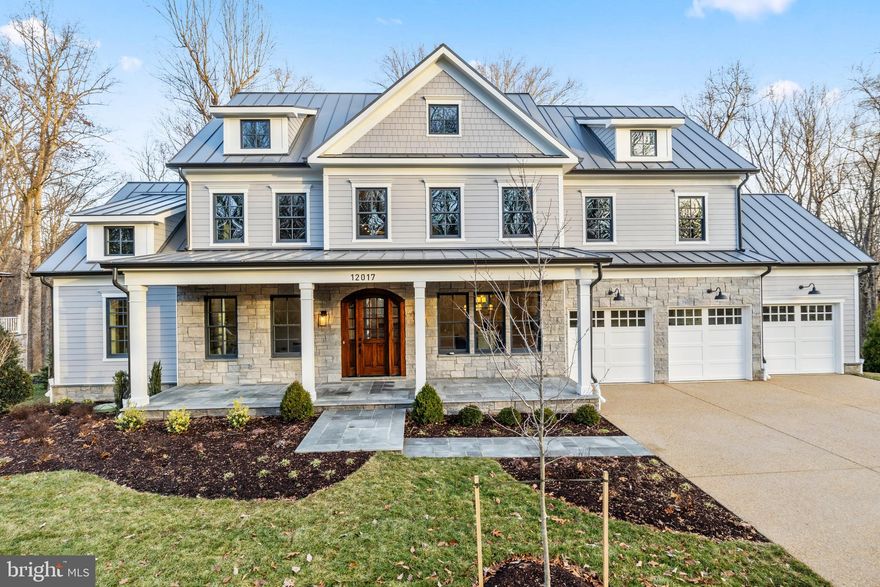
POTOMAC
12017 EVENING RIDE DRIVE
7 Beds
6 Baths
8,715 Sq.Ft.
$2,849,000
MLS#: MDMC2216878
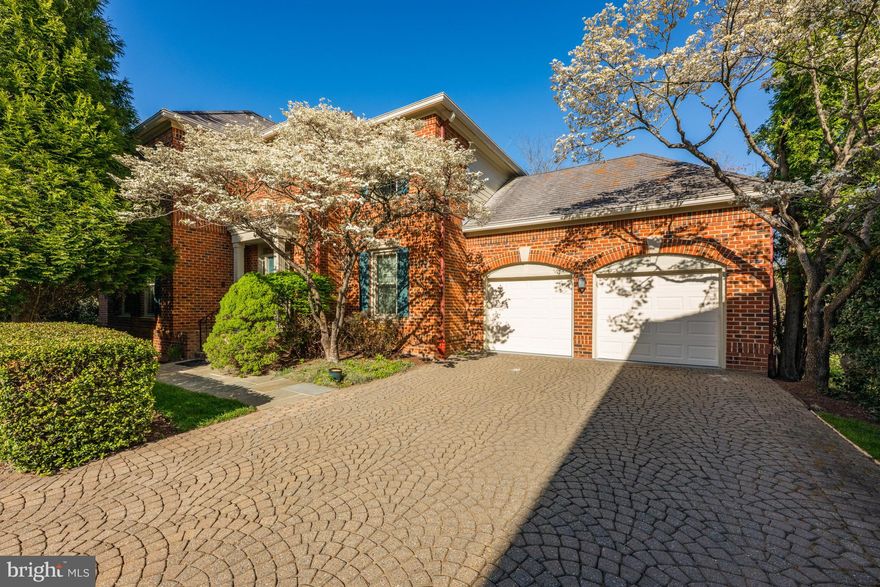
POTOMAC
9702 BEMAN WOODS WAY
5 Beds
4 Baths
5,738 Sq.Ft.
$2,190,000
MLS#: MDMC2177774

POTOMAC
12610 HILL CREEK LANE
5 Beds
6 Baths
8,056 Sq.Ft.
$2,900,000
MLS#: MDMC2230590
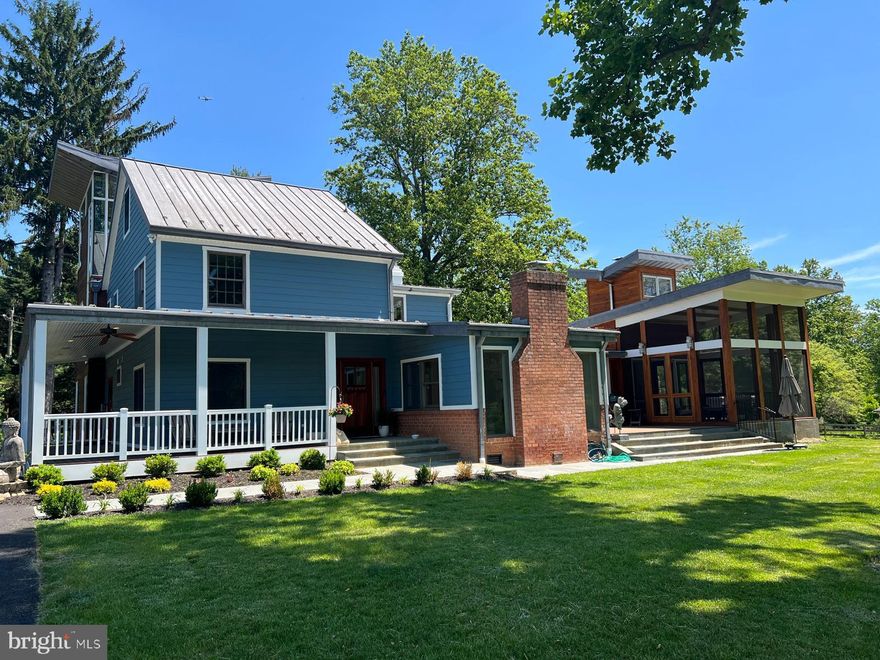
POTOMAC
10420 OAKLYN DRIVE
5 Beds
4 Baths
4,782 Sq.Ft.
$2,499,000
MLS#: MDMC2231212
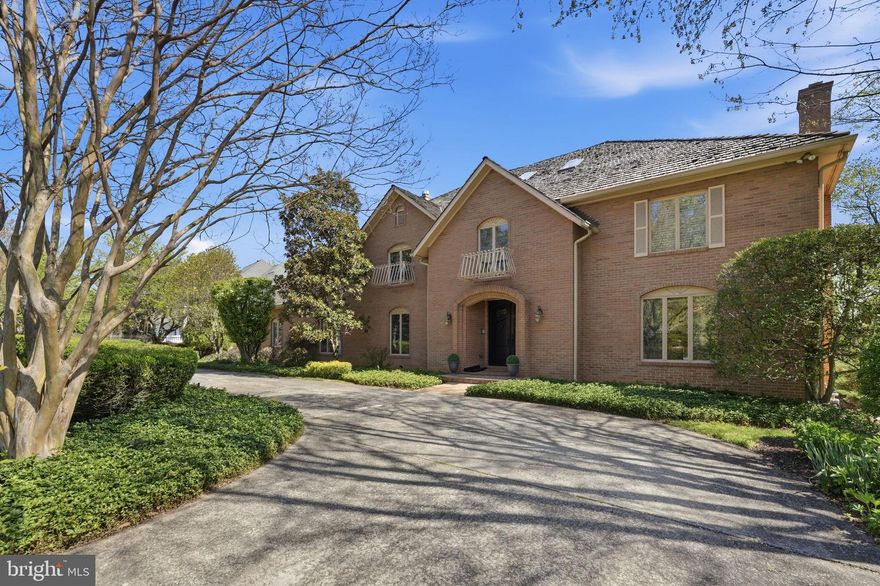
POTOMAC
10517 ALLOWAY DRIVE
8 Beds
6 Baths
8,488 Sq.Ft.
$2,340,000
MLS#: MDMC2213350
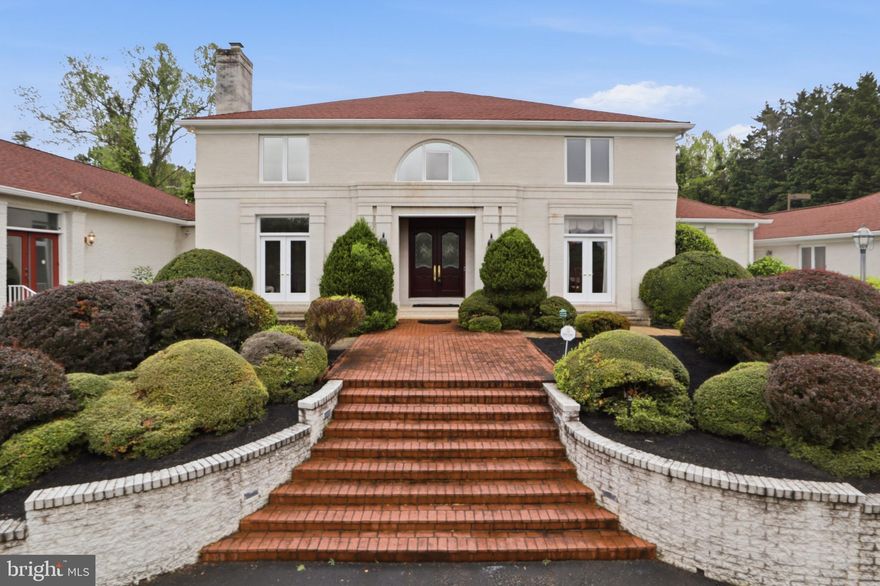
POTOMAC
11505 BIG PINEY
7 Beds
8 Baths
10,400 Sq.Ft.
$2,800,000
MLS#: MDMC2233672
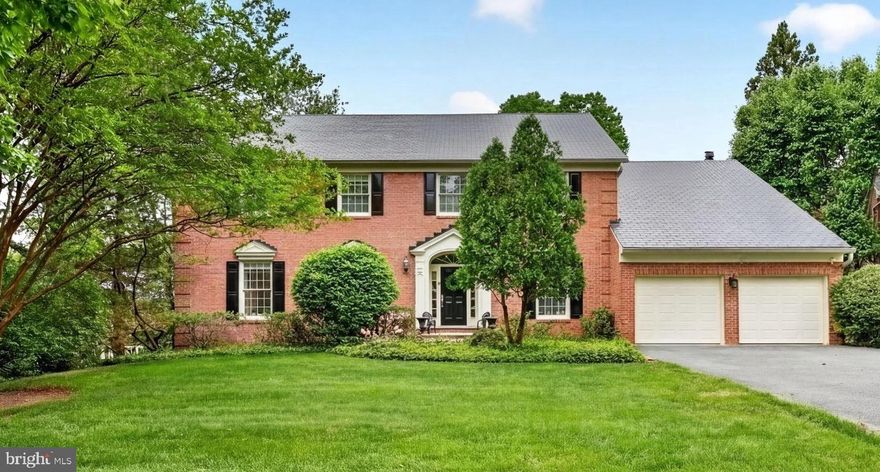
POTOMAC
9720 AVENEL FARM DRIVE
4 Beds
4 Baths
6,977 Sq.Ft.
$2,190,000
MLS#: MDMC2230030
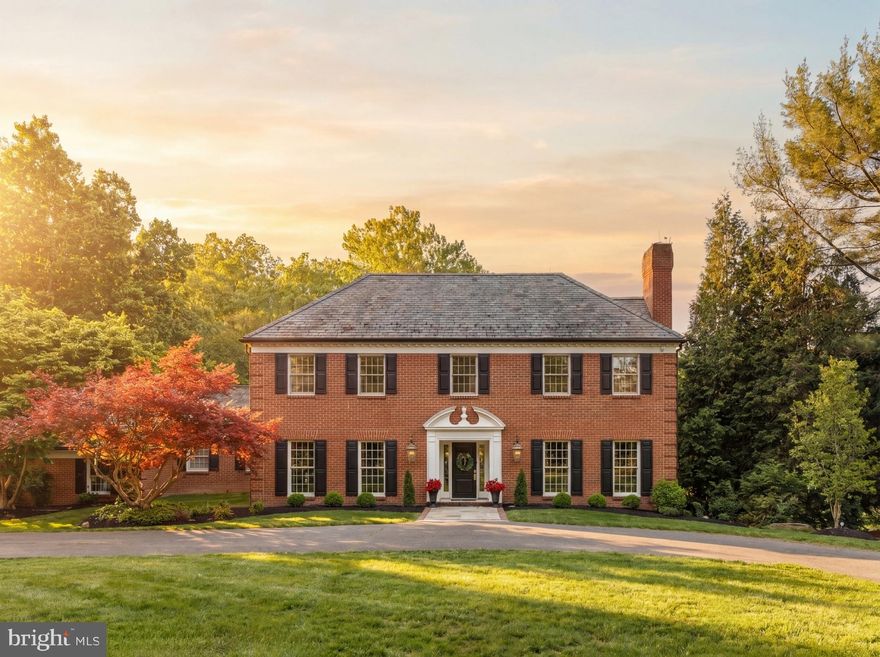
POTOMAC
9205 PEGASUS COURT
5 Beds
5 Baths
5,929 Sq.Ft.
$2,195,000
MLS#: MDMC2236470
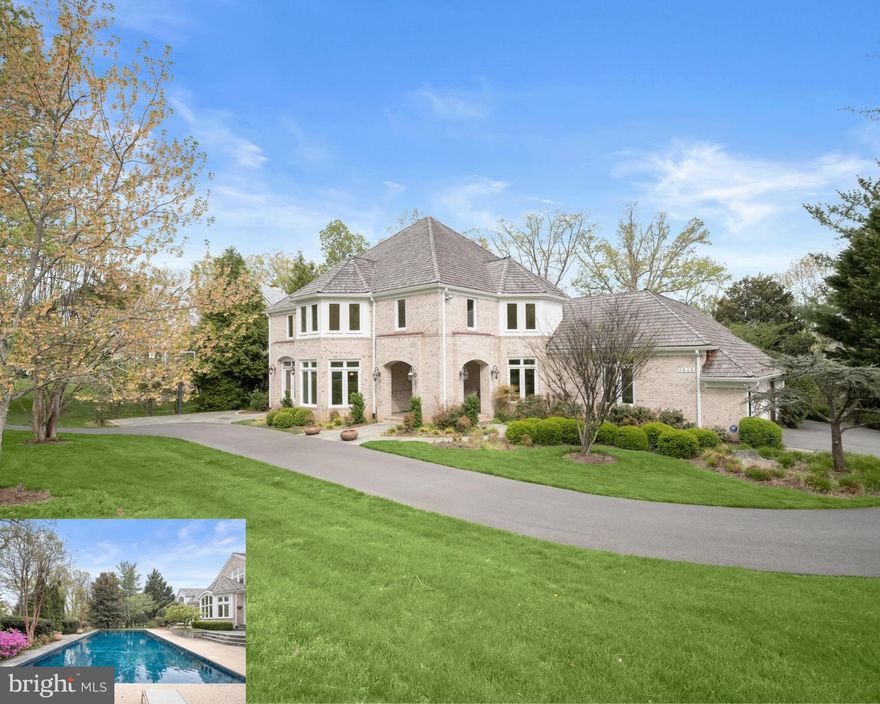
POTOMAC
9848 AVENEL FARM DRIVE
6 Beds
4 Baths
7,284 Sq.Ft.
$2,350,000
MLS#: MDMC2227252
.png)