Features & Amenities

Interior

  • Other Interior Features

    Ceiling Fan(s), Pantry, Recessed Lighting, Cathedral Ceiling(s), Crown Molding, Open Floorplan

  • Total Bedrooms

    4

  • Bathrooms

    2

  • 1/2 Bathrooms

    2

  • Above Grade Finished Area

    2046.0

  • Basement YN

    YES

  • Cooling YN

    YES

  • Cooling

    Central Air, Ceiling Fan(s), Electric

  • Fireplace YN

    YES

  • Heating YN

    YES

  • Heating

    Exhaust Fan, Electric, Heat Pump

  • Pet friendly

    Yes

Exterior

  • Garage

    Yes

  • Garage spaces

    2

  • Construction Materials

    Stone, Vinyl Siding

  • Parking

    Garage Door Opener, Concrete, Garage, Driveway, Attached

  • Patio and Porch Features

    Deck

  • Pool

    Yes

  • Pool Features

    Above Ground, Private

  • Waterfront YN

    NO

  • View

    Trees/Woods, Garden

Area & Lot

  • Lot Features

    Front Yard, Back Yard

  • Lot Size(acres)

    0.22

  • Lot Size(square feet)

    9,425

  • Property Type

    Residential

  • Property Sub Type

    Single Family Residence

  • Architectural Style

    Colonial

Price

  • Sales Price

    $650,000

  • Tax Amount

    $6,276

  • Sq. Footage

    2,705

  • Price/SqFt

    $240

HOA

  • Association

    YES

  • Association Fee

    $242

  • Association Fee Frequency

    Annually

  • Association Fee Includes

    N/A

School District

  • Elementary School

    JACOBSVILLE

  • Middle School

    CHESAPEAKE BAY

  • High School

    CHESAPEAKE

Property Features

  • New Construction

    NO

  • Foundation Details

    Slab

  • Senior Community YN

    NO

  • Sewer

    Public Sewer

  • Tax Lot

    18

  • Water Source

    Public

Schedule a Showing

Showing scheduled successfully.

<
>
IN PERSON
VIA CHAT

What is 3 + 4 ?


Change time

Mortgage calculator

Estimate your monthly mortgage payment, including the principal and interest, property taxes, and HOA. Adjust the values to generate a more accurate rate.

Your payment

Principal and Interest:

$

Property taxes:

$

HOA fees:

$

Total loan payment:

$

Total interest amount:

$

Location

County

ANNE ARUNDEL

Elementary School

JACOBSVILLE

Middle School

CHESAPEAKE BAY

High School

CHESAPEAKE

Listing Courtesy of Denise Grove, Northrop Realty

RealHub Information is provided exclusively for consumers' personal, non-commercial use, and it may not be used for any purpose other than to identify prospective properties consumers may be interested in purchasing. All information deemed reliable but not guaranteed and should be independently verified. All properties are subject to prior sale, change or withdrawal. RealHub website owner shall not be responsible for any typographical errors, misinformation, misprints and shall be held totally harmless.

Agent Ali Candelas

Salesperson, Realtor

Ali Candelas

Call Ali today to schedule a private showing.


* Listings on this website come from the FMLS IDX Compilation and may be held by brokerage firms other than the owner of this website. The listing brokerage is identified in any listing details. Information is deemed reliable but is not guaranteed. If you believe any FMLS listing contains material that infringes your copyrighted work please click here to review our DMCA policy and learn how to submit a takedown request.© 2024 FMLS.
Immaculate, beautifully updated, and exceptionally well maintained, this 4-bedroom home in Jacob’s Woods is truly move-in ready. A welcoming two-story foyer introduces the open main level, where hardwood flooring flows through the foyer, kitchen, breakfast area, and spacious dining room. Crown molding extends throughout much of the home, adding a polished finish. The updated kitchen features quartz countertops, stainless steel appliances, generous workspace, and an adjoining breakfast area. The open floor plan is ideal for everyday living and entertaining, with a gas fireplace featuring a stone front that evokes a warm, cozy feeling and a sliding glass door leading to the deck and backyard.
Upstairs, the spacious primary bedroom features a cathedral ceiling, walk-in closet with custom built-ins, and an updated en-suite bath with a double-sink vanity, soaking tub, and separate shower with frameless glass. Three additional bedrooms, an updated hall bathroom, and the convenience of an upper-level laundry room complete this level.
The finished lower level expands the living space with a large recreation area featuring new carpet and a wet bar with beverage refrigerator, perfect for entertaining, relaxing, hobbies, or movie nights. A lower-level half bath adds convenience, while walkout stairs provide easy access to the backyard. Outside, enjoy the deck and flat, fully fenced backyard with plenty of room for outdoor activities. A spacious two-car garage provides additional parking and storage.
Major updates include a roof replaced in 2019 and an HVAC system approximately one year old. 
The location offers convenient access to shopping, dining, recreation, and Chesapeake Bay waterfront activities. Retail centers along Ritchie Highway and Mountain Road provide everyday shopping, restaurants, and services, while nearby Downs Park offers more than five miles of paved and natural trails, a fishing pier, playgrounds, and scenic Bay views. Fort Smallwood Park features a swimming beach, fishing pier, picnic areas, and boat launch, while Lake Waterford Park provides additional outdoor recreation and athletic facilities. With its thoughtful updates, flexible living spaces, and beautifully maintained condition, this exceptional home is ready for its next owner. Please note: some photos have utilized virtual staging.

8025 FLORA LANE

Message successfully sent.

What would you like to know?

What is 3 + 4 ?

I agree to receive email communication and understand I can unsubscribe at any time.

I agree to be contacted by Charis Realty Group - Christine Issler, Broker via call, email, and text for real estate services. To opt out, you can reply 'stop' at any time or reply 'help' for assistance. You can also click the unsubscribe link in the emails. Message and data rates may apply. Message frequency may vary. Privacy Policy

Related Properties

There is not an offer deadline set. Offers shall be presented as received and seller reserves the right to accept an offer at any time. MOVE-IN READY 3 bedroom Bodkin Creek deep waterfront FOR $700K with stellar panoramic water-views, mature shade trees and steady bay breezes. Located in the spectacular, peninsula community of Poplar Ridge, is this charming and spacious 4 level home with an attached one-car garage, ready for your vision. The home's bluff-top elevation shaded by majestic oaks and perched approximately 15 feet above the shoreline provides an absolutely gorgeous waterfront setting with panoramic views of Back Creek of the Bodkin. Enter into the large living room with wood-burning fireplace. The living room and adjacent dining room with built-in cabinetry and hardwood floors both have waterfront views. The upper level has 3 bedrooms also with hardwood floors, 1 full bath. The slightly lower ground floor level has a finished family room that could serve as an office, with a street-side entrance door and a half bath and adjacent laundry room that could easily be converted to a 2nd full bath.  Approximately 54 feet of bulkheaded sand-bottom shoreline and a private pier with typical 7'+ depth and mooring pilings framing a deep draft big boat slip. This lot and home are primely positioned to take advantage of one of the best boating destinations the east coast has to offer! Located within minutes of the mouth of the Bodkin and the Chesapeake Bay. In just 30-45 minutes, boat to Annapolis, Rock Hall, the Magothy River, Kent Island and Baltimore! Or stay close to home and anchor to enjoy the sunrises and sunsets in the grand basin of the Bodkin, where Main Creek and Back Creek converge. Don't miss this tremendous opportunity to live the Maryland waterfront lifestyle. As-is sale.
#MDAA2118390

PASADENA

1930 CEDAR ROAD

3 Beds

1 Baths

1,656 Sq.Ft.

$700,000

MLS#: MDAA2118390
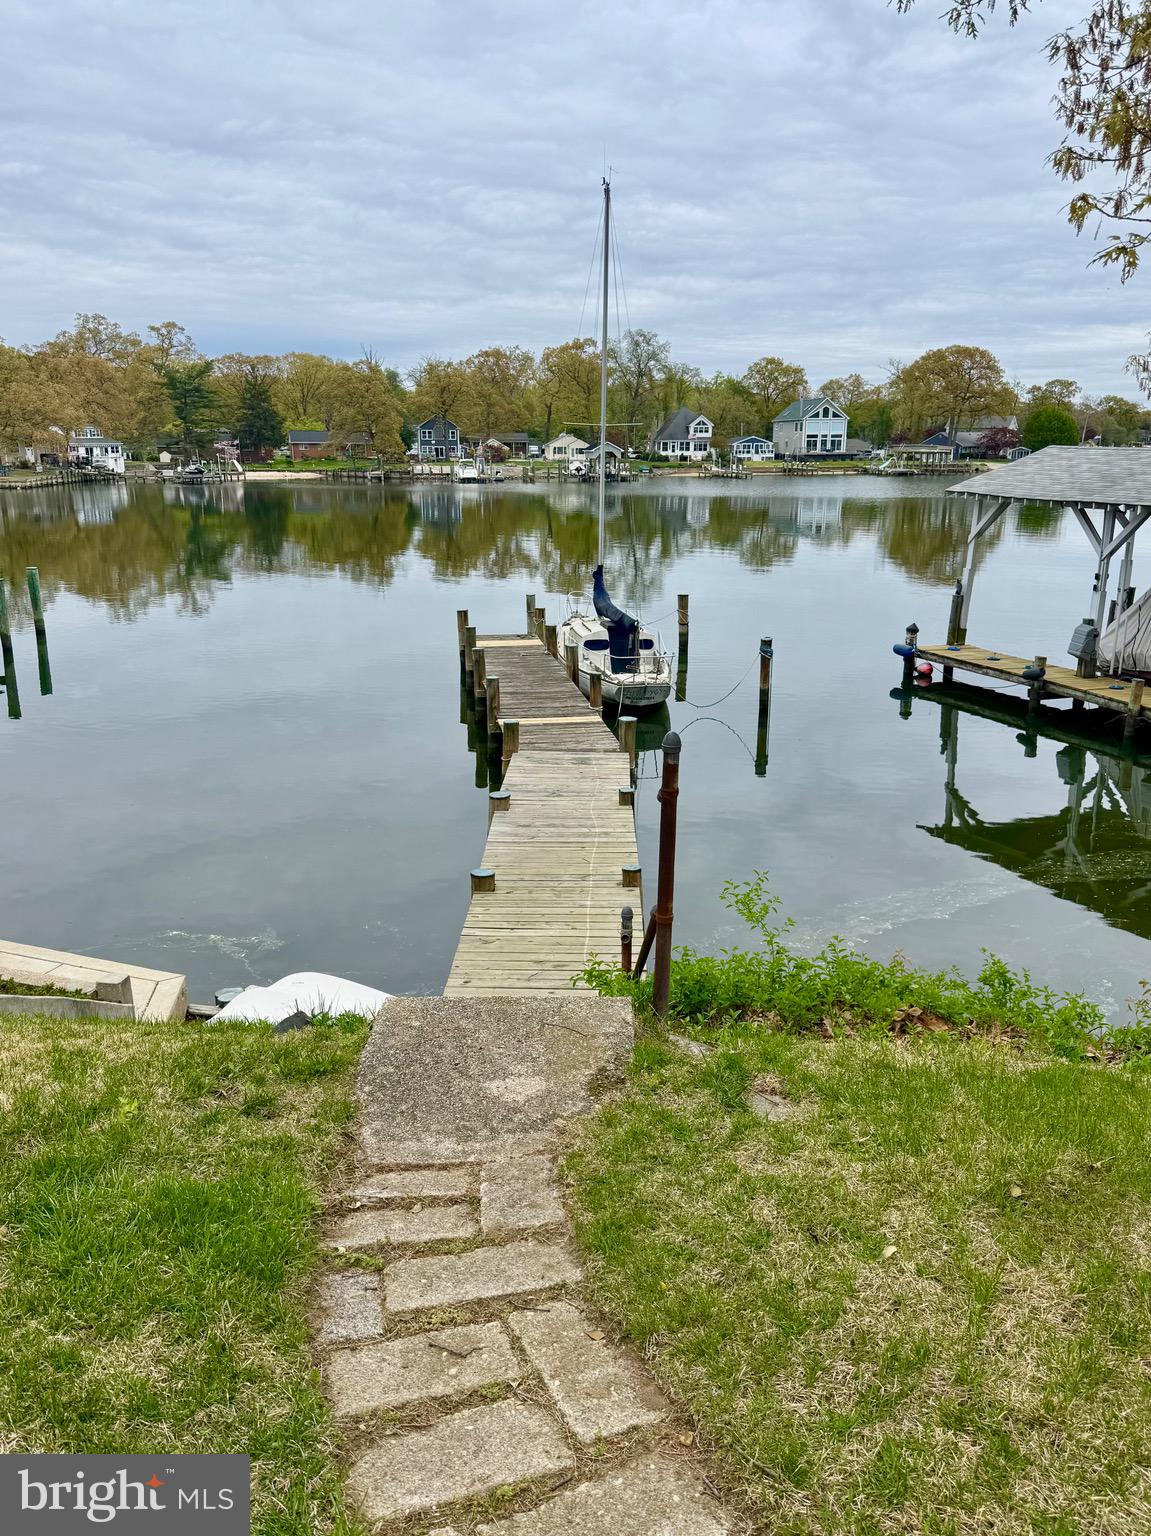
Pretty Views!   This is a legally Licensed  2 Unit  - Waterfront  Home  Plus  1 Bedroom Guest House/In-Law  -  home has 2  Bedrooms Plus Den -  - 2   Baths - 70 ft private  Pier -  Deep Water -  - Deck - Large Shed - Public Water -   Central Air in Main  house only -   Main home built in 1986 - age of In-law unknown.   Sold   "as Is"  Voluntary Community Association has ramp, pier and park -   Separate Electric meters - separate septic  -    Ready for a quick settlement!
#MDAA2123888

PASADENA

7818 RENSHAW ROAD

3 Beds

3 Baths

1,192 Sq.Ft.

$545,000

MLS#: MDAA2123888

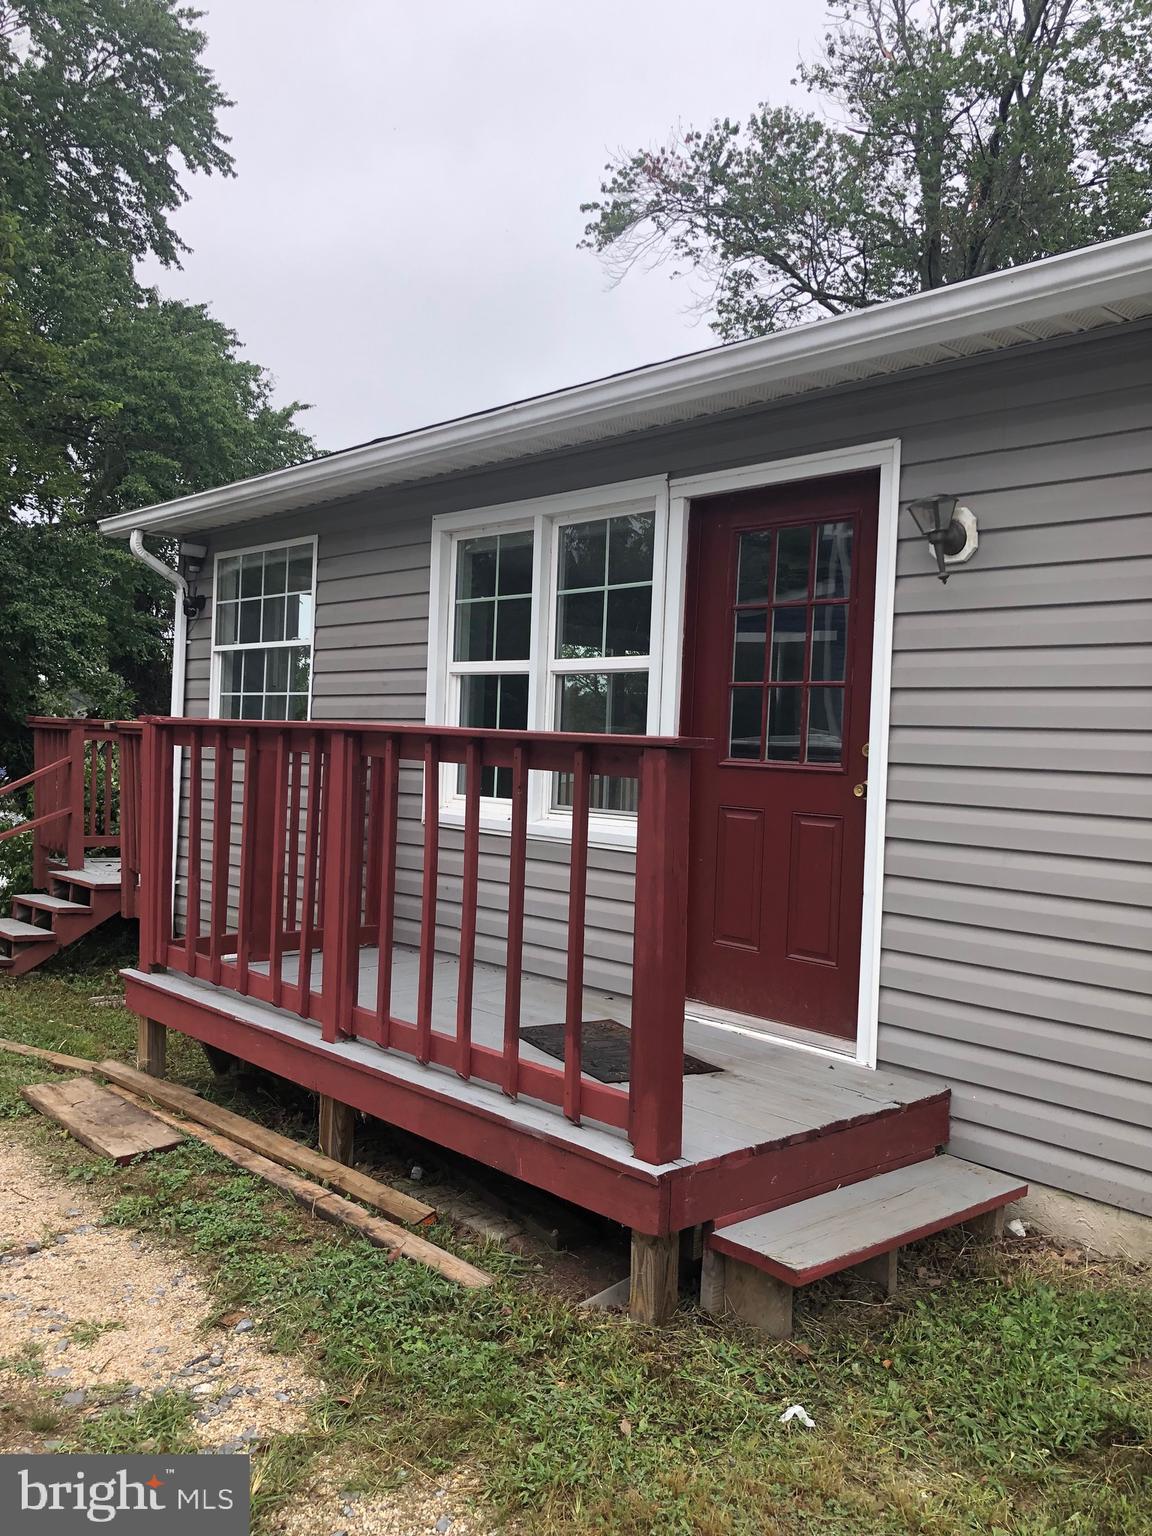
Quiet dead end street with over a half an acre that is fenced and on a corner lot.   Spacious, bright and sun filled rooms with an all season room off the kitchen and family area complete with fireplace.  You have a first floor bedroom option off the foyer which is currently being used as a sports fan room!  Two story foyer  is very inviting and leads to your spacious upper level.  Primary suite at the end of the hall has a spa-like bath with wonderful soaking tub, double vanity and plenty of closet space.  Easy access to Route 100, shopping, parks and entertainment.  The neighborhood is very quiet and peaceful... AND... NO HOA... so bring your RV or boat!
#MDAA2155076

PASADENA

308 BROOKFIELD ROAD

5 Beds

3 Baths

2,292 Sq.Ft.

$750,000

MLS#: MDAA2155076

WATERFRONT BUNGALOW WITH PRIVATE PIER & BREATHTAKING VIEWS!

Discover the potential of this charming 2-bedroom, 2-bath waterfront bungalow, offering a rare opportunity to create your own private retreat along the beautiful waters of the Bodkin. With gorgeous private waterfront views, a private pier, ample parking, and a fully fenced lot, this property is perfectly suited for enjoying the best of waterfront living. Major updates have already been completed, including a newer kitchen, bath, roof, hot water heater, and HVAC, providing an excellent foundation for your vision. The home also features an inviting all-season room surrounded by glass, allowing you to take in the tranquil water views and changing scenery throughout the year. Step outside to the spacious patio overlooking your private waterfront — an ideal setting for morning coffee, entertaining guests, relaxing at sunset, or simply enjoying the peaceful surroundings. The waterfront and private pier provide endless possibilities for boating, fishing, kayaking, paddleboarding, and other water activities.  Mulitply storage sheds offer abundant space for storing waterfront equipment, recreational toys, tools, and more. The long driveway provides ample off-street parking for residents and guests. The major projects are done, leaving plenty of opportunity to add your personal touch and transform this property into the home and waterfront oasis you've been envisioning. Embrace the waterfront lifestyle, this property offers an exciting combination of improvements, privacy, storage, and exceptional water access.

Come explore the possibilities and imagine your future on the Bodkin!
#MDAA2155838

PASADENA

1873 POTOMAC

2 Beds

2 Baths

1,350 Sq.Ft.

$549,900

MLS#: MDAA2155838

PRICE REDUCED! Welcome to Boulevard Park! This beautifully maintained home offers a spacious and functional layout with features designed for comfortable everyday living. The main level welcomes you with a large living room featuring new laminate plank flooring, a formal dining room, and a kitchen with stainless steel appliances. Heated floors in the kitchen, dining room, and upper-level bathrooms provide added comfort throughout the home. The upper level offers five generously sized bedrooms and two full bathrooms, providing plenty of space for family, guests, or a home office. The lower level adds even more living space with a cozy family room featuring a wood-burning stove, a convenient powder room, laundry and utility area, and access to a large crawl space with a sump pump for additional storage. Step outside to a spacious backyard designed for relaxation and entertaining. The brand-new partially fenced yard (August 2026) offers the perfect balance of privacy and open space, while the fire pit creates an inviting gathering area for evenings with family and friends. Additional outdoor features include a storage shed and a charming treehouse, adding both convenience and character. With plenty of room for recreation, gardening, and outdoor activities, this backyard provides endless opportunities to enjoy every season. A rare feature of this property is its private backdrop of 389 acres of county-owned wooded land, offering beautiful views, added privacy, and a peaceful natural setting. RECENT UPDATES INCLUDE:  Finished 5th bedroom (2025), Carpet on Upper Levels (August 2026), LVP Planked Flooring in Living Room (August 2026) 1-year AHS Home Warranty Included! Don’t miss the opportunity to make this Boulevard Park home your own. Schedule your showing today!
#MDAA2153192

PASADENA

204 KENTUCKY AVENUE

5 Beds

2 Baths

2,120 Sq.Ft.

$624,900

MLS#: MDAA2153192
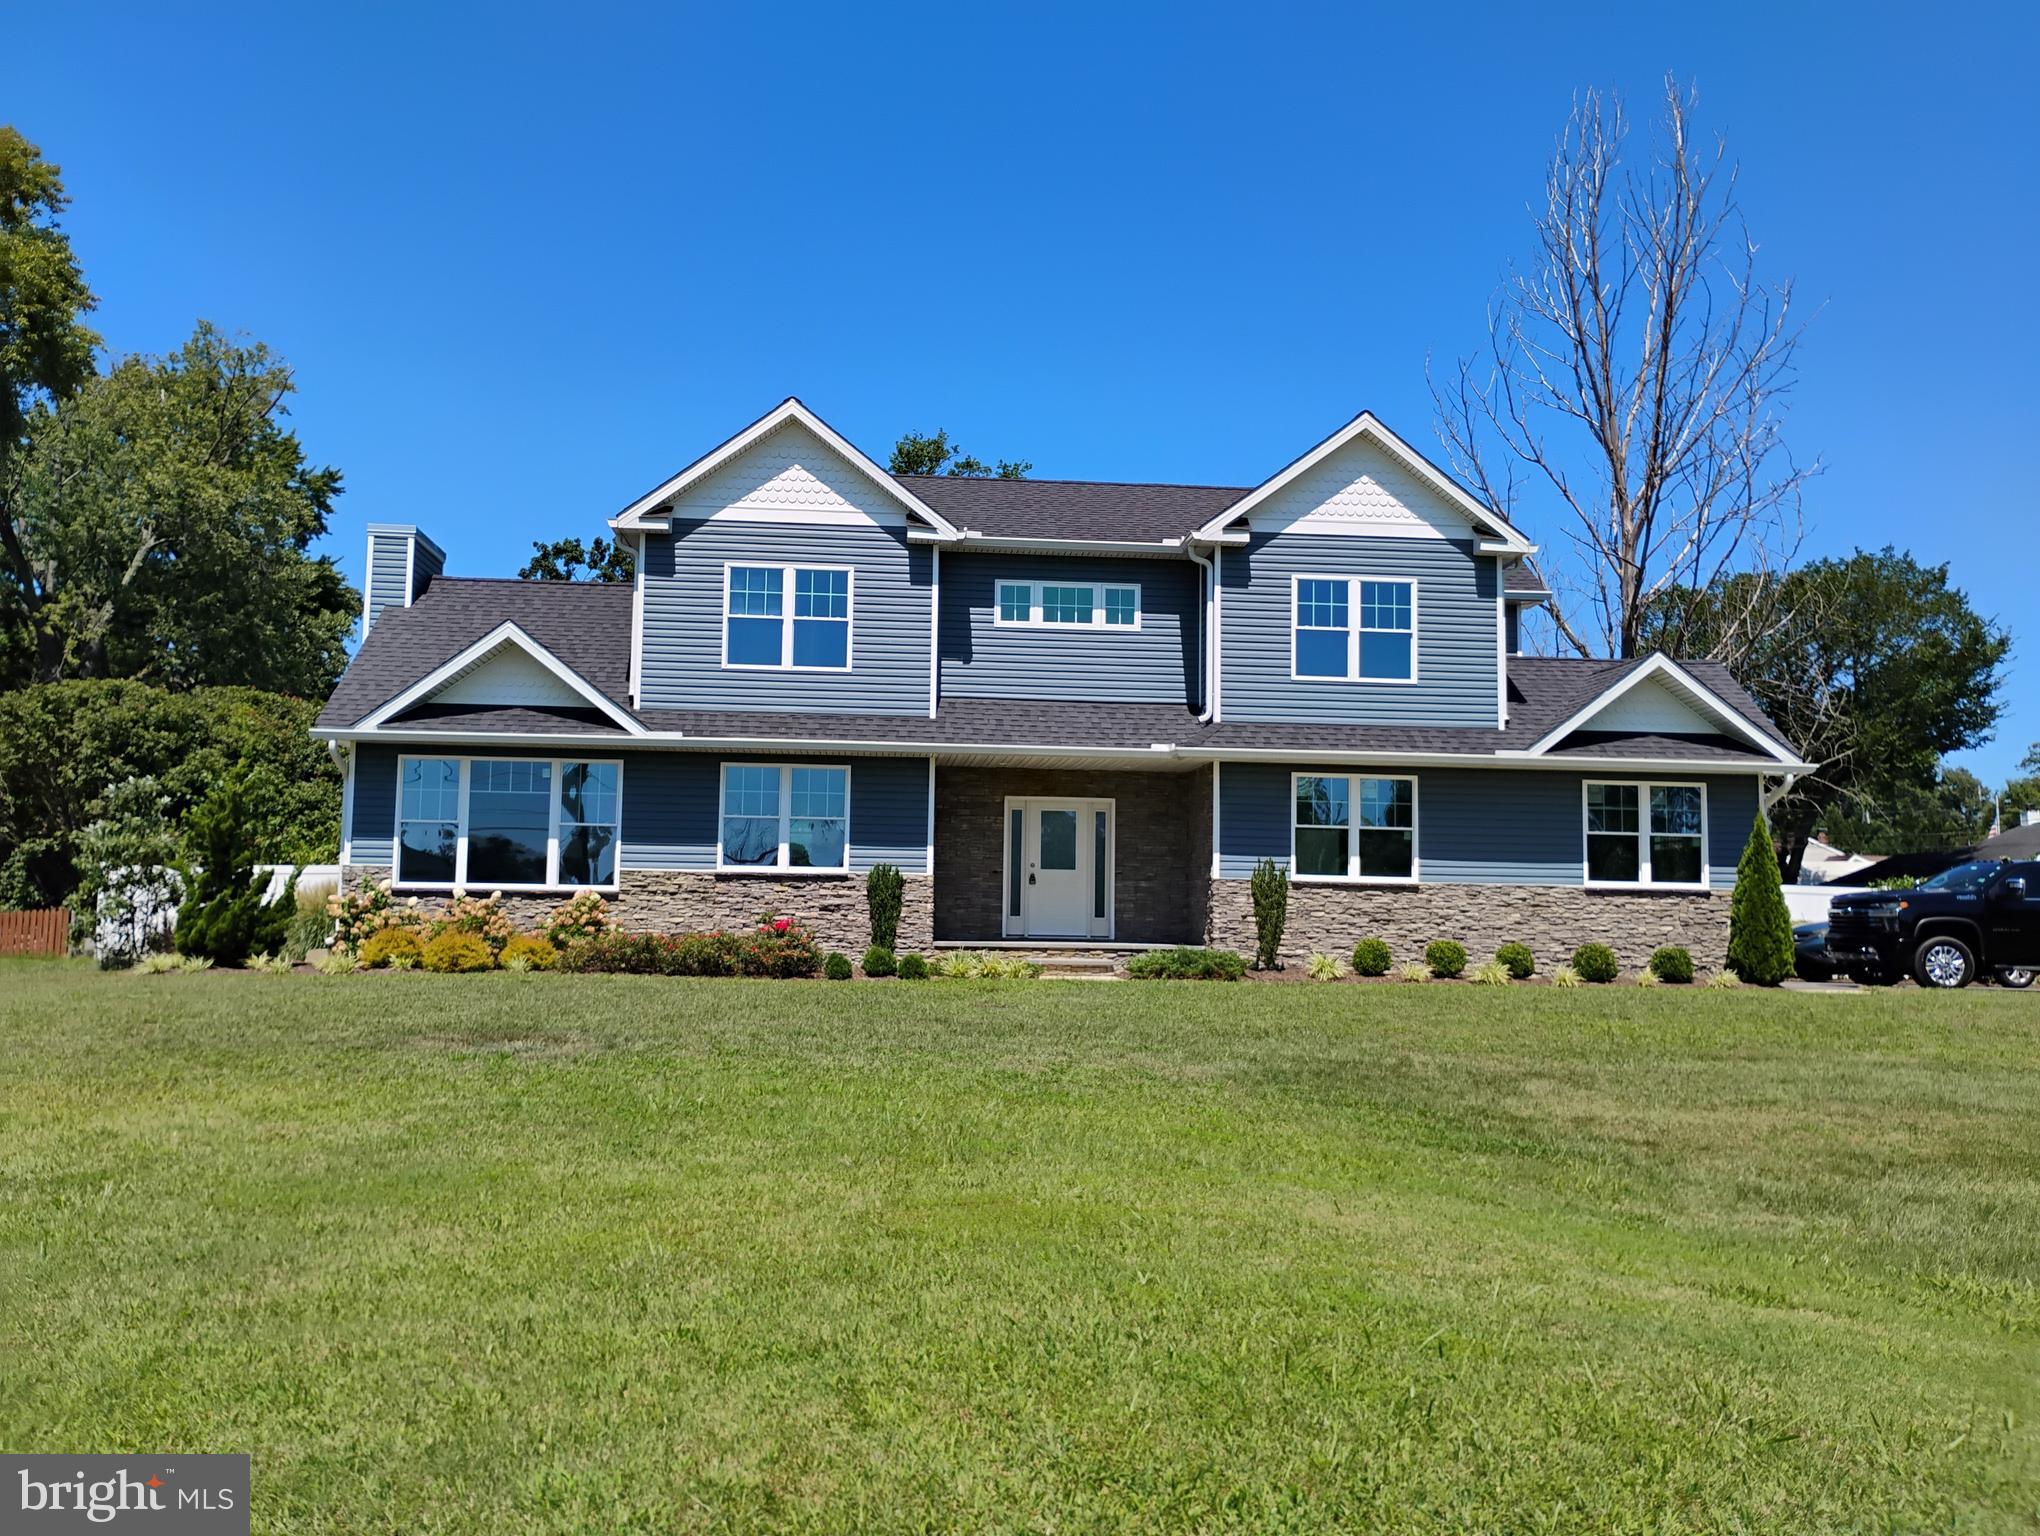
This home has it all for the outdoors people, a community beach within a few steps from this house.  A community boat ramp and pier is  a short walk away .  The front lawn is beautiful and spacious for outdoor fun.   The block building could be  a workshop, man cave or kids' play house or extra storage space.  This home is almost brand new, never been lived in.  The great room is  family room, kitchen and dining room all in one wide open  space with  cathedral ceilings.   Water view from the second floor bedrooms and limited view from the great room.  Primary bedroom has a luxurious bathroom and large walk in  closet.  The laundry  room is upstairs with front loading washer and dryer.  The over sized  two car garage has ample room for  a workbench  and storage.  The beautiful landscaping is a sight to behold.  You will feel that you are vacationing  at your own  resort.
#MDAA2123274

PASADENA

342 BEACH AVENUE

3 Beds

2 Baths

1,768 Sq.Ft.

$650,000

MLS#: MDAA2123274
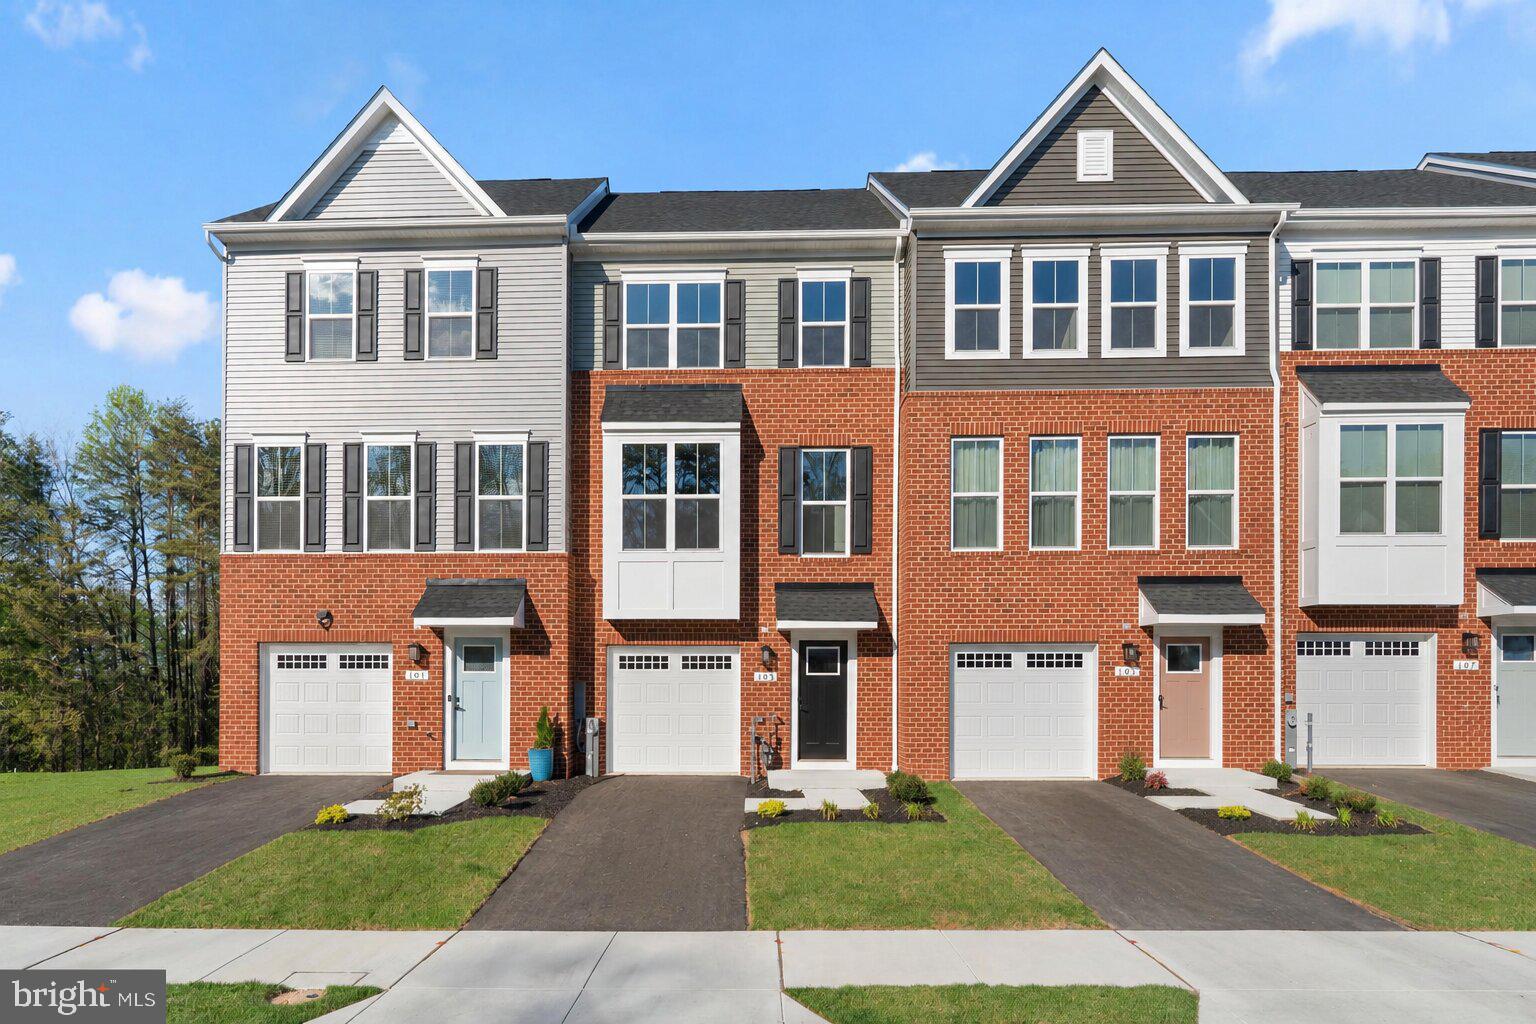
Price Reduced by $15,000! New Construction! This 3 bedroom, 2 full and 1 half bath townhouse offers modern finishes with thoughtfully designed living spaces. Enjoy luxury vinyl plank flooring on every level. No carpet! The entry level features a one-car garage and a versatile recreation room, perfect for a home office, gym, or additional living space. The main level has a bright and open floor plan with a spacious family room and dining area that flows seamlessly into the gourmet kitchen, complete with a large island and extended cabinetry. Gas cooking! A convenient half bath is also located on this level. Step outside onto the deck overlooking a wooded area, creating a peaceful setting to relax or entertain. The primary bedroom and ensuite are located on the upper level with two additional bedrooms and another full bathroom. It’s not too late to enjoy the community pool just a few steps away. Commuter friendly location with close access to Route 10, Route 100, and I-97. This offers a convenient commute to Baltimore, Annapolis, D.C., and Fort Meade. Builder warranties included. Mortgage savings may be available for buyers of this listing. Schedule a tour today!
#MDAA2142176

PASADENA

103 SPRING GATE LN

3 Beds

2 Baths

2,228 Sq.Ft.

$520,000

MLS#: MDAA2142176

Welcome to this impressive 6-bedroom, 4.5-bath home situated on approximately half an acre in the desirable Lake Shore area of Pasadena! Offering an exceptional amount of space inside and out, this property is ideal for those looking for room to spread out, entertain, work from home, or accommodate guests. A standout feature is the detached 3-car garage, providing incredible space for vehicles, storage, a workshop, hobbies, or recreational equipment. The expansive lot offers plenty of outdoor space to enjoy while still providing the privacy and flexibility that are hard to find. See today before it's gone!
#MDAA2156406

PASADENA

22 LUKE DRIVE

6 Beds

4 Baths

2,576 Sq.Ft.

$658,000

MLS#: MDAA2156406
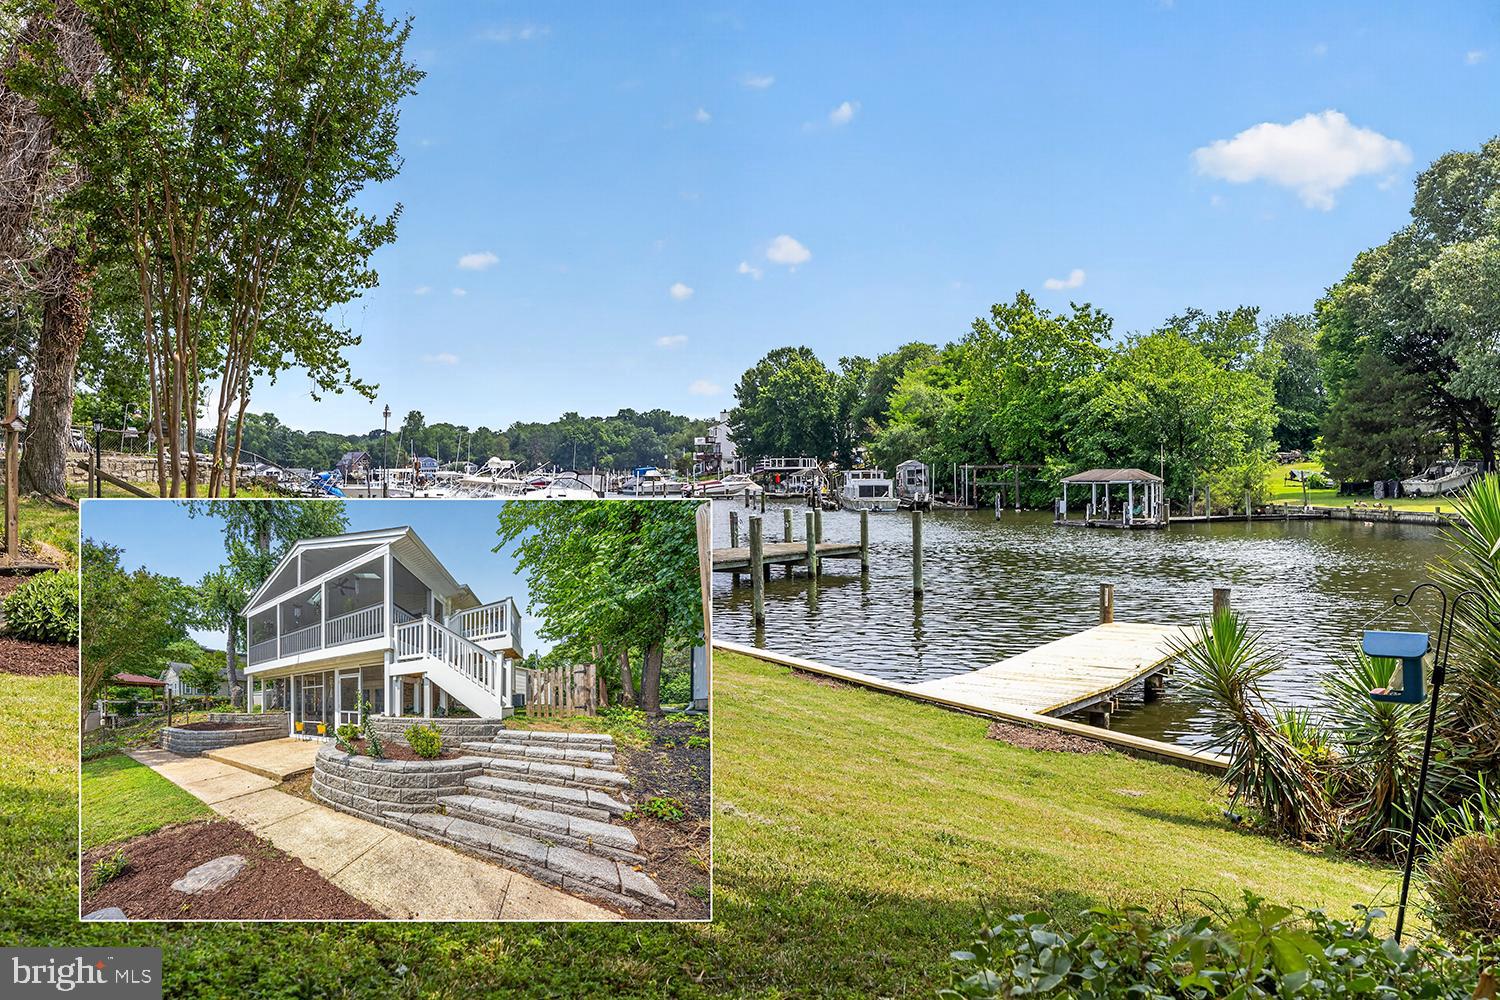
Stunning Waterfront Home with Deep Water Access & Exceptional Outdoor Living
Experience serene, panoramic water views from this beautifully updated waterfront retreat offering 5 ft MLW, a private pier that could be extended, (see plan in the pictures of a proposed 40 ft+ pier), and space for multiple boats. Blending comfort, style, and functionality, this home is perfect for year‑round living or a luxurious weekend escape.


Main Level Highlights

Open‑concept living — Spacious family room with a gas fireplace and sliders leading to a 24' x 12' screened‑in porch (2022), built with maintenance‑free materials, two skylights, and sweeping water views.
Renovated kitchen — Quartz countertops, stylish backsplash, upgraded stainless steel appliances, and durable LVP flooring.
Semi‑formal dining room — Perfect for gatherings and entertaining.
Main‑level bedroom — Large full bath with a double vanity.
Waterfront office — Generous closet; ideal for work, hobbies, or flexible use.


Second Level Features

Expansive primary suite — Includes a private 16' x 11' screened‑in covered porch overlooking the water.
Luxury primary bath — Seamless‑door 4 ft shower, elegant soaking tub, double sinks, and walk‑in closet.
Two additional bedrooms — Well‑sized and full of natural light.
Large laundry room — 16' x 8' with potential to convert into a third full bath.


⚙️ Exterior & Mechanical Features
Oversized 2‑car garage

Concrete driveway accommodating 5+ vehicles
Two‑zone HVAC, with one system only 3 years old
Natural gas already connected
Private pier with new decking
Deep water suitable for multiple boats.
This home is within walking distance to restaurants, a shopping center, and numerous local conveniences — offering the perfect blend of waterfront tranquility and everyday accessibility.
#MDAA2146728

PASADENA

40 JOHNSON ROAD

4 Beds

2 Baths

2,448 Sq.Ft.

$775,755

MLS#: MDAA2146728

Nestled in the charming Clearview Village, this delightful 4-bedroom, 2.5-bathroom home offers a perfect blend of classic charm and modern convenience. Built in 1947 and thoughtfully renovated in 2021, this residence showcases a Dutch Colonial architectural style, enhanced by advanced framing and durable vinyl siding, ensuring both aesthetic appeal and longevity. Step inside to discover a warm and inviting interior that features a traditional floor plan, ideal for both entertaining and everyday living. An entry-level bedroom adds convenience, while the two full bathrooms and an additional half bath cater to the needs of a busy household. The heart of the home is the well-appointed kitchen, equipped with modern appliances including a built-in microwave, dishwasher, and electric stove, making meal preparation a breeze. The adjacent dining area is perfect for enjoying meals together, while the bar area offers a stylish spot for casual dining or entertaining guests. With a generous 0.49-acre lot, the outdoor space provides ample room for gardening, play, or simply enjoying the fresh air. A shed offers additional storage for tools and outdoor equipment, keeping your space organized and clutter-free. The attached garage and driveway provide convenient parking options for you and your guests. Clearview Village is not just a place to live; it's a community that fosters connection and convenience. Residents enjoy easy access to local parks, perfect for leisurely strolls or weekend picnics. The neighborhood is known for its friendly atmosphere and well-maintained public spaces, making it a wonderful place to call home. Nearby schools are highly regarded, providing quality education and enriching programs for all ages. Public services in the area are robust, ensuring that residents have access to essential amenities and resources. Whether you're exploring local shops, dining at nearby restaurants, or enjoying community events, Clearview Village offers a vibrant lifestyle that balances tranquility with accessibility. This home is more than just a property; it's a place where memories are made and cherished. Experience the comfort and warmth of Clearview Village, where your dream home awaits.
#MDAA2156740

PASADENA

19 BROOKFIELD ROAD

4 Beds

2 Baths

1,587 Sq.Ft.

$529,000

MLS#: MDAA2156740

 - property

Send a message

Message successfully sent.

Your message

What is 3 + 4 ?

Reason for contacting?

I agree to receive email communication and understand I can unsubscribe at any time.

I agree to be contacted by Charis Realty Group - Christine Issler, Broker via call, email, and text for real estate services. To opt out, you can reply 'stop' at any time or reply 'help' for assistance. You can also click the unsubscribe link in the emails. Message and data rates may apply. Message frequency may vary. Privacy Policy

Sign Out

Virtual Assistant

Would you like to take the next step with this property? We can help you schedule a showing or virtual tour, or send you more details.

Yes, I would like more information.

Thank You for Your Reply, One of Our Agents will contact you as soon as possible

No, maybe later.

Thank you, you can always contact me via email, phone number or through the contact form.

Realhub AI

Lucy - Your AI-Powered Realtor

Update Your Temporary Password

Personalize your search

Enter your email and we'll notify you immediately when new listings match what you're looking for.

or enter email address

Already have an account ? Login here

Continue your home search

I agree to receive communications and understand I can unsubscribe at any time.

I agree to be contacted by Charis Realty Group - Christine Issler, Broker via call, email, and text for real estate services. To opt out, you can reply 'stop' at any time or reply 'help' for assistance. You can also click the unsubscribe link in the emails. Message and data rates may apply. Message frequency may vary. Privacy Policy

Already have an account ? Login here

We use cookies

We use cookies primarily for analytics to enhance your experience. By accepting, you agree to our use of these cookies. You can manage your preferences or learn more about our cookies policy.