
Property
Beds
3
Full Baths
2
1/2 Baths
1
Year Built
1991
Sq.Footage
1,448
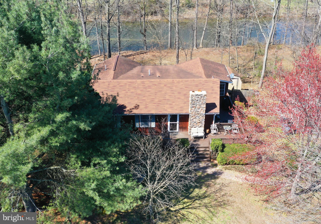
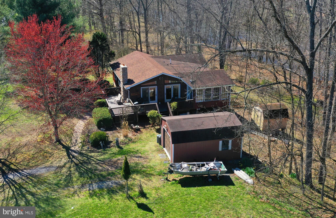
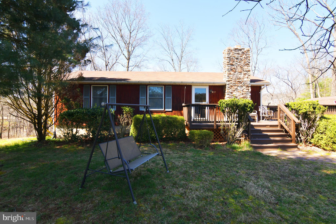
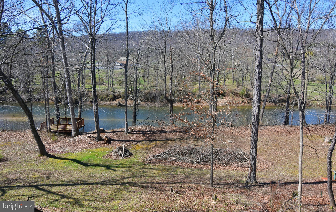
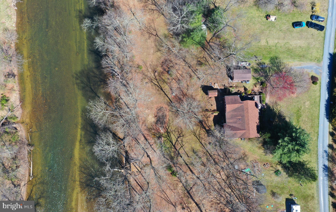
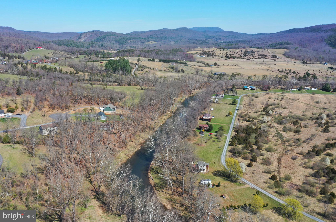
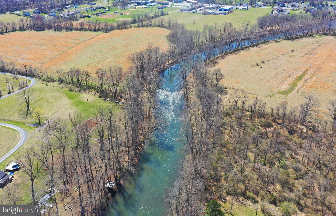
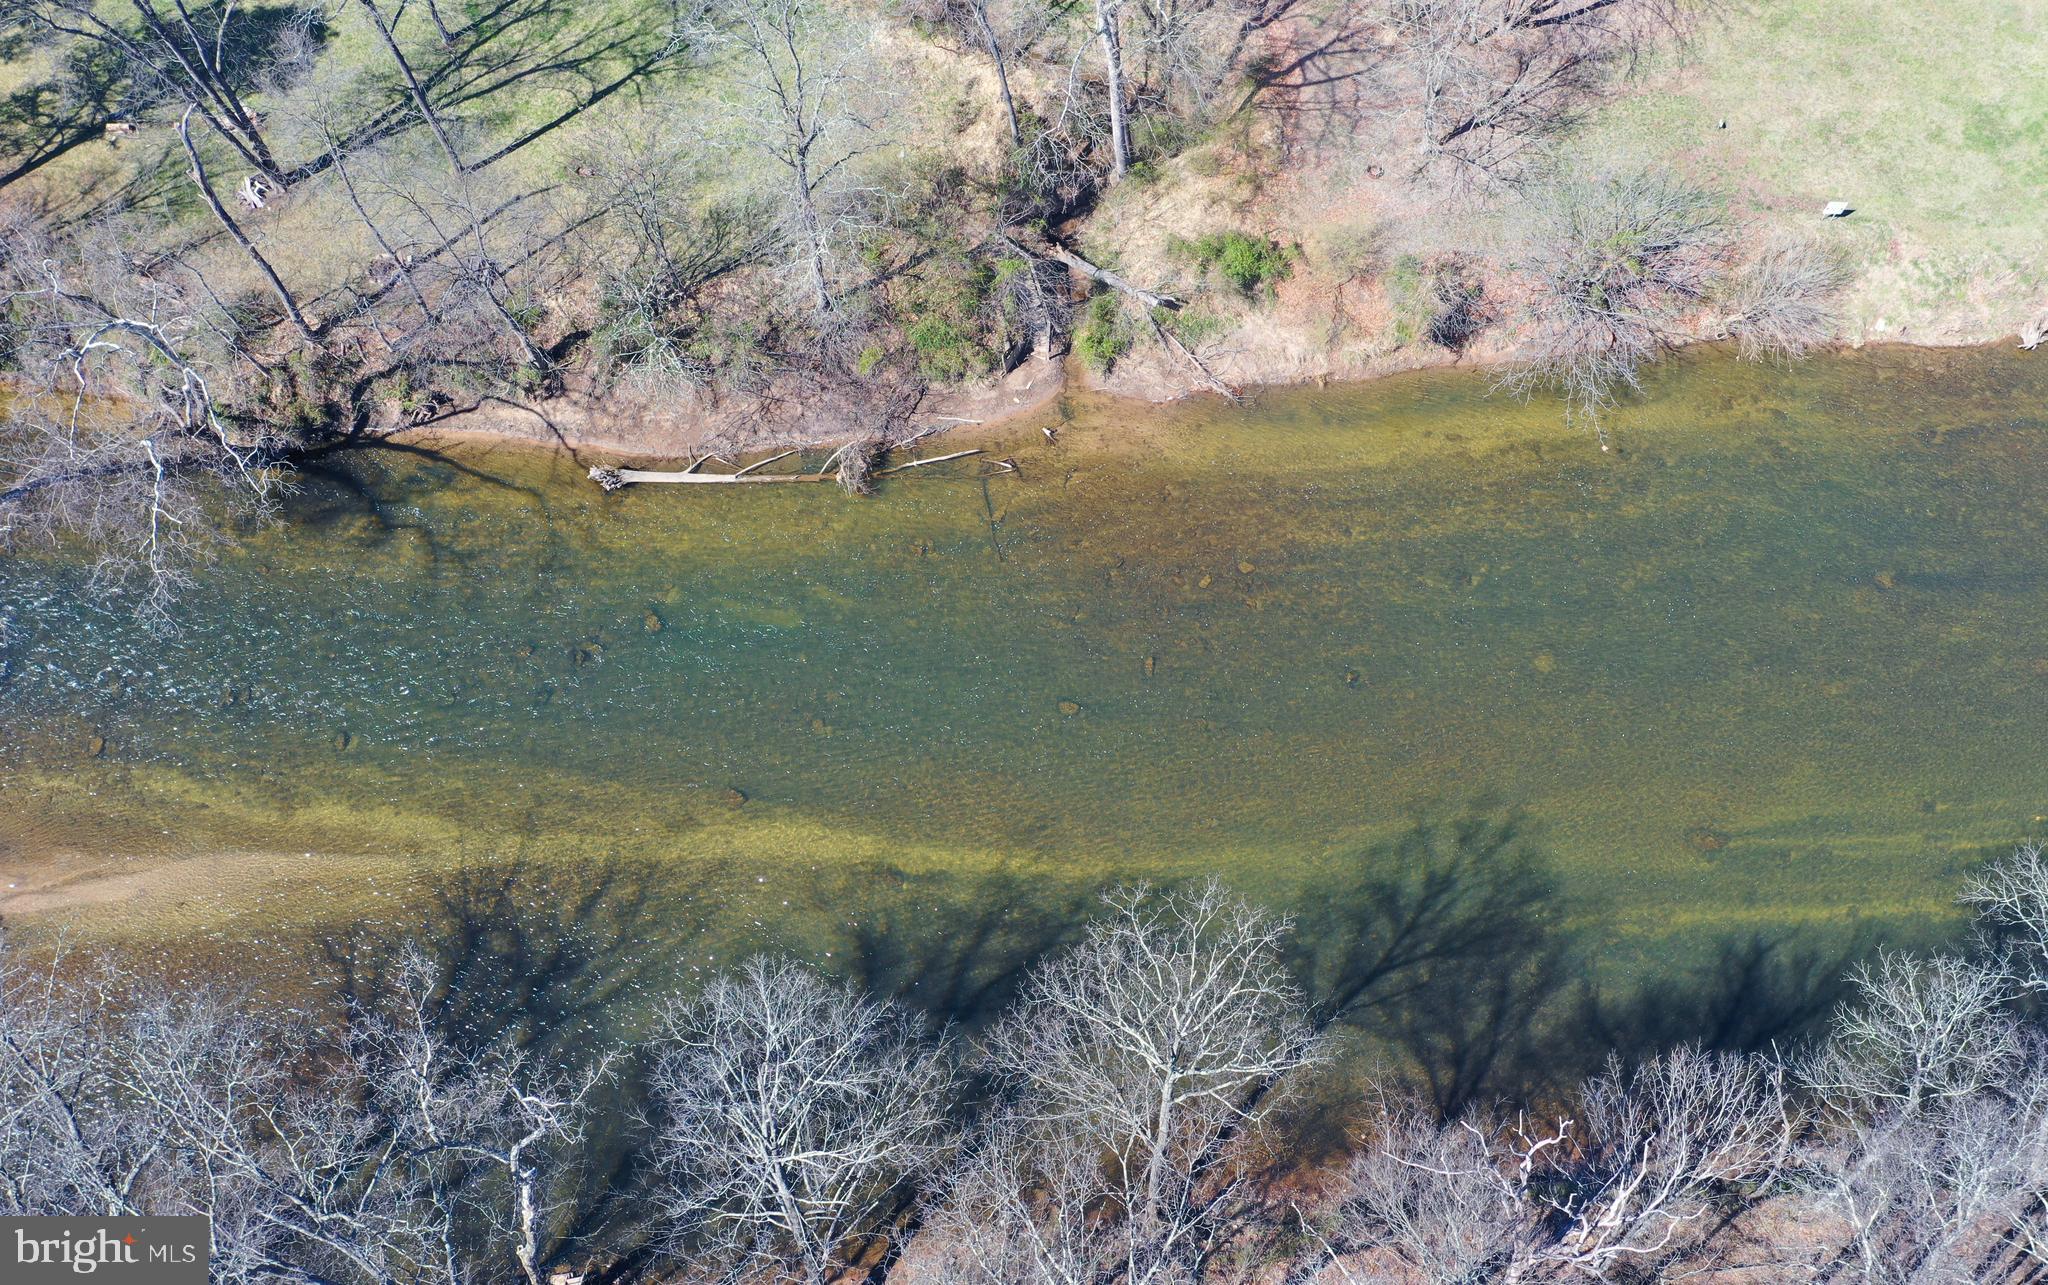
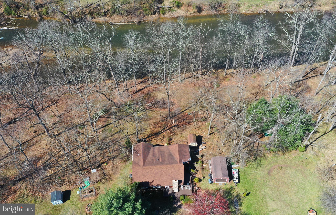
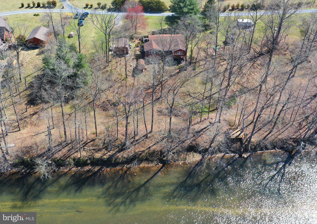
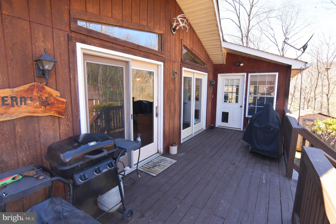
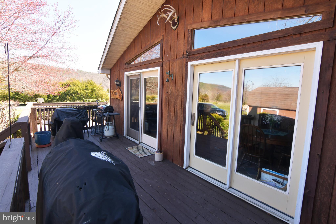
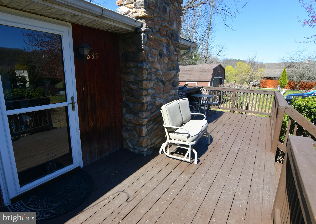
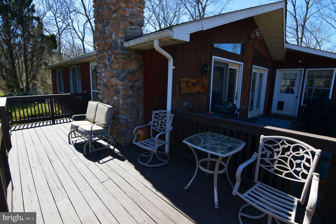
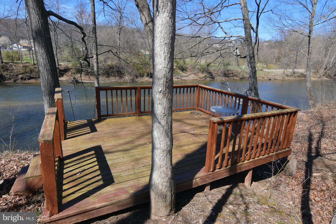
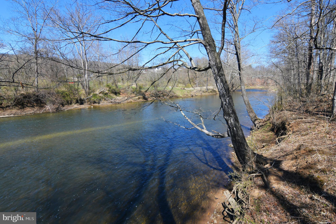
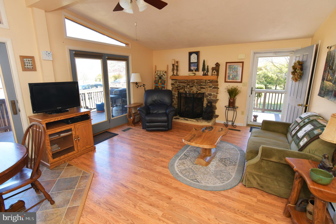
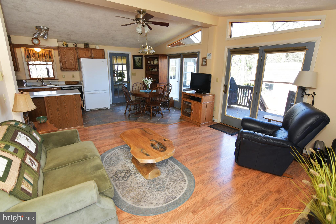
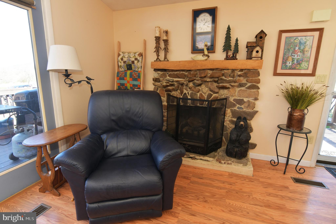
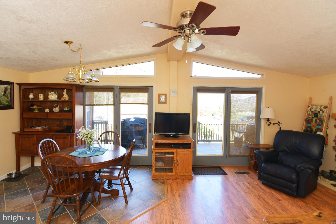
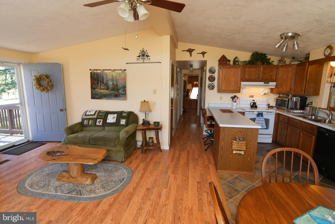
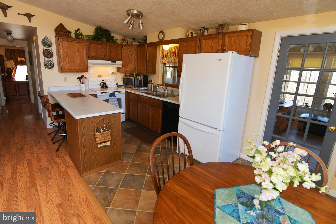
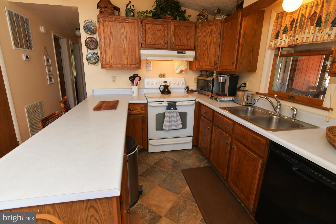
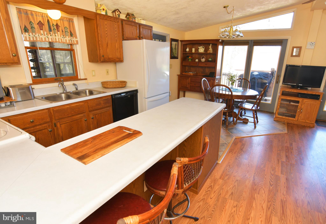
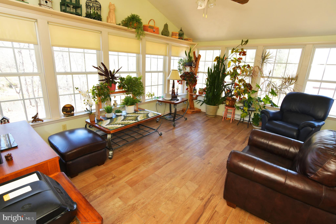
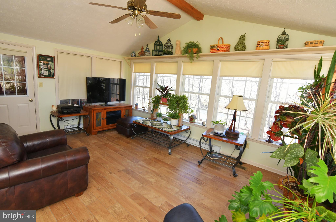
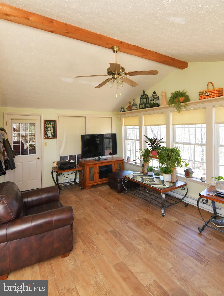
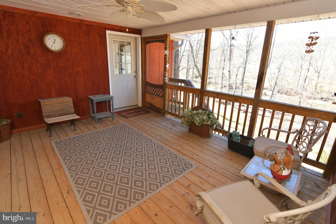
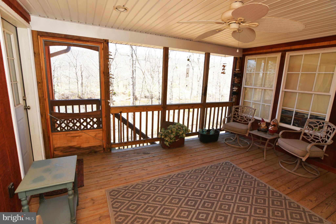
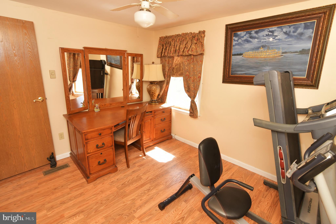
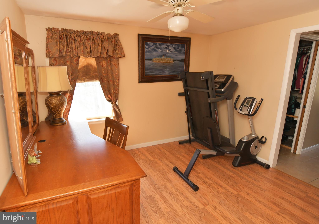
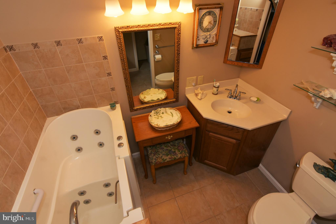
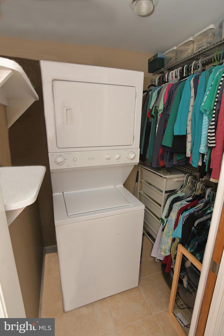
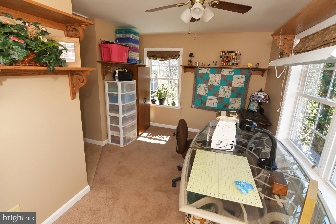
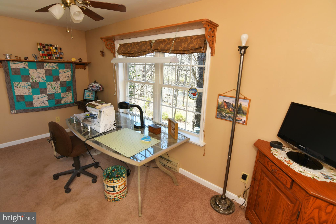
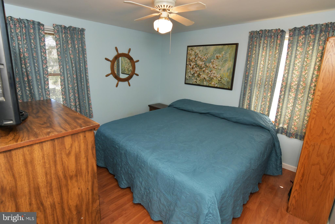
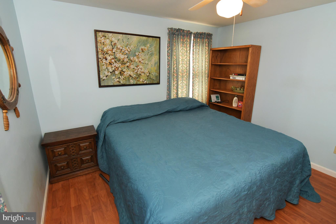
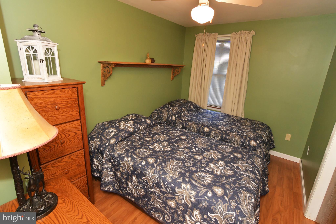
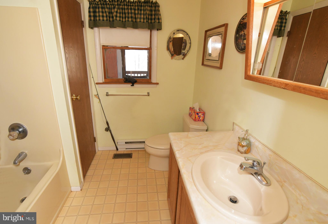
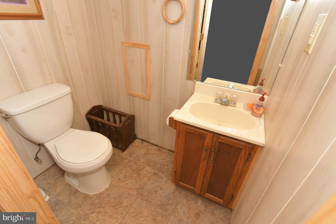
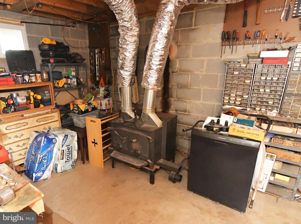
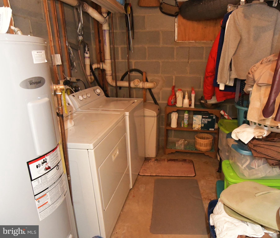
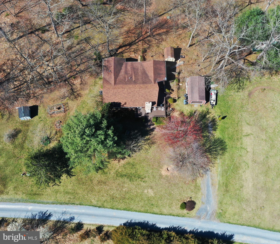
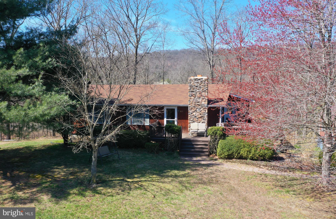
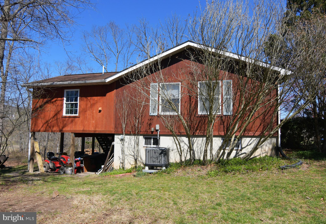
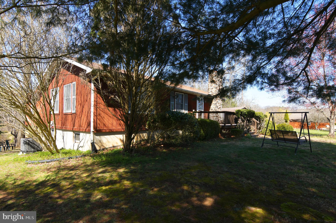
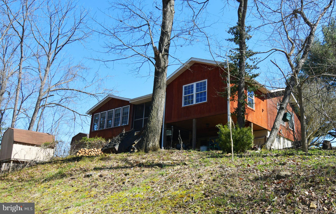
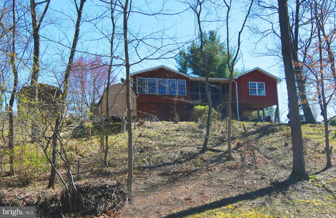
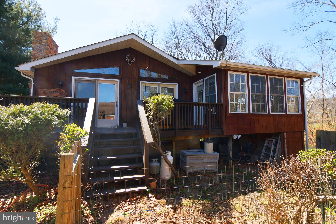
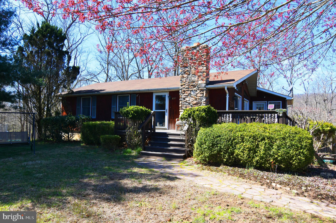
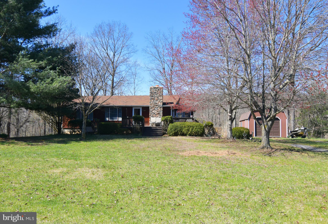
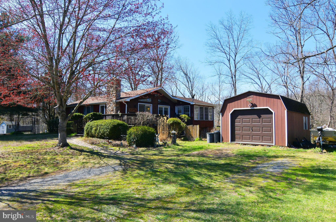
WATERFRONT HOME ON THE CACAPON RIVER. Picture perfect with 155 feet of water frontage and easy water access. Convenient to Rt. 50 and just over the state line from Virginia - welcome home to this 3-bedroom, 2 1/2-bath rancher that is tucked away just outside the town of Capon Bridge. Equally suitable as a full-time residence or a relaxing weekend getaway. Enjoy swimming, fishing, tubing, kayaking and canoeing. On a 1.1-acre lot that is level at the front with a circular driveway and gradually sloping from the back yard to the water. The living room and kitchen-dining areas form an 18x22 great room with a fireplace. A pleasant sunroom overlooks the river and opens to a 16x12 screened porch with a ceiling fan, recessed lights, wood plank floors and steps to the back yard. Bring your imagination to the unfinished walkout basement, which already is equipped with a half bath, a wood stove, and a laundry area with washer and dryer. The main level also has a washer and dryer. There are plenty of outdoor spaces to relax, cook out and entertain: Front porch 8x26, side deck 8x22, rear patio off the basement 16x40 and a 16x12 deck right at the water's edge. Loads of storage: 20x14 garage, 18x4 shed and a 6x8 shed. There's even a 6x12 fenced dog run. On a community water system served by a well, cost is $60 per quarter. Measurements are approximate. Sold as-is. Listing price is based on a recent professional appraisal of $356,000. Per seller, house is not in the flood zone. Fireplace is wood burning but currently has a gas log. House is a modular with additions.
Features & Amenities
Interior
-
Total Bedrooms
3
-
Bathrooms
2
-
1/2 Bathrooms
1
-
Above Grade Finished Area
1448.0
-
Basement YN
YES
-
Cooling YN
YES
-
Cooling
Central Air, Heat Pump
-
Fireplace YN
YES
-
Heating YN
YES
-
Heating
Wood Stove, Electric, Wood
-
Main Level Bedrooms
3
-
Pet friendly
N/A
Exterior
-
Garage
No
-
Construction Materials
Wood Siding
-
Patio and Porch Features
Porch, Deck, Patio, Enclosed, Screened
-
Pool
No
-
Waterfront YN
YES
Area & Lot
-
Lot Features
Waterfront
-
Lot Size(acres)
1.1
-
Lot Size(square feet)
47,916
-
Property Type
Residential
-
Property Sub Type
Single Family Residence
-
Architectural Style
Ranch/Rambler
Price
-
Sales Price
$349,900
-
Tax Amount
$780
-
Sq. Footage
1,448
-
Price/SqFt
$241
HOA
-
Association
YES
-
Association Fee
$275
-
Association Fee Frequency
Annually
-
Association Fee Includes
N/A
School District
-
Elementary School
CAPON BRIDGE
-
Middle School
CAPON BRIDGE
-
High School
HAMPSHIRE
Property Features
-
New Construction
NO
-
Foundation Details
Permanent
-
Senior Community YN
NO
-
Sewer
Septic Tank
-
Tax Lot
1
Schedule a Showing
Showing scheduled successfully.
Mortgage calculator
Estimate your monthly mortgage payment, including the principal and interest, property taxes, and HOA. Adjust the values to generate a more accurate rate.
Your payment
Principal and Interest:
$
Property taxes:
$
HOA fees:
$
Total loan payment:
$
Total interest amount:
$
Location
County
HAMPSHIRE
Elementary School
CAPON BRIDGE
Middle School
CAPON BRIDGE
High School
HAMPSHIRE
Listing Courtesy of Teresa L Strohmeyer, ERA Oakcrest Realty, Inc.
RealHub Information is provided exclusively for consumers' personal, non-commercial use, and it may not be used for any purpose other than to identify prospective properties consumers may be interested in purchasing. All information deemed reliable but not guaranteed and should be independently verified. All properties are subject to prior sale, change or withdrawal. RealHub website owner shall not be responsible for any typographical errors, misinformation, misprints and shall be held totally harmless.

Salesperson, Realtor
Ali Candelas
Call Ali today to schedule a private showing.

* Listings on this website come from the FMLS IDX Compilation and may be held by brokerage firms other than the owner of this website. The listing brokerage is identified in any listing details. Information is deemed reliable but is not guaranteed. If you believe any FMLS listing contains material that infringes your copyrighted work please review our DMCA policy and learn how to submit a takedown request.© 2024 FMLS.
Related Properties

CAPON BRIDGE
312 FRUIT ORCHARD DRIVE
3 Beds
2 Baths
1,440 Sq.Ft.
$389,000
MLS#: WVHS2008088
