Features & Amenities

Interior

  • Total Bedrooms

    4

  • Bathrooms

    3

  • 1/2 Bathrooms

    1

  • Above Grade Finished Area

    1870.0

  • Basement YN

    YES

  • Cooling YN

    YES

  • Cooling

    Central Air, Electric

  • Fireplace YN

    NO

  • Heating YN

    YES

  • Heating

    Electric, Wood, Heat Pump

  • Main Level Bedrooms

    1

  • Pet friendly

    N/A

Exterior

  • Garage

    No

  • Construction Materials

    Vinyl Siding

  • Parking

    Driveway

  • Pool

    Yes

  • Pool Features

    Private

  • Waterfront YN

    NO

Area & Lot

  • Lot Size(acres)

    50.0

  • Lot Size(square feet)

    2,178,000

  • Property Type

    Residential

  • Property Sub Type

    Single Family Residence

  • Architectural Style

    Colonial

Price

  • Sales Price

    $525,000

  • Tax Amount

    $869

  • Financing Options

    Conventional

  • Sq. Footage

    1,870

  • Price/SqFt

    $280

HOA

  • Association

    No

School District

  • Elementary School

    N/A

  • Middle School

    N/A

  • High School

    N/A

Property Features

  • New Construction

    NO

  • Foundation Details

    Block

  • Senior Community YN

    NO

  • Sewer

    Septic Tank

  • Water Source

    Well

Schedule a Showing

Showing scheduled successfully.

<
>
IN PERSON
VIA CHAT

What is 3 + 4 ?


Change time

Mortgage calculator

Estimate your monthly mortgage payment, including the principal and interest, property taxes, and HOA. Adjust the values to generate a more accurate rate.

Your payment

Principal and Interest:

$

Property taxes:

$

HOA fees:

$

Total loan payment:

$

Total interest amount:

$

Location

County

HAMPSHIRE

Elementary School

Middle School

High School

Listing Courtesy of Steven S. Bommarito, Pioneer Ridge Realty

RealHub Information is provided exclusively for consumers' personal, non-commercial use, and it may not be used for any purpose other than to identify prospective properties consumers may be interested in purchasing. All information deemed reliable but not guaranteed and should be independently verified. All properties are subject to prior sale, change or withdrawal. RealHub website owner shall not be responsible for any typographical errors, misinformation, misprints and shall be held totally harmless.

Agent Ali Candelas

Salesperson, Realtor

Ali Candelas

Call Ali today to schedule a private showing.


* Listings on this website come from the FMLS IDX Compilation and may be held by brokerage firms other than the owner of this website. The listing brokerage is identified in any listing details. Information is deemed reliable but is not guaranteed. If you believe any FMLS listing contains material that infringes your copyrighted work please click here to review our DMCA policy and learn how to submit a takedown request.© 2024 FMLS.
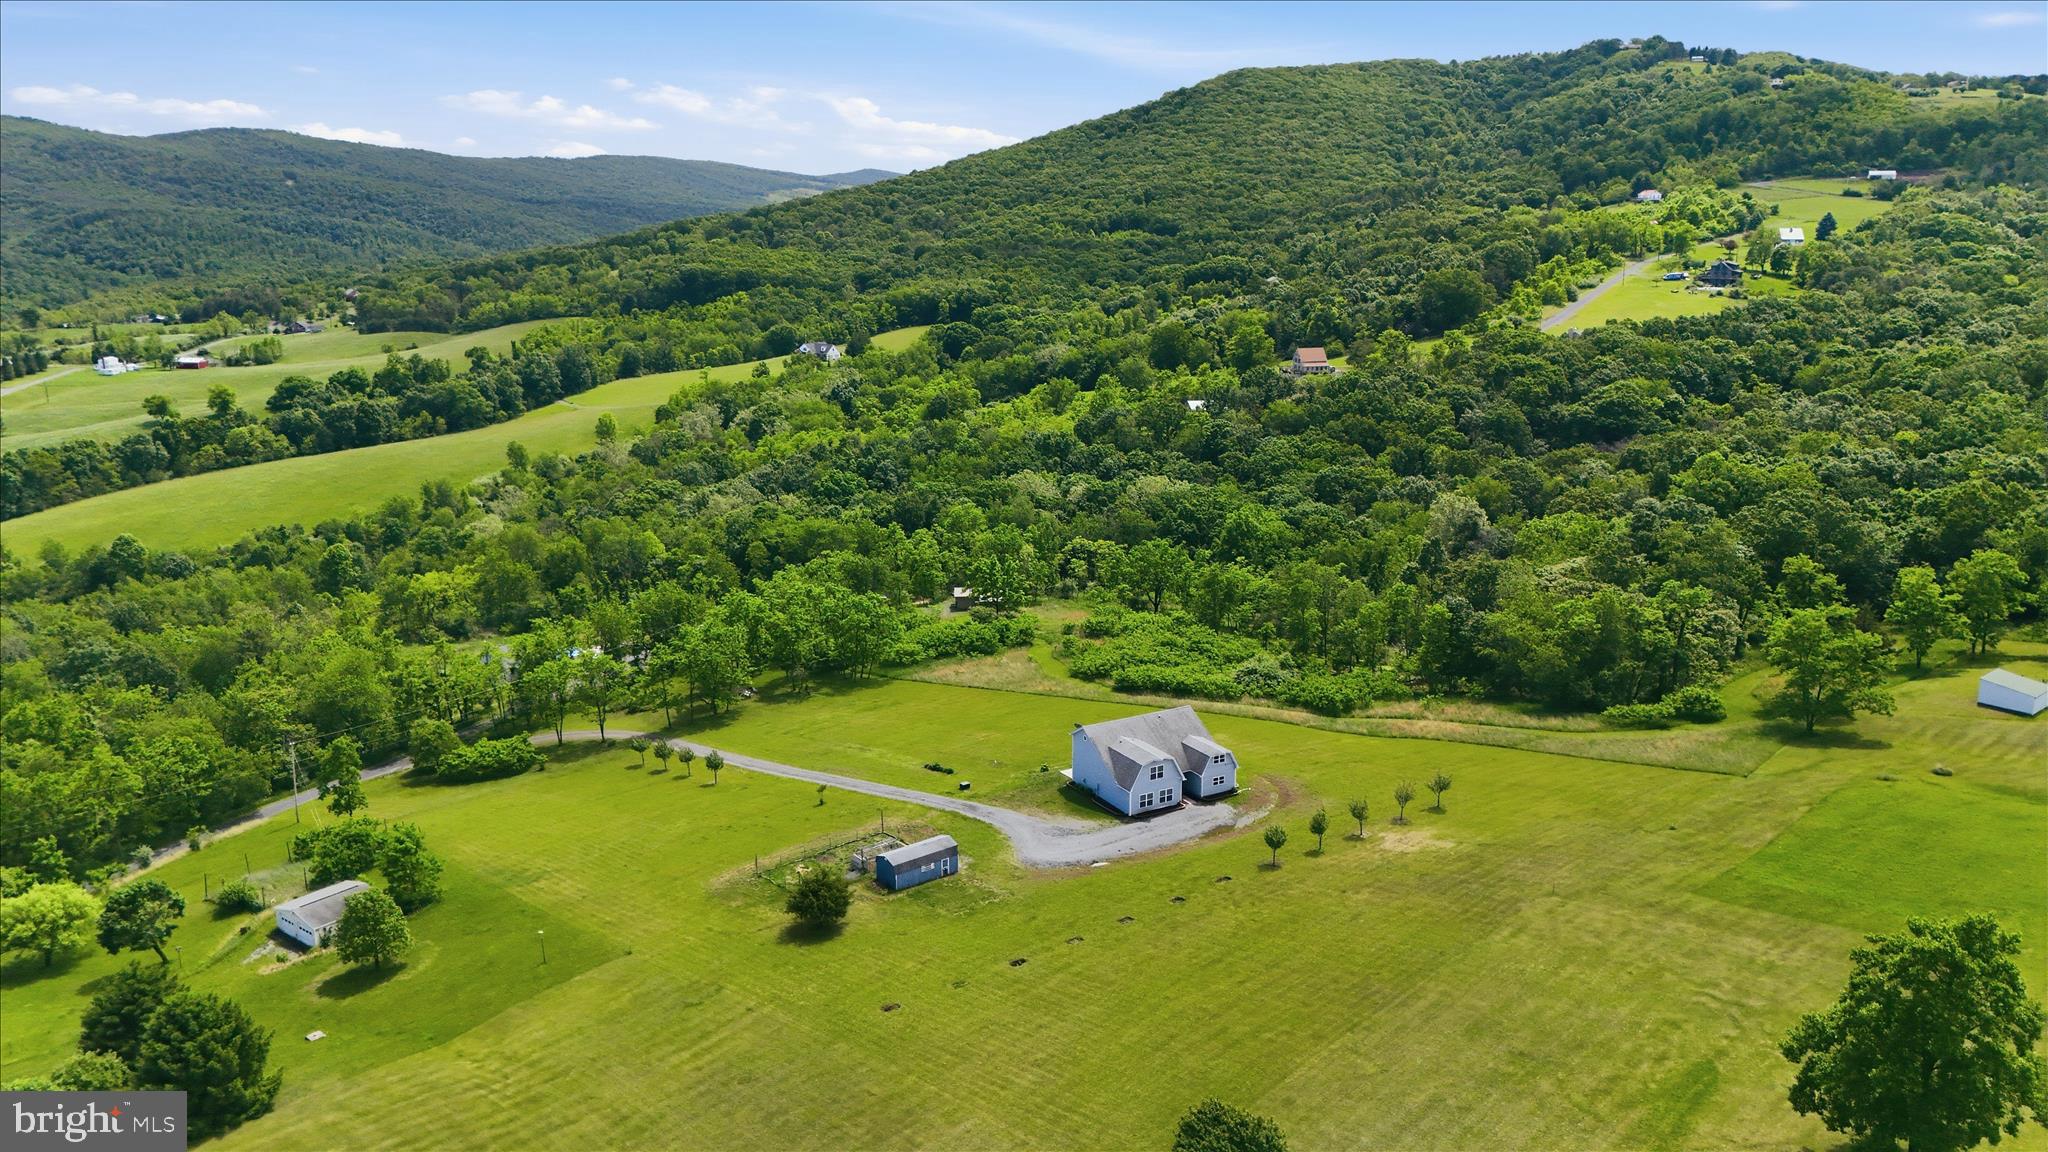
What a great find in Wild, Wonderful,WV ! Large 4 bedroom ,3.5 bath home with mostly finished basement on 50 acres in beautiful Hampshire Co, WV! Property consists of two lots in Barnes Mill Estates which is very lightly restricted with only 4 covenants written into the deed one of which is no commercial businesses. There is no active HOA and you can build up to 5 additional homes on the land should you choose to do so! Many upgrades and newer items including a new outdoor wood boiler, new well pump, pressure tank A/C units. A stream borders one end of the property and there are also some great views! Additionally there is a salt water pool and 25 assorted fruit trees on the property , See this one first and you won't be disappointed !

921 W BARNES MILL DRIVE

Message successfully sent.

What would you like to know?

What is 3 + 4 ?

I agree to receive email communication and understand I can unsubscribe at any time.

I agree to be contacted by Charis Realty Group - Christine Issler, Broker via call, email, and text for real estate services. To opt out, you can reply 'stop' at any time or reply 'help' for assistance. You can also click the unsubscribe link in the emails. Message and data rates may apply. Message frequency may vary. Privacy Policy

Related Properties

Thoughtfully designed and impeccably maintained, this custom contemporary home sits on a beautiful knoll with fabulous panoramic views just minutes from Romney. The combined acreage is just over 6 acres.   Built in 2015. It pairs with striking mountain views with carefully selected finishes throughout. The home has 3 levels for a total of 2,880 Sq. Ft.  The home offers 2 bedrooms, 2 full baths and 1 half bath, including a spacious primary suite with a walk-in marble shower. A full walk-out basement provides additional space, and Trex decking offers a place to take in a peaceful and spectacular mountain setting, the gentle rolling land and 2 ponds that creates an amazing property package! Two heat pump systems, a 1,000-gallon buried propane tank and a robust woodstove to provide multiple heating options.  Hardi board exterior siding and a standing seam metal roof offer a lifetime of durability, low maintenance and peace of mind!  Custom Palladian windows frame the views and fill the open living, dining and kitchen area with natural light. A floor-to-ceiling gas stone fireplace anchors the space, while custom kitchen cabinetry, Silestone countertops and top of the line Frigidaire Gallery appliances make the kitchen a standout. Hardwood maple flooring with a shine so bright you'll require sunglasses and ceramic tile throughout the home adding warmth and durability. This is a striking home that stand out among all others!  The distinctive design, exceptional care and a convenient location near shopping, dining and medical services make this a truly special property.  This sale includes 2 separate lots totaling 4.15 acres with 2 ponds and is located on a state maintained road and No HOA.
#WVHS2008342

ROMNEY

1265 BETHEL CHURCH ROAD

2 Beds

2 Baths

2,272 Sq.Ft.

$625,000

MLS#: WVHS2008342
Nestled on 3.5 acres with breathtaking mountain views, this beautiful 3 bedroom, 2.5 bathroom home offers the perfect combination of comfort, privacy, and outdoor adventure.
Inside, you’ll love the warm rustic charm of the tongue and groove woodwork showcased on the vaulted ceilings and walls of the living room, creating a cozy yet impressive gathering space. The home also features granite countertops throughout the kitchen and bathroom vanities, adding timeless style and durability. The main-level primary bedroom provides convenient living and a relaxing retreat.
Step outside to enjoy the large yard with plenty of room for entertaining, recreation, or simply soaking in the incredible scenery. Even better, the property backs up to Nathaniel Mountain, giving you access to over 10,000 acres of public land right in your backyard — perfect for hiking, hunting, and exploring nature.
If you’ve been searching for peaceful mountain living with modern finishes and unbeatable outdoor access, this property is a must-see!
#WVHS2007820

ROMNEY

70 STONEY VIEW DRIVE

4 Beds

2 Baths

2,863 Sq.Ft.

$435,000

MLS#: WVHS2007820

Send a message

Message successfully sent.

Your message

What is 3 + 4 ?

Reason for contacting?

I agree to receive email communication and understand I can unsubscribe at any time.

I agree to be contacted by Charis Realty Group - Christine Issler, Broker via call, email, and text for real estate services. To opt out, you can reply 'stop' at any time or reply 'help' for assistance. You can also click the unsubscribe link in the emails. Message and data rates may apply. Message frequency may vary. Privacy Policy

Sign Out

Virtual Assistant

Would you like to take the next step with this property? We can help you schedule a showing or virtual tour, or send you more details.

Yes, I would like more information.

Thank You for Your Reply, One of Our Agents will contact you as soon as possible

No, maybe later.

Thank you, you can always contact me via email, phone number or through the contact form.

Realhub AI

Lucy - Your AI-Powered Realtor

Update Your Temporary Password

Personalize your search

Enter your email and we'll notify you immediately when new listings match what you're looking for.

or enter email address

Already have an account ? Login here

Continue your home search

I agree to receive communications and understand I can unsubscribe at any time.

I agree to be contacted by Charis Realty Group - Christine Issler, Broker via call, email, and text for real estate services. To opt out, you can reply 'stop' at any time or reply 'help' for assistance. You can also click the unsubscribe link in the emails. Message and data rates may apply. Message frequency may vary. Privacy Policy

Already have an account ? Login here

We use cookies

We use cookies primarily for analytics to enhance your experience. By accepting, you agree to our use of these cookies. You can manage your preferences or learn more about our cookies policy.