Features & Amenities

Interior

  • Other Interior Features

    Eat-in Kitchen

  • Total Bedrooms

    2

  • Bathrooms

    1

  • 1/2 Bathrooms

    1

  • Above Grade Finished Area

    920.0

  • Basement YN

    NO

  • Cooling YN

    YES

  • Cooling

    Central Air, Electric

  • Fireplace YN

    NO

  • Heating YN

    YES

  • Heating

    Central, Electric, Forced Air, Hot Water

  • Pet friendly

    Yes

Exterior

  • Garage

    No

  • Construction Materials

    Frame

  • Parking

    Off Street

  • Pool

    No

  • Waterfront YN

    NO

  • View

    Street

Area & Lot

  • Property Type

    Residential

  • Property Sub Type

    Condominium

  • Architectural Style

    Back-to-Back

Price

  • Sales Price

    $220,000

  • Tax Amount

    $3,235

  • Sq. Footage

    920

  • Price/SqFt

    $239

HOA

  • Association

    YES

  • Association Fee

    $478.25

  • Association Fee Frequency

    Monthly

  • Association Fee Includes

    N/A

  • Total Monthly Fees

    true

Property Resources

  • Horse Property

    NO

School District

  • Elementary School

    N/A

  • Middle School

    N/A

  • High School

    N/A

Property Features

  • New Construction

    NO

  • Association Amenities

    None

  • Foundation Details

    Concrete Perimeter

  • Senior Community YN

    NO

  • Sewer

    Public Sewer

  • Tax Lot

    UN B

  • Water Source

    Public

Schedule a Showing

Showing scheduled successfully.

<
>
IN PERSON
VIA CHAT

What is 3 + 4 ?


Mortgage calculator

Estimate your monthly mortgage payment, including the principal and interest, property taxes, and HOA. Adjust the values to generate a more accurate rate.

Your payment

Principal and Interest:

$

Property taxes:

$

HOA fees:

$

Total loan payment:

$

Total interest amount:

$

Location

County

HOWARD

Elementary School

Middle School

High School

Listing Courtesy of Frances Middleton, Douglas Realty LLC

RealHub Information is provided exclusively for consumers' personal, non-commercial use, and it may not be used for any purpose other than to identify prospective properties consumers may be interested in purchasing. All information deemed reliable but not guaranteed and should be independently verified. All properties are subject to prior sale, change or withdrawal. RealHub website owner shall not be responsible for any typographical errors, misinformation, misprints and shall be held totally harmless.

Agent Ali Candelas

Salesperson, Realtor

Ali Candelas

Call Ali today to schedule a private showing.


* Listings on this website come from the FMLS IDX Compilation and may be held by brokerage firms other than the owner of this website. The listing brokerage is identified in any listing details. Information is deemed reliable but is not guaranteed. If you believe any FMLS listing contains material that infringes your copyrighted work please review our DMCA policy and learn how to submit a takedown request.© 2024 FMLS.
This charming end-of-row townhouse in the desirable Whiskey Bottom community offers a cozy retreat with 920 sq. ft. of inviting living space... 2 beds and a one-and-a-half bath. Step inside to discover a warm combination dining and living area, perfect for gatherings. The eat-in kitchen features essential appliances, including a refrigerator, stove, dishwasher, and disposal, making meal prep a breeze. With two comfortable bedrooms and one and a half baths, this home is designed for convenience and comfort. Enjoy the benefits of community living with maintenance included in the association fee, allowing you to focus on what truly matters. The neighborhood boasts easy access to commuter rail stations, making your daily commute effortless. Nearby parks provide green spaces for relaxation and recreation, while local schools are known for their commitment to education. Experience the charm of Whiskey Bottom, where community spirit thrives and every day feels like home. Move-in ready. Five minutes from I-95. Closest to metro stations: College Park and Greenbelt.

9220 BRIDLE PATH LANE B

Message successfully sent.

What would you like to know?

What is 3 + 4 ?

I agree to receive email communication and understand I can unsubscribe at any time.

I agree to be contacted by Charis Realty Group - Christine Issler, Broker via call, email, and text for real estate services. To opt out, you can reply 'stop' at any time or reply 'help' for assistance. You can also click the unsubscribe link in the emails. Message and data rates may apply. Message frequency may vary. Privacy Policy

Related Properties

A one bedroom, one bathroom condo located in the Brookmill neighborhood featuring newer appliances, brand new carpet, lots of fresh paint and an updated bathroom. Enjoy peace of mind with a newer HVAC system (2025), new electric panel (2026) and new HWH (2026).  This home is located in a great spot in the community near the pool.  Enjoy being just a 5-minute drive to restaurants, shopping, and everyday conveniences. Prime location for Fort Meade and NSA commuters with easy access to Baltimore, Annapolis, Washington, DC, and public transportation. Schedule your showing today!
#MDPG2202904

LAUREL

15700 DORSET ROAD 120

1 Beds

1 Baths

831 Sq.Ft.

$179,900

MLS#: MDPG2202904
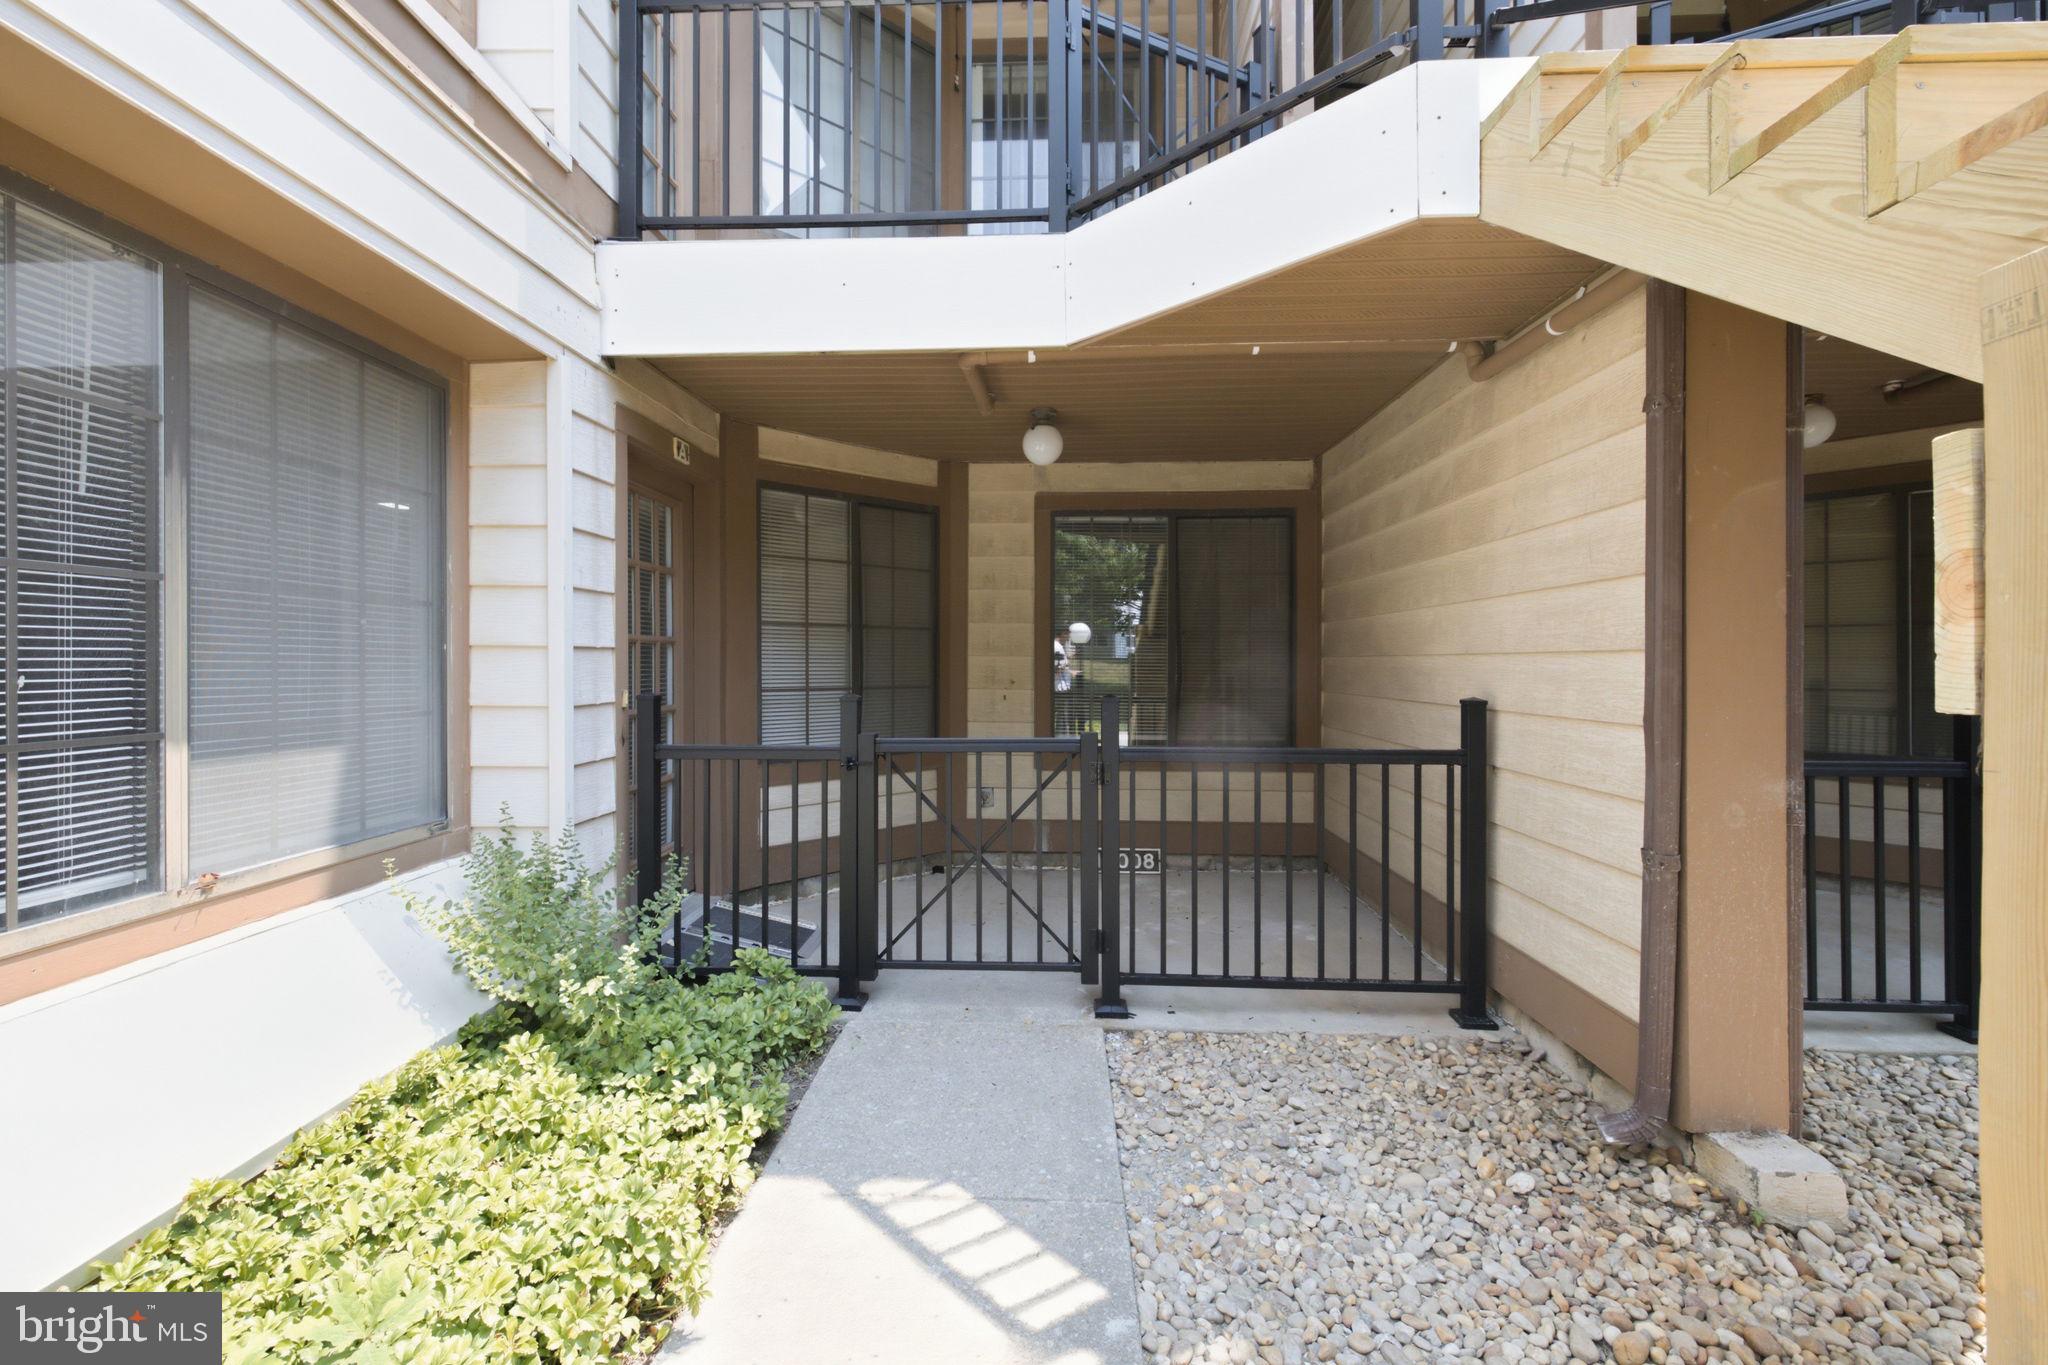
Enjoy comfortable, updated on the street level unit. Nestled in the heart of Laurel, it is in a great location Just off of Route 1, close to RT200 and major routes, short walking to shopping centers and public transport. This updated, delightful Street level condo offers a unique blend of space, light, and practical features. Park your car on the large and deep 1 car garage, step into the updated kitchen, enjoy top ceiling in the 2nd bedroom/office. The brand new walk in shower is wheel chair accessible. There is also a good size fenced private patio for you to enjoy. CASH, VA, NON-warranted Condo Conventional loan.
#MDPG2211274

LAUREL

14008 JUSTIN WAY 7A

2 Beds

1 Baths

707 Sq.Ft.

$219,000

MLS#: MDPG2211274

WHY RENT WHEN YOU CAN OWN?

Enjoy the ease and convenience of this beautiful 2-bedroom, 1-bath contemporary ground-floor condo. With just a few steps to the unit—or convenient, step-free access through your attached one-car garage—this home offers comfort and accessibility.

The front entrance opens into a lovely garden area, creating a welcoming setting. Relax and enjoy your morning coffee or unwind in the afternoon on the private front patio.

Conveniently located just minutes from dining, shopping, and everyday amenities, this condo is a wonderful opportunity for comfortable, low-maintenance living.

Please Note: A temporary $200 monthly assessment is currently in place to fund repairs to the steps throughout the complex. The repair project is currently underway.
#MDPG2216926

LAUREL

14011 JUSTIN WAY A 21-A

2 Beds

1 Baths

703 Sq.Ft.

$216,500

MLS#: MDPG2216926

Welcome to 524 E 4th Street, a charming 2-bedroom, 2-bathroom home situated on approximately half an acre in Laurel. The home benefited from major updates completed in 2020, providing a solid foundation for its next owner. More recently, in 2026, the property was refreshed with all-new carpet and fresh paint throughout, giving the interior a clean, move-in-ready feel.

The traditional floor plan offers comfortable living spaces, two bedrooms, and two full bathrooms. The kitchen is equipped with stainless steel appliances, including a refrigerator, range, dishwasher, and built-in microwave, along with a washer and dryer for added convenience. Luxury vinyl plank flooring complements the newly installed 2026 carpet and fresh interior paint.

Outside, the property offers a spacious lot with a front porch and patio, providing plenty of room to enjoy the outdoors, garden, entertain, or simply relax. A driveway provides convenient off-street parking, with additional street parking available.

This home offers an attractive opportunity for a buyer looking for space, recent cosmetic improvements, and value in Laurel, while still leaving room for personal touches. Conveniently located near local shops, restaurants, schools, and everyday amenities, 524 E 4th Street is ready for its next owner to make it home.
#DESU2115900

LAUREL

524 E 4TH STREET

2 Beds

2 Baths

1,500 Sq.Ft.

$249,000

MLS#: DESU2115900

Discover your new retreat at 14039 Vista Dr #173B, a beautifully situated 2-bedroom, 2-bathroom condo in the Vistas at Laurel Lakes. Approached via a tranquil walkway, this home welcomes you with its charming exterior and abundant natural light.

Inside, dramatic arched windows define the character of the space, creating a bright and airy atmosphere perfect for relaxing or entertaining. The smart 861-square-foot floor plan maximizes every inch, offering comfortable bedrooms and well-appointed baths. Recent updates provide added peace of mind, featuring a brand-new HVAC system, a new washer and dryer, and a refrigerator replaced just two years ago.

Whether you are enjoying a quiet morning at home or exploring the nearby amenities Laurel has to offer, this condo provides the perfect balance of peaceful living and everyday convenience.
#MDPG2219382

LAUREL

14039 VISTA DRIVE 173B

2 Beds

2 Baths

861 Sq.Ft.

$235,000

MLS#: MDPG2219382

Opportunity awaits at 101 Sycamore Lane! Located outside of Laurel town limits on a .35-acre lot, this 2-bedroom, 1.5-bath home offers 1,080 square feet of living space and plenty of potential for the right buyer or investor.

Inside, you’ll find a spacious kitchen, a sunroom offering additional flexible space, and an attached two-car garage. Out back, the fenced yard offers plenty of room to enjoy the property.

Ready for someone with vision to bring it back to its full potential, this property could make an excellent rental investment or a great starter home for a buyer willing to put in a little sweat equity. With room to make it your own, and a location outside town limits, 101 Sycamore Lane is an opportunity worth a look. This home is being sold AS-IS.
#DESU2122482

LAUREL

101 SYCAMORE LANE

2 Beds

1 Baths

1,080 Sq.Ft.

$190,000

MLS#: DESU2122482

Single Family Home in the Greens of Patuxent section of Laurel. The home has a lot of potential for the right buyer. The property is currently occupied and it is unlawful to approach the occupants or the property. Please do not approach.
#MDPG2224020

LAUREL

14305 GREENVIEW DRIVE

2 Beds

2 Baths

1,316 Sq.Ft.

$229,900

MLS#: MDPG2224020

Well maintained 2 bedrooms and 1.5bath beautiful affordable Condo in Howard County. Easy access to I-95, I-295 and I-495. 20-30 minutes drive to Washington D.C, Baltimore, Annapolis and Northern Virginia. 10 min drive to University of Maryland.
#MDHW2073830

LAUREL

9160 HITCHING POST LANE D

2 Beds

1 Baths

1,700 Sq.Ft.

$239,900

MLS#: MDHW2073830

Short Sale Opportunity in the desirable Whiskey Bottom community!  (Please note that the property is tenant-occupied and requires 24 hours notice for showings. The lease agreement ends at the beginning of next year). This charming 2-bedroom, 1.5-bath condo offers approximately 920 square feet of living space with a traditional two-level floor plan. The main level features a spacious living and dining area, convenient powder room, and an updated kitchen with stainless steel appliances. Upstairs, you'll find two generously sized bedrooms and a full bath. Additional features include in-unit washer and dryer, central HVAC, ample storage, and plenty of parking. Conveniently located with easy access to major commuter routes, shopping, dining, and both Washington, DC and Baltimore. Property is currently tenant occupied. Currently there is no access to the property, please contact co-listing for any questions. Sale is subject to third-party approval. Property is being sold strictly as-is
#MDHW2070414

LAUREL

9655 HOMESTEAD COURT B

2 Beds

1 Baths

920 Sq.Ft.

$226,000

MLS#: MDHW2070414

GREAT INVESTMENT OPPORTUNITY IN HISTORIC LAUREL! Whether you're looking for an affordable place to call home or an investment property with upside potential, this three-level, two-bedroom, one-bath condo townhouse offers exceptional possibilities!

Step inside to find a freshly painted interior featuring attractive laminate flooring on the main level and newer carpeting upstairs. The functional layout provides comfortable living spaces, while the partially finished basement offers additional flexibility for storage, recreation, or future improvements. With the potential to further finish the lower level, buyers have an opportunity to add usable space and potentially increase the property's value.

Investors, take notice! With its attractive price point, rental potential, and convenient location, this property could make an excellent addition to your investment portfolio. Another bonus is that water is included in the condo fee, helping reduce a recurring ownership expense.

Located in the heart of Historic Laurel, you'll enjoy convenient access to Main Street's local shops, restaurants, and neighborhood charm. Nearby Laurel Town Centre offers additional shopping, dining, and entertainment options. Commuters will especially appreciate being approximately a 10-minute walk from the Laurel MARC Train Station, providing convenient commuter rail access toward Washington, D.C., and Baltimore. Outdoor enthusiasts will appreciate nearby parks and recreational opportunities. The property also offers easy access to I-95, Route 1, and the Baltimore-Washington Parkway, making travel to Montgomery County, Howard County, Washington, D.C., and Baltimore convenient.

An affordable opportunity with tremendous potential in a highly convenient location! Whether you're a first-time buyer, looking to downsize, or an investor seeking your next rental property, this one deserves your attention. Schedule your showing today!

FINANCING RESTRICTIONS: No FHA loans or Fannie Mae/Freddie Mac conventional loans. Seller will consider VA financing, portfolio conventional financing, or cash offers only. Buyers and lenders should verify condominium project eligibility and financing requirements before submitting an offer.

Some photos have been virtually staged.
#MDPG2222912

LAUREL

410 MAIN STREET 3

2 Beds

1 Baths

1,202 Sq.Ft.

$179,990

MLS#: MDPG2222912

Send a message

Message successfully sent.

Your message

What is 3 + 4 ?

Reason for contacting?

I agree to receive email communication and understand I can unsubscribe at any time.

I agree to be contacted by Charis Realty Group - Christine Issler, Broker via call, email, and text for real estate services. To opt out, you can reply 'stop' at any time or reply 'help' for assistance. You can also click the unsubscribe link in the emails. Message and data rates may apply. Message frequency may vary. Privacy Policy

Sign Out

Virtual Assistant

Would you like to take the next step with this property? We can help you schedule a showing or virtual tour, or send you more details.

Yes, I would like more information.

Thank You for Your Reply, One of Our Agents will contact you as soon as possible

No, maybe later.

Thank you, you can always contact me via email, phone number or through the contact form.

Realhub AI

Lucy - Your AI-Powered Realtor

Update Your Temporary Password

Personalize your search

Enter your email and we'll notify you immediately when new listings match what you're looking for.

or enter email address

Already have an account ? Login here

Continue your home search

I agree to receive communications and understand I can unsubscribe at any time.

I agree to be contacted by Charis Realty Group - Christine Issler, Broker via call, email, and text for real estate services. To opt out, you can reply 'stop' at any time or reply 'help' for assistance. You can also click the unsubscribe link in the emails. Message and data rates may apply. Message frequency may vary. Privacy Policy

Already have an account ? Login here

We use cookies

We use cookies primarily for analytics to enhance your experience. By accepting, you agree to our use of these cookies. You can manage your preferences or learn more about our cookies policy.