


Property
Beds
3
Full Baths
2
1/2 Baths
1
Year Built
2001
Sq.Footage
2,194
Updated. Affordable. Move-In Ready. And the big-ticket items are already DONE! If you've been waiting for a home where you can move in without immediately creating a renovation list, 97 Quince Tree Drive deserves a closer look. Located in the desirable Laurel Ridge neighborhood, this 3-bedroom, 2-bath home offers a comfortable layout with the kind of flexible space today's buyers need. Charming bump-outs add character and extra living space, while updated flooring throughout the main living area offers a fresh, modern feel. And here's where this home really stands out: the major updates have already been taken care of. Enjoy the peace of mind that comes with a brand-new roof and brand-new HVAC system! Looking for extra living space? The finished portion of the basement gives you plenty of room to create the space that fits your lifestyle—whether that's a cozy family room, game room, home office, fitness area, playroom, or movie-night hangout. The additional unfinished laundry/storage area offers great utility and plenty of room for keeping everyday items organized, with the washer and dryer included. Outside, the freshly painted rear deck is ready for morning coffee, evening relaxation, or weekend cookouts. Fresh landscaping adds to the home's curb appeal, and convenient parking directly in front of the home makes everyday life simple. There's even a security system already in place for added convenience and peace of mind. And then there's the location. You're close to shopping, dining, schools, and commuter routes, while still enjoying the neighborhood feel of Laurel Ridge. The community entrance features two beautiful ponds, offering a peaceful place to relax and even fish at your convenience. If you're looking for a home that gives you more than just four walls—updated major systems, finished living space, outdoor enjoyment, convenience, and a location that works for everyday life—put 97 Quince Tree Drive on your list. The work is done. Now it's ready for you. Schedule your showing and come see why this one may be the opportunity you've been waiting for!
Features & Amenities
Interior
-
Other Interior Features
Kitchen Island, Walk-In Closet(s), Ceiling Fan(s)
-
Total Bedrooms
3
-
Bathrooms
2
-
1/2 Bathrooms
1
-
Above Grade Finished Area
1769.0
-
Basement YN
YES
-
Cooling YN
YES
-
Cooling
Central Air, Ceiling Fan(s), Electric
-
Fireplace YN
NO
-
Heating YN
YES
-
Heating
Exhaust Fan, Electric, Central, Heat Pump
-
Pet friendly
N/A
Exterior
-
Garage
No
-
Construction Materials
Vinyl Siding
-
Parking
On Street, Assigned, Paved, Parking Lot
-
Patio and Porch Features
Deck, Porch
-
Pool
No
-
Waterfront YN
NO
Area & Lot
-
Property Type
Residential
-
Property Sub Type
Townhouse
-
Architectural Style
Traditional
Price
-
Sales Price
$259,999
-
Tax Amount
$1,341
-
Financing Options
Cash, Conventional, FHA, USDA, VA, Other
-
Sq. Footage
2,194
-
Price/SqFt
$118
HOA
-
Association
YES
-
Association Fee
$250
-
Association Fee Frequency
Annually
-
Association Fee Includes
N/A
School District
-
Elementary School
N/A
-
Middle School
N/A
-
High School
N/A
Property Features
-
New Construction
NO
-
Foundation Details
Concrete Perimeter
-
Senior Community YN
NO
-
Sewer
Public Sewer
-
Tax Lot
67
-
Water Source
Public
Schedule a Showing
Showing scheduled successfully.
Mortgage calculator
Estimate your monthly mortgage payment, including the principal and interest, property taxes, and HOA. Adjust the values to generate a more accurate rate.
Your payment
Principal and Interest:
$
Property taxes:
$
HOA fees:
$
Total loan payment:
$
Total interest amount:
$
Location
County
BERKELEY
Elementary School
Middle School
High School
Listing Courtesy of Amanda Jackson - Gloyd, Coldwell Banker Premier
RealHub Information is provided exclusively for consumers' personal, non-commercial use, and it may not be used for any purpose other than to identify prospective properties consumers may be interested in purchasing. All information deemed reliable but not guaranteed and should be independently verified. All properties are subject to prior sale, change or withdrawal. RealHub website owner shall not be responsible for any typographical errors, misinformation, misprints and shall be held totally harmless.

AGENT
Ali Candelas
Call Ali today to schedule a private showing.

* Listings on this website come from the FMLS IDX Compilation and may be held by brokerage firms other than the owner of this website. The listing brokerage is identified in any listing details. Information is deemed reliable but is not guaranteed. If you believe any FMLS listing contains material that infringes your copyrighted work please click here to review our DMCA policy and learn how to submit a takedown request.© 2024 FMLS.
Related Properties
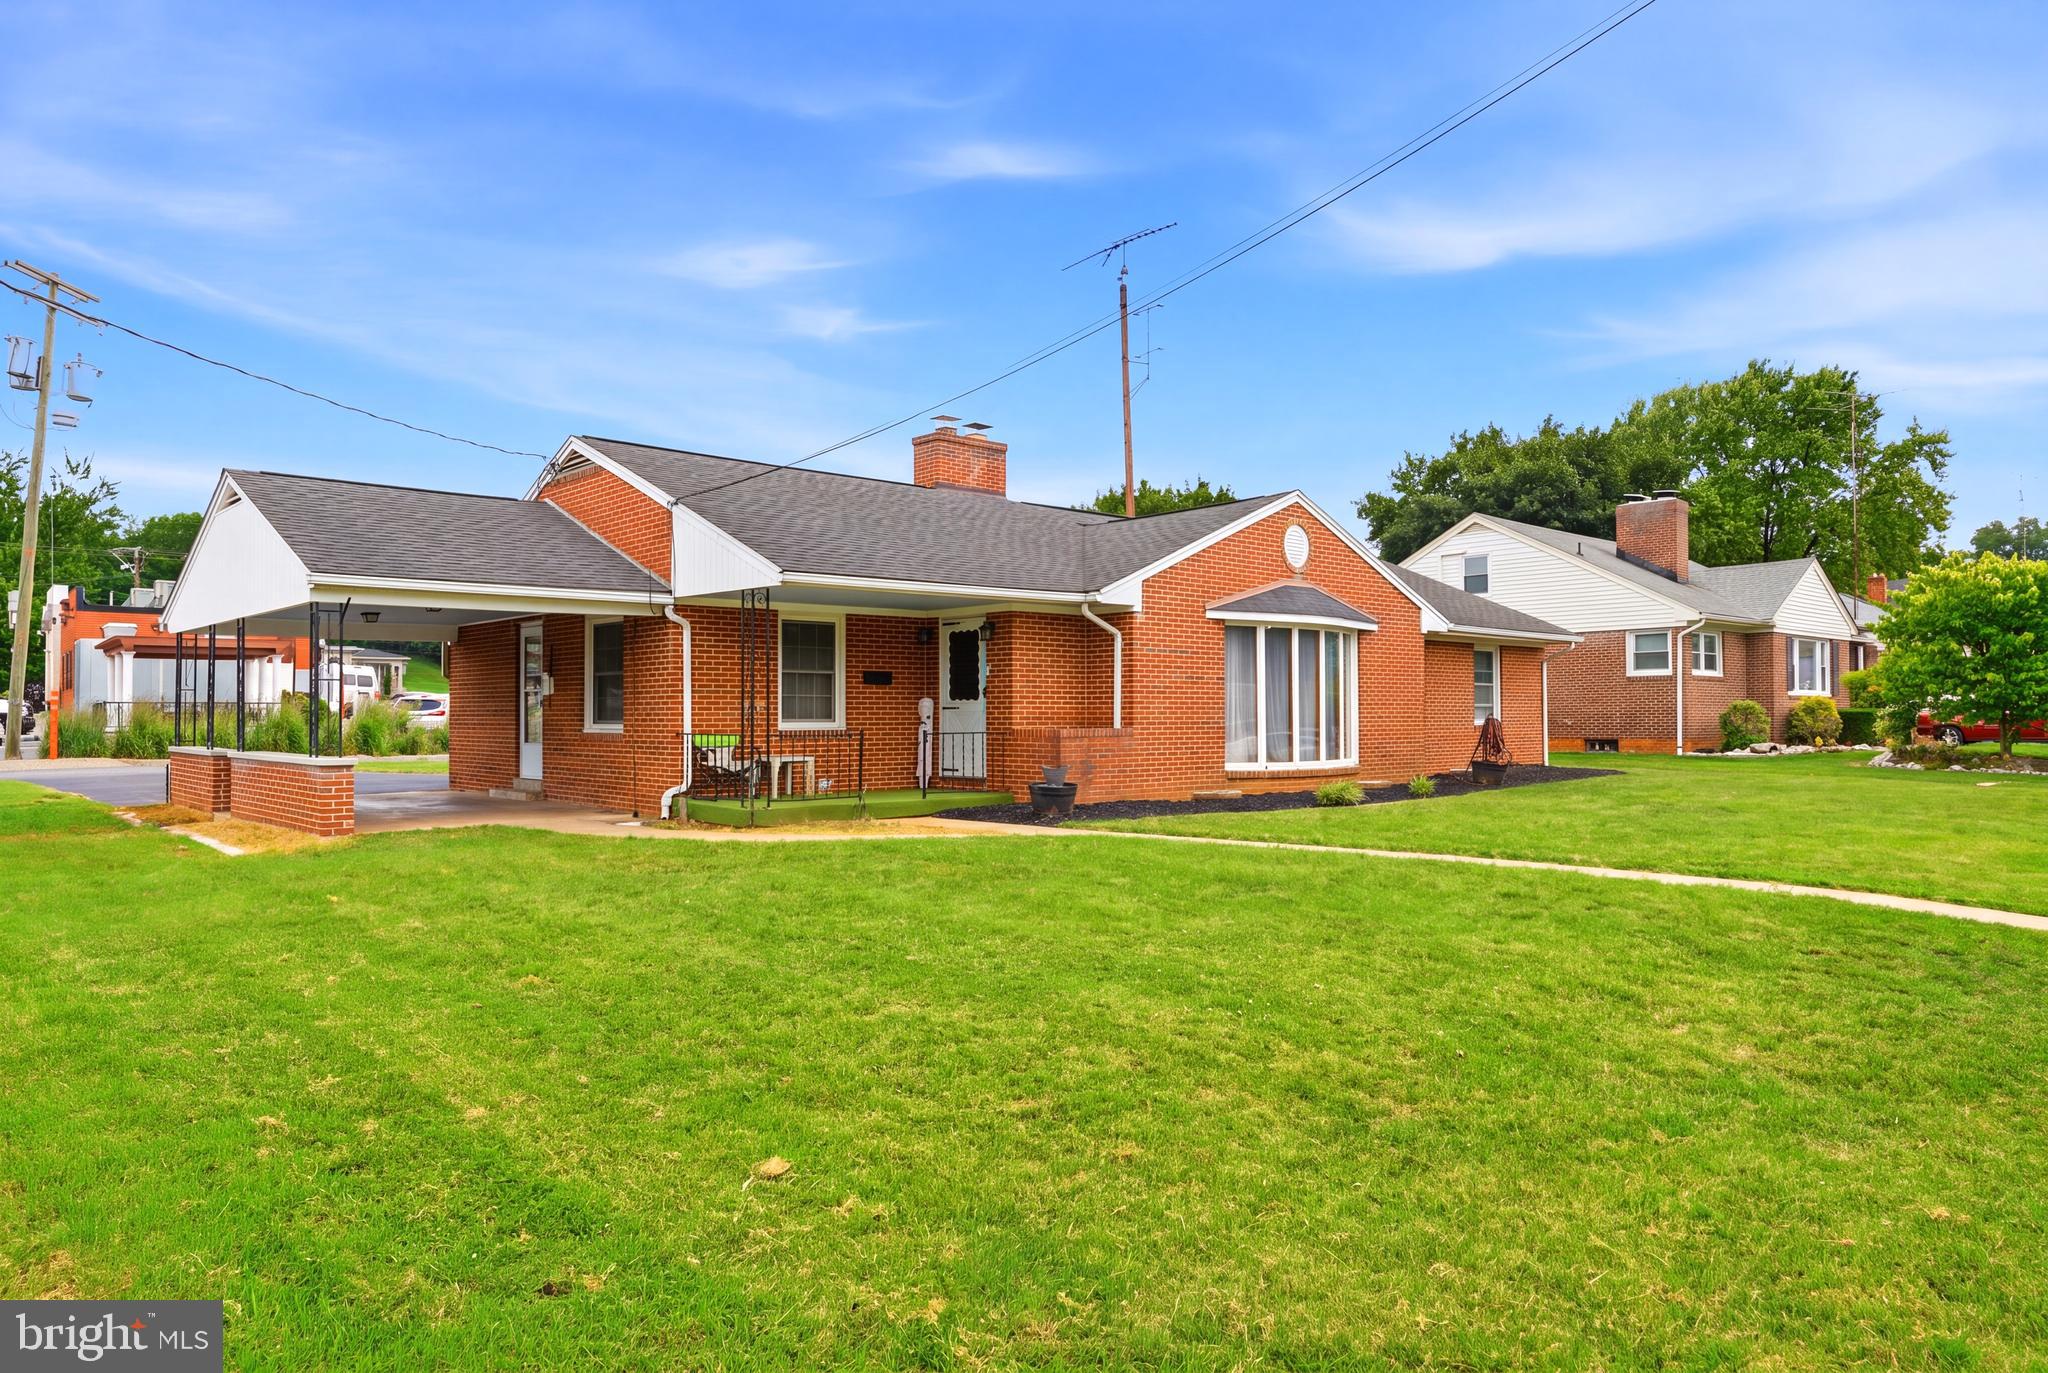
MARTINSBURG
915 FLORIDA AVENUE
4 Beds
1 Baths
1,707 Sq.Ft.
$299,000
MLS#: WVBE2052260

MARTINSBURG
181 DUNROBIN DRIVE
3 Beds
2 Baths
1,850 Sq.Ft.
$279,999
MLS#: WVBE2053248
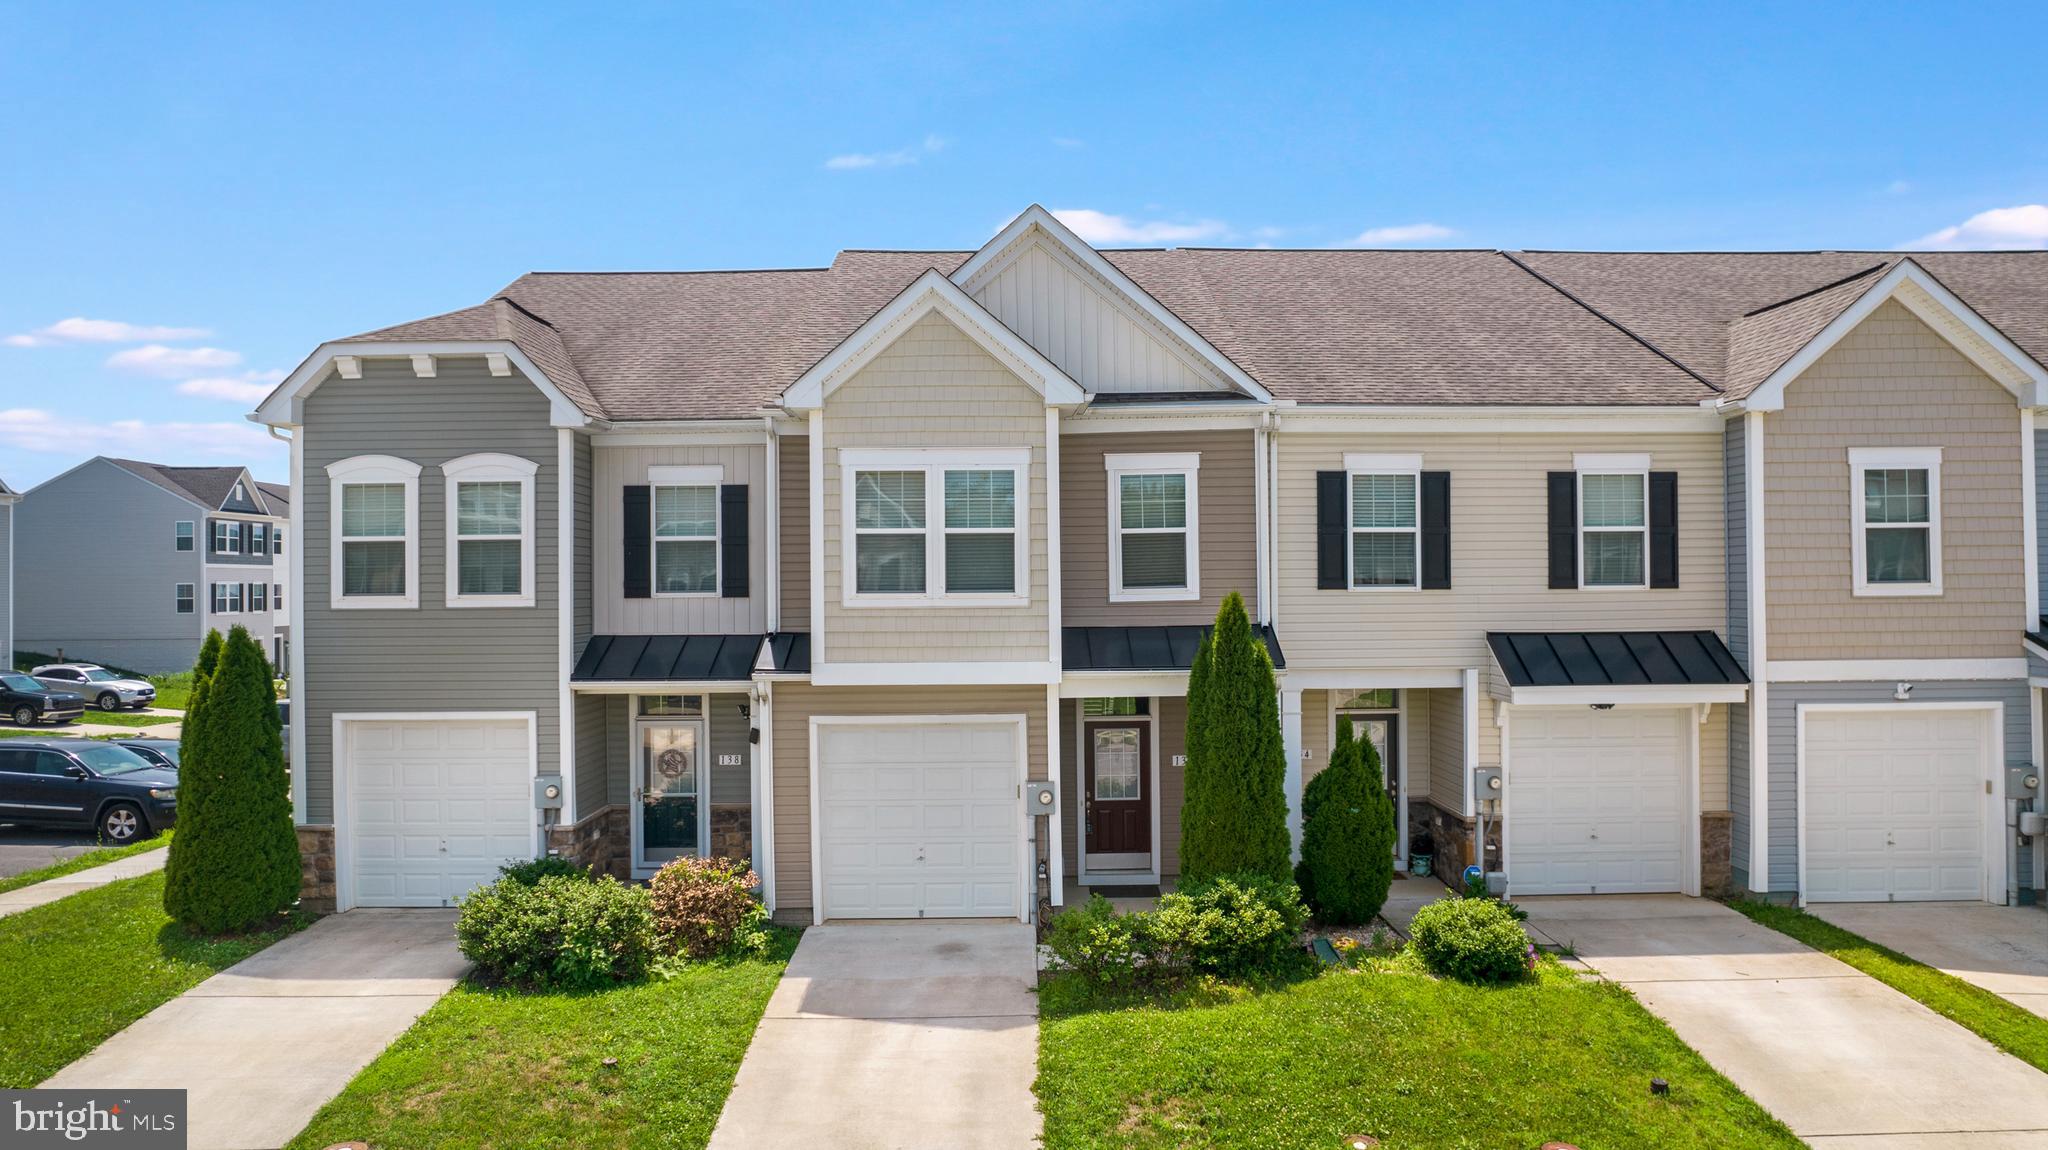
MARTINSBURG
136 OFLANNERY COURT
3 Beds
2 Baths
1,718 Sq.Ft.
$262,500
MLS#: WVBE2052746

MARTINSBURG
730 W JOHN STREET
6 Beds
2 Baths
2,460 Sq.Ft.
$309,990
MLS#: WVBE2052408

MARTINSBURG
142 TAMMY LANE
3 Beds
1 Baths
1,531 Sq.Ft.
$280,000
MLS#: WVBE2053058

MARTINSBURG
616 UNION AVENUE
3 Beds
3 Baths
2,064 Sq.Ft.
$259,900
MLS#: WVBE2053726

MARTINSBURG
202 E MARTIN STREET
5 Beds
3 Baths
2,644 Sq.Ft.
$265,000
MLS#: WVBE2053784

MARTINSBURG
117 WALNUT ST
2 Beds
1 Baths
600 Sq.Ft.
$209,900
MLS#: WVBE2053114

MARTINSBURG
K40 GUATEMALA DRIVE
4 Beds
3 Baths
1,915 Sq.Ft.
$299,500
MLS#: WVBE2053766

MARTINSBURG
800 N HIGH STREET
3 Beds
2 Baths
1,058 Sq.Ft.
$230,000
MLS#: WVBE2053954
.png)