
Property
Beds
4
Full Baths
3
1/2 Baths
None
Year Built
1975
Sq.Footage
2,168
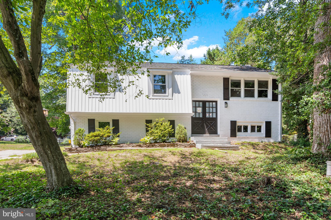
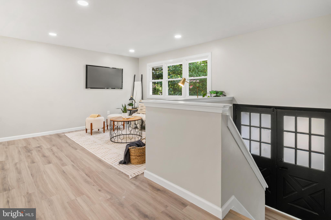
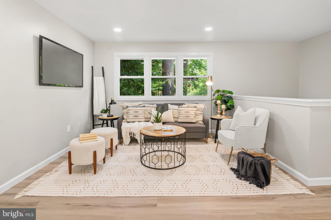
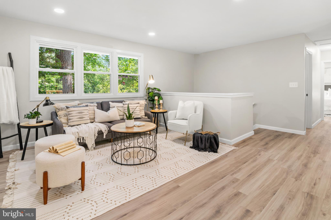
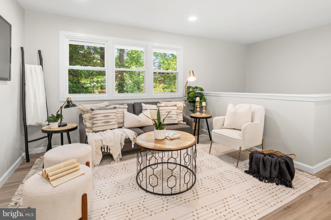
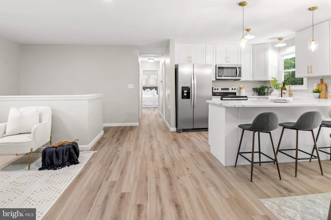
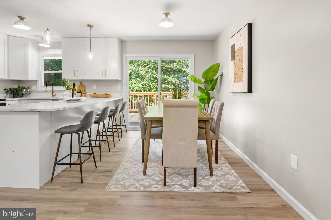
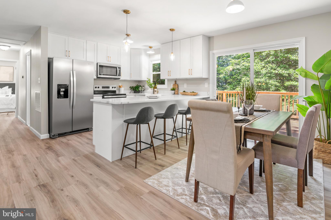
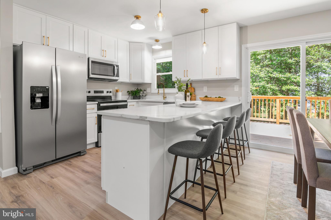
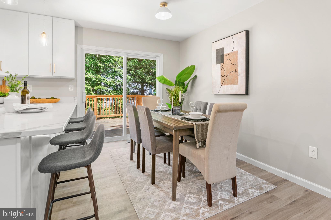
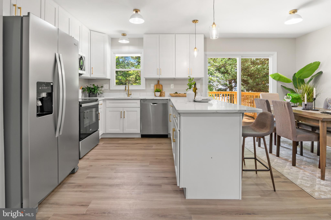
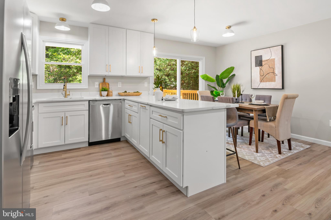
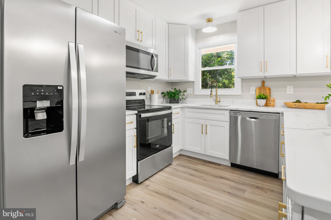
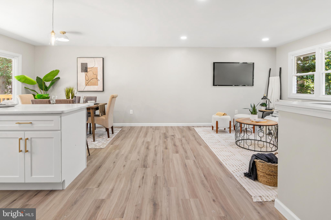
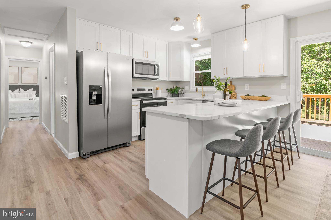
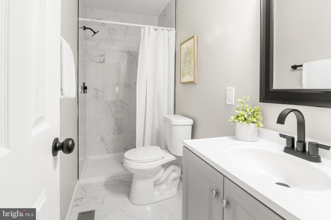
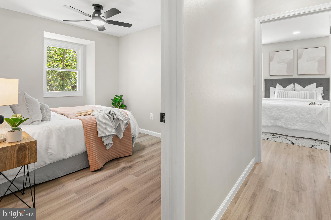
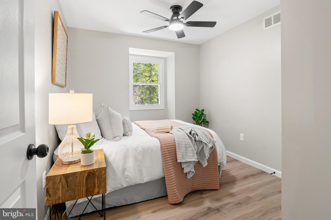
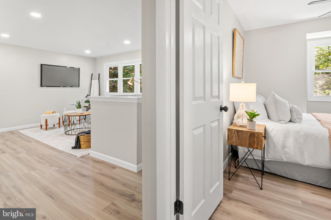
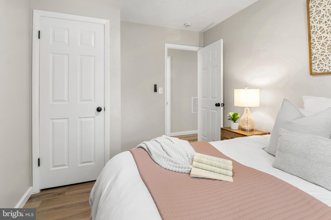
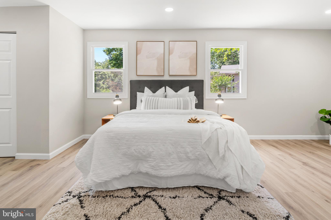
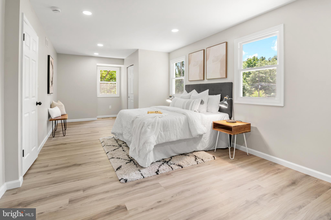
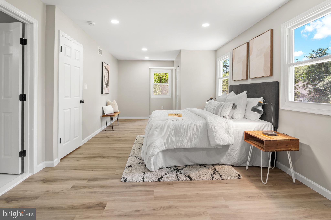
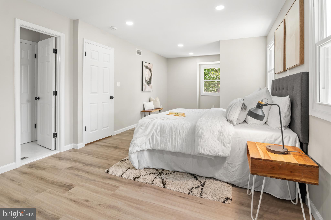
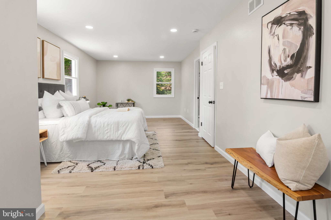
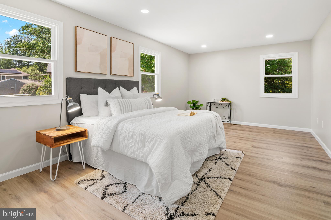
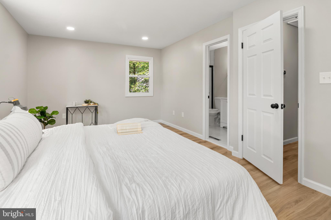
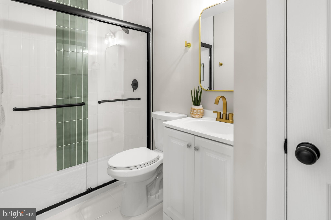
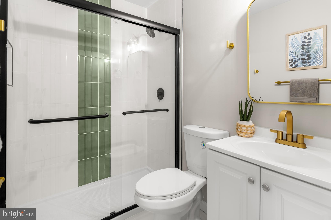
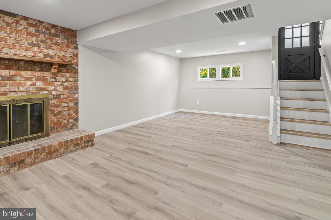
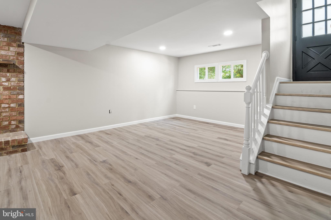
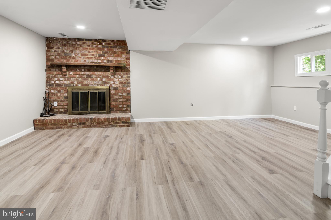
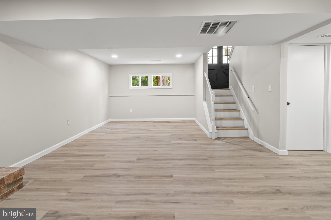
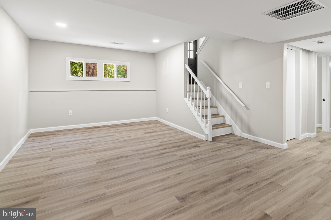
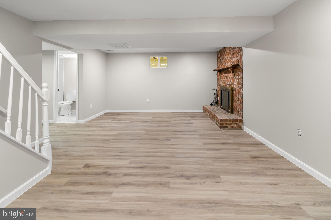
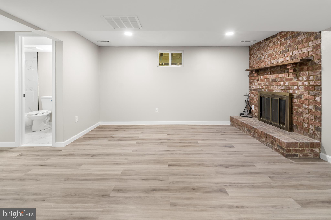
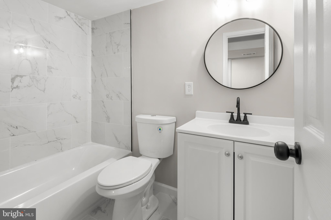
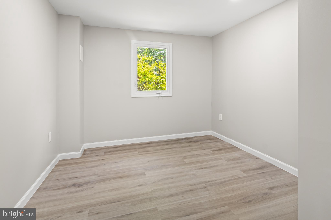
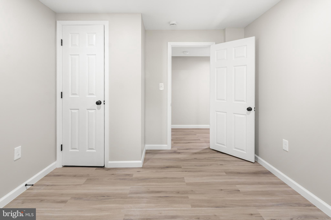
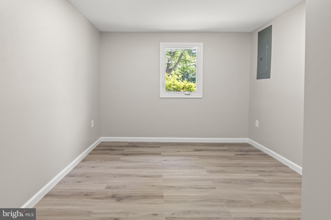
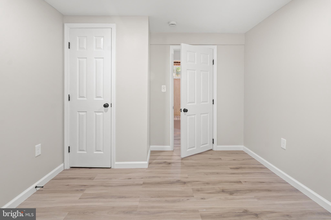
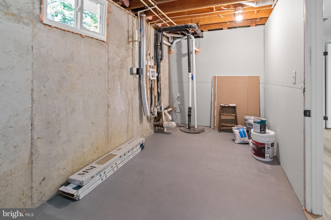
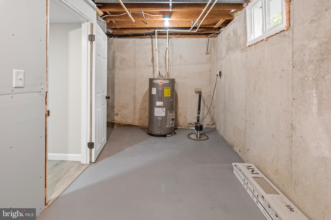
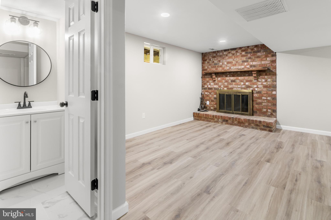
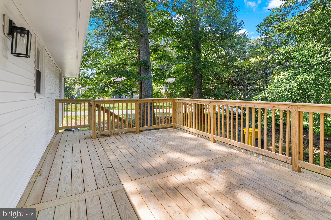
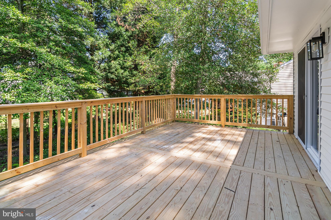
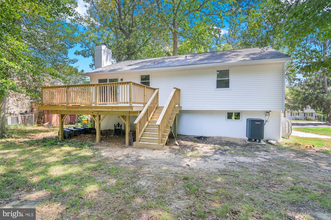
Nestled in the charming Cape St. Claire community, this exquisite split foyer home offers a perfect blend of comfort and luxury. With 2,168 square feet of thoughtfully designed living space, this residence features four spacious bedrooms including a massive owners suite and three full bathrooms, ensuring ample room for relaxation and entertaining. Step inside to discover a warm and inviting atmosphere, highlighted by an open floorplan that seamlessly connects the kitchen and dining areas. The kitchen, complete with electric appliances and generous table space, is perfect for culinary enthusiasts. Enjoy cozy evenings by the fireplace, where natural light pours in. The fully finished basement offers endless possibilities, whether you envision a home gym, office, or additional living space. Outside, sits on the perfect corner lot, providing a unique outdoor experience. Just a short stroll away, indulge in the community's exceptional amenities, including access to the beautiful Chesapeake Bay and Magothy River. Imagine sipping your morning coffee on the porch while taking in serene water views, or spending weekends at the nearby beach and boat dock. This property is not just a home; it's a lifestyle, offering a perfect blend of tranquility and recreation. Experience the best of waterfront living in this exclusive community, where every day feels like a vacation.
Features & Amenities
Interior
-
Total Bedrooms
4
-
Bathrooms
3
-
Above Grade Finished Area
1084.0
-
Basement YN
YES
-
Cooling YN
YES
-
Cooling
Central Air, Electric
-
Fireplace YN
YES
-
Heating YN
YES
-
Heating
Oil, Wood, Forced Air
-
Main Level Bedrooms
4
-
Pet friendly
N/A
Exterior
-
Garage
No
-
Construction Materials
Other
-
Parking
Off Street
-
Patio and Porch Features
Porch
-
Pool
No
-
Waterfront YN
NO
-
View
Water
Area & Lot
-
Lot Features
Corner Lot, Irregular Lot
-
Lot Size(acres)
0.23
-
Lot Size(square feet)
10,200
-
Property Type
Residential
-
Property Sub Type
Single Family Residence
-
Architectural Style
Split Foyer
Price
-
Sales Price
$575,000
-
Tax Amount
$4,585
-
Sq. Footage
2,168
-
Price/SqFt
$265
HOA
-
Association
YES
-
Association Fee
$10
-
Association Fee Frequency
Annually
-
Association Fee Includes
N/A
School District
-
Elementary School
N/A
-
Middle School
N/A
-
High School
BROADNECK
Property Features
-
New Construction
NO
-
Association Amenities
Party Room, Tennis Court(s), Beach Access, Basketball Court, Boat Dock, Playground
-
Foundation Details
Block
-
Senior Community YN
NO
-
Sewer
Public Sewer
-
Tax Lot
20
-
Water Source
Well
Schedule a Showing
Showing scheduled successfully.
Mortgage calculator
Estimate your monthly mortgage payment, including the principal and interest, property taxes, and HOA. Adjust the values to generate a more accurate rate.
Your payment
Principal and Interest:
$
Property taxes:
$
HOA fees:
$
Total loan payment:
$
Total interest amount:
$
Location
County
ANNE ARUNDEL
Elementary School
Middle School
High School
BROADNECK
Listing Courtesy of Justin Hilz, LPT Realty, LLC
RealHub Information is provided exclusively for consumers' personal, non-commercial use, and it may not be used for any purpose other than to identify prospective properties consumers may be interested in purchasing. All information deemed reliable but not guaranteed and should be independently verified. All properties are subject to prior sale, change or withdrawal. RealHub website owner shall not be responsible for any typographical errors, misinformation, misprints and shall be held totally harmless.

Salesperson, Realtor
Ali Candelas
Call Ali today to schedule a private showing.

* Listings on this website come from the FMLS IDX Compilation and may be held by brokerage firms other than the owner of this website. The listing brokerage is identified in any listing details. Information is deemed reliable but is not guaranteed. If you believe any FMLS listing contains material that infringes your copyrighted work please click here to review our DMCA policy and learn how to submit a takedown request.© 2024 FMLS.
Related Properties

ANNAPOLIS
2104 CHESAPEAKE HARBOUR DRIVE E 202
3 Beds
2 Baths
1,500 Sq.Ft.
$669,000
MLS#: MDAA2156582

ANNAPOLIS
78 OLD MILL BOTTOM ROAD N 312
2 Beds
2 Baths
1,621 Sq.Ft.
$612,302
MLS#: MDAA2136300

ANNAPOLIS
76 OLD MILL BOTTOM ROAD N 408
1 Beds
2 Baths
1,076 Sq.Ft.
$514,160
MLS#: MDAA2135394

ANNAPOLIS
2010 QUAY VILLAGE COURT 101
2 Beds
2 Baths
1,280 Sq.Ft.
$490,000
MLS#: MDAA2127108

ANNAPOLIS
602 JAMES WALKER PLACE
3 Beds
3 Baths
2,272 Sq.Ft.
$579,900
MLS#: MDAA2150042

ANNAPOLIS
1529 RITCHIE LANE
3 Beds
2 Baths
1,524 Sq.Ft.
$539,000
MLS#: MDAA2146440

ANNAPOLIS
1099 LINDEN TREE DRIVE
4 Beds
2 Baths
1,880 Sq.Ft.
$475,000
MLS#: MDAA2150772

ANNAPOLIS
101 CARRAWAY LANE
5 Beds
4 Baths
3,432 Sq.Ft.
$679,000
MLS#: MDAA2155626

ANNAPOLIS
913 MASTLINE DRIVE
4 Beds
3 Baths
1,766 Sq.Ft.
$670,000
MLS#: MDAA2154614

ANNAPOLIS
1017 HYDE PARK DRIVE
4 Beds
2 Baths
1,272 Sq.Ft.
$534,000
MLS#: MDAA2152942
.png)