


Property
Beds
4
Full Baths
5
1/2 Baths
1
Year Built
2026
Sq.Footage
5,003
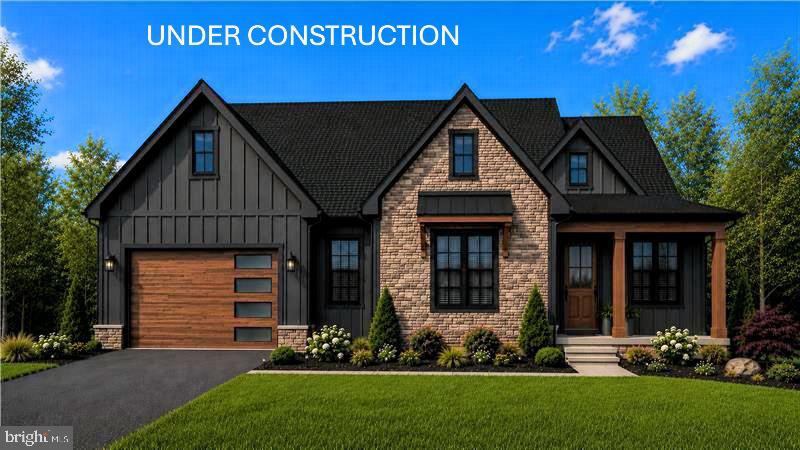
Five wooded acres. Brand-new construction. Mountain living just minutes from town. Set on 5.01 acres in Waterside Reserve, this never-lived-in home pairs a peaceful wooded setting with convenient access to everyday amenities and commuter routes. Residents also enjoy access to a private 2 acre community riverfront lot off Wilt Road. HardiePlank siding in Forest accents the front, complemented by vinyl siding on three sides, upgraded windows with black exterior frames and two wood-grain garage doors. The fully drywalled and painted garage adds a clean, finished look and includes two exterior service doors. Inside, an open layout connects the kitchen, breakfast area and family room, where a cathedral ceiling and stone-and-shiplap fireplace with a pine box mantel bring warmth and character. The kitchen features white shaker cabinetry, quartz countertops, stainless steel KitchenAid appliances, an electric range, an expansive island with room for bar stools, a farmhouse sink and a walk-in pantry. Three bedrooms are located on the main level, including a primary suite with a vaulted ceiling, two walk-in closets and a spa-like bath with dual vanities, luxury shower and tub. A fourth bedroom above the garage offers additional flexibility. Each of the four bedrooms has its own full bath, with quartz countertops in every bathroom. The optional finished walkout lower level, included in the list price, adds a spacious family room and full bath, bringing the home to 5,033 finished square feet and 5.5 baths when selected. An optional composite deck creates an inviting place to enjoy morning birdsong, fresh mountain air and the natural beauty of your wooded surroundings. Offered at $999,999 with both the finished lower level and deck; $939,999 without the lower-level finish; or $919,999 without the lower-level finish and deck. Finished square footage and bathroom count vary by option selected. Photos depict a similar home; actual finishes will vary.
Features & Amenities
Interior
-
Other Interior Features
Eat-in Kitchen, Ceiling Fan(s), Kitchen Island, Pantry, Recessed Lighting, Walk-In Closet(s), Vaulted Ceiling(s), Cathedral Ceiling(s), High Ceilings, Built-in Features, Beamed Ceilings, Open Floorplan, Soaking Tub
-
Total Bedrooms
4
-
Bathrooms
5
-
1/2 Bathrooms
1
-
Above Grade Finished Area
2933.0
-
Basement YN
YES
-
Cooling YN
YES
-
Cooling
Central Air, Ceiling Fan(s), Electric
-
Fireplace YN
YES
-
Heating YN
YES
-
Heating
Exhaust Fan, Fireplace Insert, Electric, Heat Pump
-
Main Level Bedrooms
3
-
Pet friendly
N/A
Exterior
-
Garage
Yes
-
Garage spaces
2
-
Construction Materials
Vinyl Siding, HardiPlank Type, Stone
-
Other Exterior Features
Lighting, Rain Gutters
-
Parking
Oversized, Garage Door Opener, Garage, Driveway, Inside Entrance, Attached
-
Patio and Porch Features
Deck, Porch
-
Pool
No
-
Waterfront YN
NO
-
View
Mountain(s), Trees/Woods
Area & Lot
-
Lot Features
Sloped, Wooded, Front Yard, Few Trees, Back Yard
-
Lot Size(acres)
5.01
-
Lot Size(square feet)
218,235
-
Property Type
Residential
-
Property Sub Type
Single Family Residence
-
Architectural Style
Ranch/Rambler
Price
-
Sales Price
$999,999
-
Tax Amount
$1,401
-
Zoning
Residential
-
Sq. Footage
5,003
-
Price/SqFt
$199
HOA
-
Association
YES
-
Association Fee
$125
-
Association Fee Frequency
Annually
-
Association Fee Includes
N/A
-
Total Monthly Fees
true
Property Resources
-
Horse Property
NO
School District
-
Elementary School
N/A
-
Middle School
N/A
-
High School
N/A
Property Features
-
New Construction
YES
-
Foundation Details
Slab, Concrete Perimeter
-
Senior Community YN
NO
-
Sewer
Septic Tank
-
Water Source
Well
Schedule a Showing
Showing scheduled successfully.
Mortgage calculator
Estimate your monthly mortgage payment, including the principal and interest, property taxes, and HOA. Adjust the values to generate a more accurate rate.
Your payment
Principal and Interest:
$
Property taxes:
$
HOA fees:
$
Total loan payment:
$
Total interest amount:
$
Location
County
JEFFERSON
Elementary School
Middle School
High School
Listing Courtesy of Tracy S Kable, Real Broker, LLC
RealHub Information is provided exclusively for consumers' personal, non-commercial use, and it may not be used for any purpose other than to identify prospective properties consumers may be interested in purchasing. All information deemed reliable but not guaranteed and should be independently verified. All properties are subject to prior sale, change or withdrawal. RealHub website owner shall not be responsible for any typographical errors, misinformation, misprints and shall be held totally harmless.

Salesperson, Realtor
Ali Candelas
Call Ali today to schedule a private showing.

* Listings on this website come from the FMLS IDX Compilation and may be held by brokerage firms other than the owner of this website. The listing brokerage is identified in any listing details. Information is deemed reliable but is not guaranteed. If you believe any FMLS listing contains material that infringes your copyrighted work please review our DMCA policy and learn how to submit a takedown request.© 2024 FMLS.
Related Properties

HARPERS FERRY
JINGLE BELLS COURT LOT 2
4 Beds
3 Baths
3,024 Sq.Ft.
$849,999
MLS#: WVJF2025682
HARPERS FERRY
JINGLE BELLS COURT LOT 1
4 Beds
3 Baths
2,777 Sq.Ft.
$799,999
MLS#: WVJF2025152

HARPERS FERRY
68 EAGLES NEST LANE
4 Beds
2 Baths
3,474 Sq.Ft.
$950,000
MLS#: WVJF2023648

HARPERS FERRY
JINGLE BELLS COURT LOT 16N
4 Beds
3 Baths
2,994 Sq.Ft.
$799,999
MLS#: WVJF2025598
