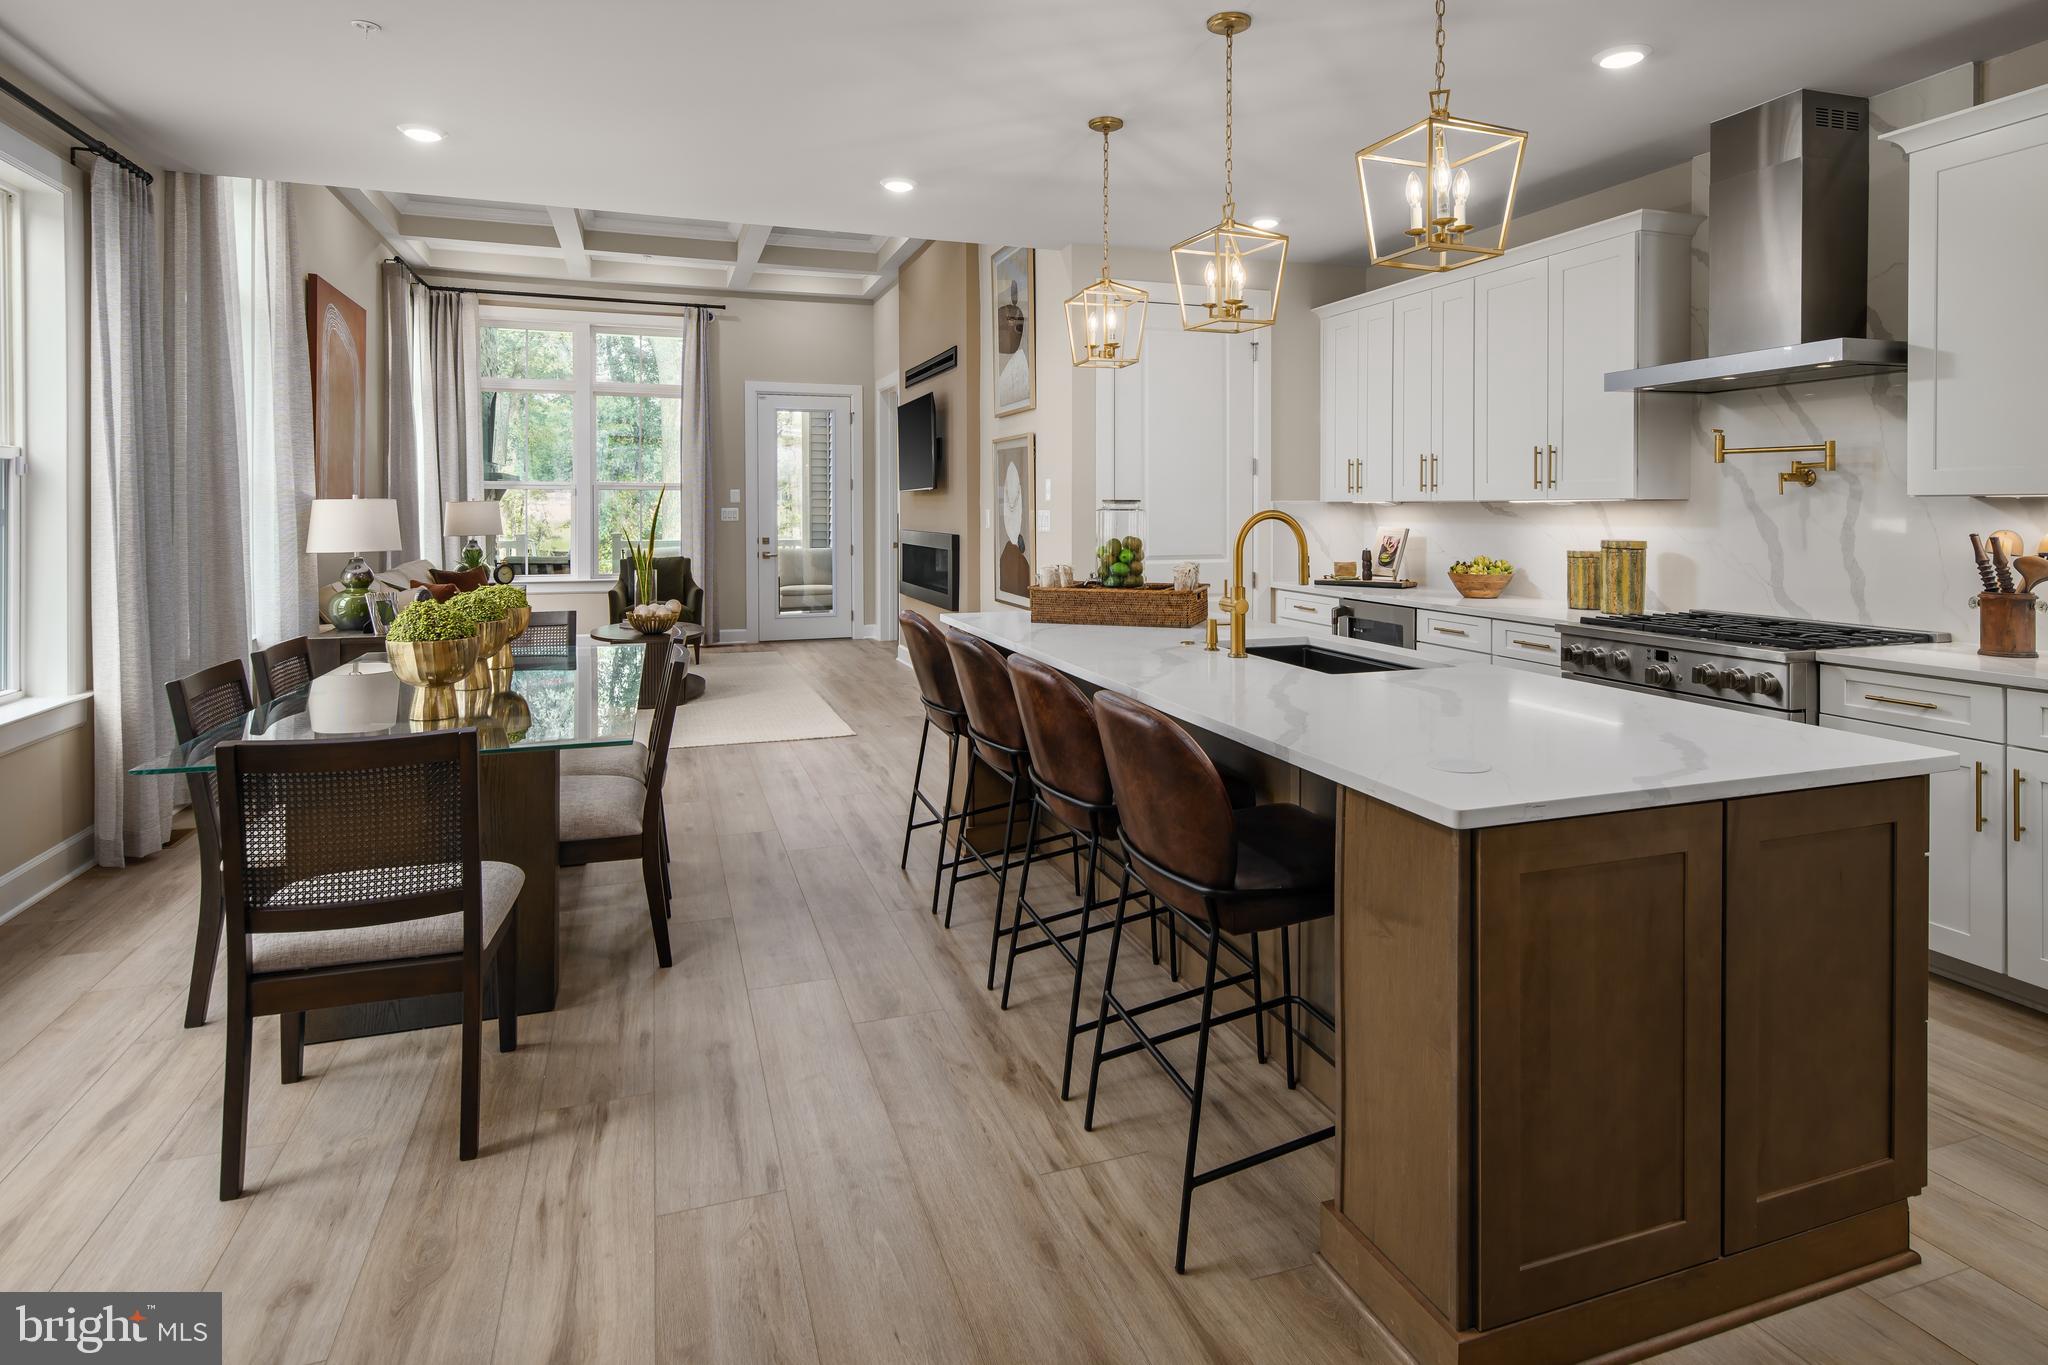
HOWARD COUNTY community

HOWARD COUNTY Real Estate

Explore properties and local insights in HOWARD COUNTY.

About HOWARD COUNTY

About HOWARD COUNTY

Discover Howard County, MD Real Estate

Welcome to Howard County, Maryland — Where Innovation, Education, and Quality of Life Converge!

Perfectly positioned in the heart of the Baltimore-Washington corridor, Howard County is consistently ranked as one of the best places to live in the United States. From the award-winning "planned city" of Columbia to the historic charm of Ellicott City and the luxury estates of Clarksville, Howard County offers a sophisticated lifestyle that seamlessly blends suburban convenience with rolling green hills and modern urban energy. 

Why Choose Howard County, MD for Your Next Home?

Howard County is a premier destination for those who refuse to compromise. It is a community defined by its world-class schools, thriving economy, and a commitment to open space. Whether you are looking for a walkable village center, a quiet wooded retreat, or a high-end luxury community, Howard County provides an unparalleled environment for families and professionals alike. 

Top Features of Howard County Real Estate

  • Diverse Housing Portfolio: From sleek, modern condos in Downtown Columbia to majestic custom estates in Clarksville and Fulton. 
  • The "Columbia Way": Access to a unique system of interconnected villages, walking paths, and community centers designed by Jim Rouse. 
  • Historic & Character Homes: Stately Victorian and colonial properties in the winding hills of Historic Ellicott City and Savage. 
  • Luxury Living: Prestigious golf course communities like Turf Valley and the exclusive, expansive lots of West Friendship. 

Benefits of Living in Howard County

1. Nationally Ranked Education

The Howard County Public School System (HCPSS) is a major draw for residents, consistently ranking as the #1 school district in Maryland. With a heavy emphasis on STEM, the arts, and college readiness, Howard County schools provide a world-class foundation for the next generation. 

2. The "Happiest" Communities in America

Columbia is frequently named the "Happiest City in America" by WalletHub (including 2026!) and ranks among the safest and best places to raise a family. This spirit of inclusion, diversity, and wellness permeates the entire county.

3. Premier Cultural & Social Hubs

Life in Howard County is never dull.

  • Merriweather Post Pavilion: Catch a show at one of the top-rated outdoor amphitheaters in the world. 
  • The Mall in Columbia: A premier shopping and dining destination featuring upscale brands and trendy eateries. 
  • Historic Main Streets: Explore the eclectic boutiques and farm-to-table dining in Ellicott City and Savage Mill. 

4. 12,000+ Acres of Parkland

Outdoor lovers enjoy a massive network of green space. Explore the iconic Centennial Park, paddle across Lake Kittamaqundi, or hike the rugged trails of Patapsco Valley State Park. With over 200 miles of trails, Howard County is a playground for cyclists and runners. 

5. Strategic Economic Powerhouse

Located minutes from Fort Meade, NSA, and Johns Hopkins Applied Physics Lab, Howard County is a hub for defense, technology, and healthcare. Its central location offers effortless commutes to both Baltimore and Washington, D.C. 

Explore Available Properties

Howard County real estate accommodates every vision of "home":

  • Contemporary Townhomes in vibrant hubs like Maple Lawn. 
  • Spacious Single-Family Homes in established, tree-lined neighborhoods. 
  • Custom Luxury Estates on multi-acre lots in the rural west. 

Invest in Howard County, MD Real Estate Today

With one of the strongest economies in the Mid-Atlantic and a housing market that remains a gold standard for value and demand, Howard County is more than a place to live—it’s a smart investment in your future.

Ready to find your dream home in Maryland’s premier county? Contact a local expert on the Charis Realty Group team for personalized guidance and the latest market insights! 

HOWARD COUNTY community

617

# of Listings

3

Avg # of Bedrooms

$267

Avg. $ / Sq.Ft.

$689,417

Med. List Price

4

Open Houses Today

89

Open Houses · Next 7 Days

Community totals. Selected price ranges apply to the listings below.

Homes for Sale in HOWARD COUNTY

617 Properties Found. Page 13 of 42.

A rare opportunity to own a Religious/Institutional facility with an attached residential property in Howard County! The property sits on just over 0.6 acres and is zoned RRDEO. Could be ideal for a congregation/institution seeking a ready-to-use facility, with a single-family property for residential use as a rectory, classrooms, or separate office spaces. But could have additional uses as well. The property also offers potential for buyers exploring full residential conversion. The property is being dual-listed as both Commercial and Residential. Buyer to verify intended use, conversion requirements, permits, and financing eligibility with Howard County and their lender. The Church space includes a convenient ramp up to the front door, which first opens onto a foyer with a half bath. The foyer also has a door to the attached residential property. The main Church building features a sanctuary/open hall with high ceilings, space to configure seating as required, and a platform/stage area. The residential home can be accessed separately from the Church foyer and is a 5-bedroom, 3-bathroom property on its own. The main level also includes a living room, dining room, and updated kitchen complete with hardwood floors. The finished basement has a second kitchen with a large open space for storage, gatherings, and other events. Behind the property is a playground area and a second room used for flex space and smaller meetings. The driveway runs along the side of the building and ends at a parking lot in the back. Additional parking could potentially be secured at Dayton Oaks Elementary School (1/2 mile away). The property is located just off Route 32 between Route 29 and Interstate 70. This property offers wonderful space, flexibility, and potential with a great location and peaceful setting!
#MDHW2074520

CLARKSVILLE

4871 TEN OAKS ROAD

None Beds

None Baths

2,845 Sq.Ft.

$750,000

MLS#: MDHW2074520

Open house
Privacy, acreage, a barn, and beautiful wooded views—this 3.73-acre Marriottsville property offers a rare opportunity for those seeking space, flexibility, and a connection to nature.  Backing to a forest conservation and protected land, the property enjoys a peaceful setting with plenty of room for a hobby farm, gardens, outdoor recreation, or simply enjoying the surrounding woods.

Inside, the home features 4 bedrooms and 3 full baths, plus flexible space that could easily serve as a 5th bedroom, home office, guest suite, or additional living area. The versatile layout offers excellent potential for multigenerational living.

A standout feature is the expansive great room, where walls of windows provide panoramic views and abundant natural light. Designed for gathering, this impressive space easily accommodates a crowd and creates a memorable setting for entertaining, holidays, and everyday living. The large dining room and formal living rooms allow ample space for guests to spread out.

Beautiful decks and patios extend the living space outdoors, providing areas to dine, entertain, or relax while taking in the natural surroundings. The full walk-out basement adds even more usable space and possibilities.

With 3.73 acres, a barn, forest easement views, flexible living spaces, and exceptional indoor-outdoor living, this distinctive Marriottsville property offers the space to create a lifestyle that’s hard to find—whether your vision includes multigenerational living, a hobby farm, or your own private retreat surrounded by nature. Bring the horses and your hiking boots and enjoy proximity to Patapsco Valley State Park. Convenience is key too--with easy access to I-70, 26, and shopping & amenities in both Ellicott City and Eldersburg.
#MDHW2074722

MARRIOTTSVILLE

799 DRIVER ROAD

4 Beds

3 Baths

2,400 Sq.Ft.

$750,000

MLS#: MDHW2074722

Open house
Introducing NVHomes Bethany Glen 55+, a private enclave of luxurious main level living homes in sought-after Ellicott City, Maryland! The Lowell Villa home is a main-level oasis. Build this home with your desired options on this sought after wooded homesite. Enter the foyer from the inviting walk-up porch to see your entry foyer that gives you a two-story foyer feel due to the upstairs that lead to your two secondary bedrooms and bath open to a desirable loft. The gourmet kitchen features a large island overlooking the dining area, the great room and outside to the covered porch. From the 2-car garage, a convenient entry controls clutter and leads to your private powder bath and laundry area. As you walkthrough your great room with its 12-foot ceiling you approach your tucked away luxury, main-level owner's suite that features a large walk-in closet and a double vanity bath that creates a spa-like retreat. We currently include a spacious finished basement along with ample storage as well. You'll be amazed by this Luxury Main Level Living in a scenic Private Enclave.
#MDHW2070730

ELLICOTT CITY

9638 STONE WELL WAY

3 Beds

2 Baths

2,296 Sq.Ft.

$749,990

MLS#: MDHW2070730

Discover the Cambridge at Taylor Highlands—a thoughtfully designed townhome that delivers both functionality and style in a well-balanced layout. The open-concept main level creates a natural flow between the kitchen, dining, and great room, making it ideal for entertaining or everyday living. Upstairs, spacious bedrooms provide privacy and comfort, while the layout is designed to maximize usable space throughout the home. A two-car garage offers added convenience and storage, giving the Cambridge the feel of a single-family home with the ease of low-maintenance townhome living. Taylor Highlands represents a new phase within a well-established Ellicott City community, giving homeowners immediate access to existing amenities including a pool, clubhouse, fitness center, tennis courts, and tot lot—with additional amenities planned for the future. Located just minutes from major commuter routes, shopping, dining, and top-rated Howard County schools, the Cambridge offers a rare opportunity to own new construction in a highly desirable, established setting. *Beazer Homes is proud to be America’s #1 Energy‑Efficient homebuilder. Our FY25 average gross HERS score of 32 (38 excluding solar) was the lowest of the publicly reported scores among the top 30 U.S. homebuilders by volume identified by Builder Magazine’s Top 100 List (based on 2025 total closings). ** This listing represents the base price for a Patuxent Model home on a to-be-built lot. *** Photos are of the model home. **** Pricing, features, and availability are subject to change without notice.
#MDHW2072030

ELLICOTT CITY

4102 VIEWPATH ROAD

3 Beds

2 Baths

2,078 Sq.Ft.

$749,990

MLS#: MDHW2072030

The Builder is offering an incredible $20,000 in Closing Cost Assistance for this home! This is a limited-time opportunity for qualified buyers closing on or before September 30.
This beautifully designed Cambridge townhome combines modern style with everyday functionality in the highly desirable Ellicott City location. This three-level home offers a flexible and inviting layout tailored to today’s lifestyle. Step inside to find a spacious entry-level recreation room—perfect for a home office, gym, or additional living space—along with a convenient rear-entry two-car garage. The main level showcases a bright, open-concept design where the kitchen flows effortlessly into the dining and great room areas, creating an ideal space for entertaining or relaxing at home. Upstairs, generously sized bedrooms provide a peaceful retreat, with a layout that prioritizes both comfort and efficient use of space. Every level of the home is thoughtfully arranged to support how you live day to day. As part of the Taylor Highlands community, homeowners enjoy access to a wide array of established amenities, including a pool, clubhouse, fitness center, tennis courts, and playground, with future enhancements on the way. *Beazer Homes is proud to be America’s #1 Energy‑Efficient homebuilder. Our FY25 average gross HERS score of 32 (38 excluding solar) was the lowest of the publicly reported scores among the top 30 U.S. homebuilders by volume identified by Builder Magazine’s Top 100 List (based on 2025 total closings). ** Photos are of the model home. *** Pricing, features, and availability are subject to change without notice.
#MDHW2072034

ELLICOTT CITY

4106 VIEWPATH ROAD

3 Beds

2 Baths

2,078 Sq.Ft.

$749,990

MLS#: MDHW2072034

Welcome to this charming ranch-style home, beautifully situated on an expansive 1.1-acre lot in Columbia’s highly sought-after Beaverbrook community. Surrounded by mature trees and natural scenery, the property offers a peaceful, private setting while remaining close to parks, trails, shopping, dining, schools, and major commuter routes. With five spacious bedrooms and three full bathrooms, the home provides a flexible layout designed for comfortable everyday living, entertaining, and working from home.

At the heart of the home, the well-appointed kitchen features modern appliances, abundant cabinetry, generous storage, and a walk-in pantry with built-in shelving. The inviting living room is anchored by a classic gas fireplace, creating a warm and welcoming atmosphere for gatherings or relaxing evenings at home.

The fully finished lower level significantly expands the home’s living space with a large recreation room, a full bathroom featuring a walk-in shower, and a versatile fifth bedroom. This flexible room can also serve as a home office, fitness studio, media room, hobby space, or private retreat. A walkout door from the room opens directly to a covered concrete patio, creating a convenient connection between the indoor and outdoor living areas.

Outside, the covered patio provides a comfortable setting for relaxing, dining, or entertaining while overlooking the spacious, tree-lined grounds. The expansive lot offers plenty of room to garden, play, or simply enjoy the peaceful natural surroundings. Additional exterior features include a deer-protected garden, classic split-rail fencing, a paved driveway with ample parking, and an oversized detached garage offering abundant space for vehicles, storage, equipment, and hobbies.

Notable improvements include a Generac Centurion generator; a new HVAC system, including the furnace, air-conditioning unit, and updated ductwork, installed in November 2022; and a new sump pump installed in 2025.

Enjoy convenient access to Centennial Park, Wilde Lake, local shops, restaurants, bicycle and walking trails, and Howard County schools. Just across Route 108, amenity-rich Centennial Park offers sports fields, miles of scenic pathways, lake activities, and seasonal boat rentals. The home is also convenient to Routes 29, 32, 40, and 100, as well as BWI Airport, the MARC train, NSA, Fort Meade, Baltimore, and Washington, D.C. Offering generous indoor and outdoor space in an exceptional Columbia location, this distinctive property is ready to welcome its next owner. Schedule your private tour today!
#MDHW2074904

COLUMBIA

5109 DURHAM ROAD E

5 Beds

3 Baths

3,040 Sq.Ft.

$749,500

MLS#: MDHW2074904

Open house
Welcome to 6005 Helen Dorsey Way! This well-maintained single-family home offers OVER 3,100 SQ FT of living space, five bedrooms, three full baths, and a powder room across three thoughtfully designed levels. ● 

The main level features separate living and dining rooms, plus a spacious family room with a fireplace and an open connection to the kitchen. A center island with seating, pantry, and generous counter space makes the kitchen a welcoming gathering spot. Main-level laundry and an attached two-car garage add everyday convenience. ● 

Upstairs, four bedrooms offer plenty of room to spread out. The spacious primary suite features a large walk-in closet and a private bathroom with dual sinks, a soaking tub, and a separate shower. Three additional bedrooms, each with walk-in closet space, share a full hall bath. ● 

The FULLY FINISHED BASEMENT expands the living space with a large recreation room, a WET BAR, a fifth bedroom, and a full bathroom. From movie nights and game days to overnight guests or a home office, this versatile level offers plenty of possibilities. An exterior entrance with walk-out stairs leads to the FENCED BACKYARD with mature fruit trees, perfect for outdoor gatherings, gardening, or relaxing. ● 

Enjoy the convenience of Columbia living with NO CPRA FEE! Nearby shopping, dining, grocery stores, and everyday essentials make daily errands easy. Blandair Regional Park offers playgrounds, athletic fields, and outdoor recreation, while Columbia’s lakes, pathways, and open spaces provide even more opportunities to explore. The Mall in Columbia and downtown dining and entertainment are within easy reach, along with major commuter routes connecting you to Baltimore, Washington, D.C., and surrounding employment centers. Spacious living, an inviting backyard, and a convenient location make this a wonderful place to call home!
#MDHW2074584

COLUMBIA

6005 HELEN DORSEY WAY

5 Beds

3 Baths

3,435 Sq.Ft.

$745,000

MLS#: MDHW2074584

New on site 2 days ago
Open house
The unique beauty of this custom, contemporary colonial rests in the natural landscape surrounding it. This home on the hill, is set back on its long private driveway that leads to a gorgeous enclave backing to nothing but nature in its rear view. As the seasons change, the views from inside transform the interior design as the natural light reflects on the warm hardwood floors bringing the outside in and creating the cozy comfort that makes a house feel like home. This home breaths character in ways you may not expect looking at it from outside. Don't let the square footage fool you, the room sizes are large and the arrangement of the center hall gives each room its own quadrant upstairs. The main level is prime for friends or family entertainment this holiday season. The kitchen island anchors a dining area with a corner fireplace and leads to a large screened in porch that leads to the rear yard. Laundry is on the main level off the 2-car oversized garage. The lower level serves as a prime space for a 5th bedroom or in/law suite with a full bathroom; kitchenette and a sweet deck to sit back and enjoy the outdoors from the convenience of the walk out basement. Next door is a separate space, that serves as an art studio for the current owner, but could be whatever you want it to. This space will not be available to view during your showings  as a result of the art work in production, but you can see the picture of the art studio/workshop in the listing photos online. The pool has not been used by the current owner, but is available to you. The current owners have found their home of choice, and are prepared to close with coinciding settlements. If you are looking for a happy home for the holidays, you may have just found it! Schedule your in-person tour today.
#MDHW2075956

COLUMBIA

10568 OWEN BROWN ROAD

5 Beds

3 Baths

2,830 Sq.Ft.

$745,000

MLS#: MDHW2075956

Open house
Beautifully updated Colonial nestled on a quiet cul-de-sac in Columbia’s highly desirable Glenmont community! Meticulously maintained and thoughtfully updated throughout, this home boasts numerous improvements, including the roof, HVAC, water heater, windows, finished basement, carpeting, bathrooms, sliding door, lighting, refinished hardwood floors, garage insulation, and more!  A welcoming covered front entry opens to a bright and inviting floor plan featuring living and dining rooms highlighted by refinished hardwood flooring and recessed lighting. The beautifully appointed kitchen offers new luxury vinyl tile flooring, granite countertops, rich wood cabinetry, stainless steel appliances, a walk-in pantry, and convenient side access to the garage. The adjoining family room provides a warm and inviting gathering space, featuring a brick-surround gas fireplace flanked by custom built-in bookshelves and a newer sliding door leading to the expansive wraparound deck, perfect for outdoor entertaining and relaxation. Upstairs, the spacious primary bedroom suite offers a walk-in closet and private en suite full bathroom. Three additional generously sized bedrooms, an updated hall bathroom, and laundry room complete the upper level.  The finished lower level expands the living space with a versatile recreation room, convenient half bathroom, abundant storage space, and direct access to the backyard. Outside, enjoy the beautifully landscaped yard accented by mature shade trees, offering a picturesque setting for outdoor enjoyment. An attached two-car garage and new concrete driveway provide added convenience. Ideally situated in sought-after Columbia, with easy access to major commuter routes and an abundance of shopping, dining, parks, and entertainment options. A wonderful opportunity to enjoy a beautifully updated home in an established and desirable community!
#MDHW2073674

COLUMBIA

5250 PINE BARK COURT

4 Beds

2 Baths

3,068 Sq.Ft.

$735,000

MLS#: MDHW2073674

Beautiful colonial situated on a premium lot in a sought-after Ellicott City community, featuring a brand-new deck, and spacious living areas. The main level welcomes you with light wood flooring, elegant living and dining rooms highlighted by accent molding and beautiful stained glass window details. Just off the dining room, a sunroom provides additional space to relax and unwind. The spacious kitchen features light wood cabinetry, granite countertops, stainless steel appliances, and a breakfast area with access to the brand-new deck. The kitchen opens to an inviting family room boasting a soaring vaulted ceiling with skylights and a brick fireplace. Upstairs, the primary bedroom suite features hardwood flooring, a walk-in closet, and a spacious en suite bathroom with dual vanities. Two additional bedrooms and a full hall bathroom complete the upper level. The finished lower level offers a recreation room with a convenient kitchenette, a versatile room ideal for a home office or guest space, and a full bathroom. Outside, enjoy the landscaped yard with its brand new deck, perfect for outdoor entertaining or peaceful relaxation. Ideally located near major commuter access routes, with convenient access to Ellicott City's vast array of shopping, dining, and entertainment options. A wonderful opportunity to enjoy comfortable living in a desirable location!  (some photos have been virtually enhanced)
#MDHW2074126

ELLICOTT CITY

9351 TILLER DRIVE

3 Beds

3 Baths

2,514 Sq.Ft.

$735,000

MLS#: MDHW2074126

**Don't miss this beautifully maintained home! Beautifully Updated Move-in ready Home with Extensive Upgrades!** Offering approximately 2,310 square feet of above-grade living space, plus a fully finished basement, this home combines comfort, functionality, and value. Built in 2014 and lovingly maintained and continuously upgraded by its original owner, this property offers plenty of space for a growing family. No HOA fees, more savings, more freedom!

The main level features a formal dining area with a charming bay window and an attractive brick front that adds timeless curb appeal. Upstairs, you'll find four generously sized bedrooms and two full bathrooms. The fully finished basement includes an additional full bathroom and a spacious recreation room, perfect for family gatherings, entertaining guests, or creating a relaxing retreat.

Outdoor living is just as appealing, with a fully fenced backyard offering privacy, a concrete patio ideal for cookouts and family gatherings, and a sunny area perfect for growing your own summer vegetables. The recently renovated concrete driveway accommodates up to four vehicles, providing convenient off-street parking. Additional highlights include a **new HVAC system installed in 2025, new garbage disposal in 2026** and numerous updates throughout the home. A 220-volt EV charging outlet has been installed in the garage for electric vehicle charging.

The home also features a solar energy system that helps keep the monthly electricity bill at approximately $70, offering potential savings on energy costs.

With its spacious layout, thoughtful upgrades, finished basement, and inviting outdoor spaces, this home is ready to welcome its next owners!
#MDHW2075578

LAUREL

9037 MELODY DRIVE

4 Beds

3 Baths

3,197 Sq.Ft.

$735,000

MLS#: MDHW2075578

PICTURES COMING SOON! Discover your dream home in a coveted Howard County community! This 6-year-old, move-in-ready gem boasts 4 bedrooms, 2.5 baths, and modern elegance. Enjoy gatherings in the light-filled family room with a cozy fireplace and seamless flow for entertaining. The versatile finished basement offers endless possibilities.

Retreat to the tranquil primary suite with a luxurious bath, while the updated bathrooms cater to busy households. Relax on the spacious deck, perfect for morning coffees and evening unwinds. Located on a quiet cul-de-sac, steps from walking trails.

Prime perks include easy highway access, nearby top-rated shopping, dining, entertainment, parks, trails, community centers, and schools. Embrace this lifestyle; schedule your private showing today!
#MDHW2074638

LAUREL

9252 HOMESTRETCH COURT

4 Beds

3 Baths

3,230 Sq.Ft.

$734,998

MLS#: MDHW2074638

Nestled in the prestigious Taylor Village community, this exquisite three level townhome offers a harmonious blend of luxury and comfort with a private separate apartment suite, perfect for multi generation living, an au-pair suite, or just additional rental income. This fantastic townhome features almost 3,000 square feet of finished space in addition to an attached two car garage. This home is just a short walk to the community pools, gym, tennis courts, community club and meeting rooms. Perfect move-in condition with tremendous upgrades, featuring stunning hardwood floors that flow seamlessly from the entryway, across the entire main level, and up all staircases. Lofty 9-foot ceilings and oversized windows create a bright, inviting atmosphere, perfectly accented by elegant crown molding and classic shadow box wainscoting. Bathed in abundant natural light and boasting a seamless open-concept combining the kitchen, dining, living room and family room, this home feels expansive and inviting from the moment you step inside. The gourmet chef's kitchen is a true centerpiece, featuring gorgeous granite countertops, 42-inch cabinetry with crown molding, and a well placed pantry. It comes fully equipped with upgraded stainless steel appliances, including a gas cooktop, wall oven, Bosch Dishwasher and built-in microwave, all centered around a large island with seating. Open directly to the kitchen, the spacious family room serves as the perfect central hub for daily life. Dual, single hinged doors with a fixed panel, topped with elegant transom windows ensure the entire space is bathed in bright, natural light. A well-appointed half bath completes the main living space. Retreat to the upper level, which hosts three bedrooms and two full bathrooms. The standout primary suite serves as a tranquil getaway, highlighted by a wall of windows, two spacious walk-in closets, and a spa-like en-suite bath boasting a luxurious oversized walk-in shower with dual shower heads and a large dual-sink vanity. Two more bedrooms share a well-appointed full bath, while a bedroom-level laundry room with built-in storage adds the perfect practical touch. The lower level hosts a beautifully bright, studio-style unit accessible via the shared main entrance, garage or your own private rear entrance. Inside, soaring 13-foot ceilings and a stunning wall of windows with elegant glass doors flood the open-concept living and kitchen area with natural light. The well-appointed kitchenette provides ample cabinet space alongside a full-size refrigerator and a smooth-top range. A full bathroom with a granite-topped vanity, a large storage closet, and a convenient in-unit washer and dryer complete this incredibly comfortable space. Just off the main living area, step out onto a spacious, maintenance-free deck perfect for outdoor entertaining, featuring stairs that lead directly down to the ground level. Enjoy resort-style living with Taylor Village's fantastic community amenities, which include an expansive clubhouse/community center, a fully equipped fitness center, three outdoor swimming pools, and tennis courts.
#MDHW2074804

ELLICOTT CITY

4914 RUSHING RIVER DRIVE

4 Beds

3 Baths

2,960 Sq.Ft.

$729,900

MLS#: MDHW2074804

"Enjoy the versatility of a beautiful, level backyard, complemented by a(Sunblocking Screens) Screened porch and deck—ideal for relaxing, entertaining, and everyday outdoor living pride of ownership that make a house feel truly special. The  finished  lower level offer a versatile living spaces. The attention this home has received over the years is evident throughout, including a new roof in 2024 and HVAC in 2022, new refrigerator 2026,  range 2024, dishwasher 2024 and solar remote controlled rain sensing skylights in kitchen 2024 .  Wired for home theatre/ surround sound on the main level and lower level.  Updated wiring. Impeccably maintained and thoughtfully updated, this 4-bedroom,
2.5-bath home offers comfortable, gracious living spaces designed to be enjoyed.
Beautiful hardwood floors on the main and upper levels add warmth and character throughout.
At the heart of the home, the updated kitchen features abundant cabinetry, a new refrigerator,
generous table space, and wonderful natural light from the remote controlled solar rain-sensing skylights. Just steps away,
the inviting family room, wired for a home theatre, with its gas fireplace creates the perfect gathering place and opens to a
screened porch  with sunblocking screens and deck - an ideal setting for morning coffee, outdoor dining, or simply relaxing
at the end of the day. Updated Vinyl Siding!   Recently planted Green Giants will lend privacy!
Upstairs, the spacious primary suite is highlighted by a beautifully updated primary bath that
feels luxurious.
The lower level offers even more room to live, work, and entertain, with a large office featuring
built-ins, a recreation room, bonus room with additional built-ins, wired for a home theatre, generous storage, and a
walkout to the lovely, flat backyard.
 Beautifully cared for, comfortably updated, and filled with inviting spaces
inside and out, 9387 Paulskirk Drive is ready for its next owners to move in, settle in, and
make it their own.
MLS
#MDHW2074050

ELLICOTT CITY

9387 PAULSKIRK

4 Beds

2 Baths

2,975 Sq.Ft.

$725,000

MLS#: MDHW2074050

**Late October delivery planned!** Welcome to an exceptional opportunity to own a brand-new home offering modern finishes, thoughtful design, and a peaceful setting backing to serene forest.

A charming front porch welcomes you into a bright, open interior featuring 9-foot ceilings and beautiful hard-surface flooring throughout the main level. A versatile flex room provides the perfect space for a home office, formal dining room, sitting room, or whatever best fits your lifestyle.

The heart of the home is the stylish kitchen, featuring quartz countertops, a spacious center island, designer finishes, and plenty of room for gathering and entertaining. The adjoining family room includes a convenient built-in desk, ideal for keeping everyday life organized.

Upstairs, you'll find 4 spacious bedrooms and convenient bedroom-level laundry. The primary suite offers a relaxing retreat highlighted by a tray ceiling, generous walk-in closet, and beautifully finished private bath.

With 2.5 bathrooms, an attached 1-car garage, and an unfinished basement, this home offers plenty of flexibility for today with room to grow in the future. Finish the lower level later for additional living space, a home gym, recreation room, or simply enjoy the extra storage.

Built to the latest energy-efficiency standards, this new home is designed to provide greater comfort and lower utility costs than many older resale homes while also giving you the benefit of brand-new construction without the immediate renovation/repair projects.

Enjoy the privacy of a wooded backdrop, modern finishes, flexible living spaces, and the opportunity to own new construction in a highly sought-after community at an attractive price point.

**Ask how you may qualify for a $7,500 settlement credit!**
**Located behind 9560 Cissell Avenue**
#MDHW2027486

LAUREL

Lot 5 CISSELL AVENUE

4 Beds

2 Baths

2,100 Sq.Ft.

$725,000

MLS#: MDHW2027486

1 ... 11 12 13 14 15 ... 42

properties found. properties found. Page of .

Send a message

Message successfully sent.

Your message

What is 3 + 4 ?

Reason for contacting?

I agree to receive email communication and understand I can unsubscribe at any time.

I agree to be contacted by Charis Realty Group - Christine Issler, Broker via call, email, and text for real estate services. To opt out, you can reply 'stop' at any time or reply 'help' for assistance. You can also click the unsubscribe link in the emails. Message and data rates may apply. Message frequency may vary. Privacy Policy

Sign Out

Virtual Assistant

Would you like to take the next step with this property? We can help you schedule a showing or virtual tour, or send you more details.

Yes, I would like more information.

Thank You for Your Reply, One of Our Agents will contact you as soon as possible

No, maybe later.

Thank you, you can always contact me via email, phone number or through the contact form.

Realhub AI

Lucy - Your AI-Powered Realtor

Update Your Temporary Password

Personalize your search

Enter your email and we'll notify you immediately when new listings match what you're looking for.

or enter email address

Already have an account ? Login here

Continue your home search

I agree to receive communications and understand I can unsubscribe at any time.

I agree to be contacted by Charis Realty Group - Christine Issler, Broker via call, email, and text for real estate services. To opt out, you can reply 'stop' at any time or reply 'help' for assistance. You can also click the unsubscribe link in the emails. Message and data rates may apply. Message frequency may vary. Privacy Policy

Already have an account ? Login here

We use cookies

We use cookies primarily for analytics to enhance your experience. By accepting, you agree to our use of these cookies. You can manage your preferences or learn more about our cookies policy.