Properties

Browse or get in touch to schedule a walkthrough.

  • Nearby me
Price range

Popular Features

Community Features

Association

Property Features

Waterfront

View

Exterior Features

Interior Features

Style

10000 properties match your criteria

Updated 1 minute ago

E-Alert name

Welcome to this beautiful newly finished rancher located in the Shannondale Subdivision, offering an excellent commuter location to Washington, D.C. and Northern Virginia!

This spacious home features over 1,700 square feet of finished living space, plus additional unfinished space that can be customized to suit your needs. The open-concept floor plan creates a wonderful flow between the kitchen, dining area, and living room.

The well-appointed kitchen features stainless steel appliances, quartz countertops, and a convenient breakfast bar. The primary suite offers a walk-in closet and private bath with a large shower and dual sinks.

Enjoy the convenience of one-level living, complemented by cathedral ceilings, LVP flooring, and carpeting throughout.

The lower level provides even more potential with a large family room, spacious mechanical room, rough-in plumbing, and additional unfinished space—perfect for future expansion, storage, or a customized living area.

Seller is offering up to $4320  toward the buyer's closing costs or towards buying down the rate! Seller is a licensed Real Estate Agent.

Don't miss the opportunity to make this beautiful new home your own. Call today to schedule your private showing and see your future home!
#WVJF2025938

HARPERS FERRY

183 FOOTHILL LANE

3 Beds

2 Baths

1,703 Sq.Ft.

$432,000

MLS#: WVJF2025938

Spacious and versatile 5-bedroom, 2-bath home offering exceptional flexibility for multi-generational living, rental income potential, or extended guest accommodations. Thoughtfully arranged with a large private mother-in-law suite featuring its own 2 bedrooms, full bath, and separate laundry area, this property provides the ideal setup for independent living while still functioning as a single residential home.


The main living area offers comfortable everyday living with generous room sizes, updated finishes, and abundant natural light. The home has seen extensive improvements over recent years including updated windows, doors, storm doors, siding, plumbing, electrical, drywall, flooring, paint, and multiple heating system upgrades. Roof improvements were completed in 2018 with an additional sealant coating added in 2025. Electrical upgrades include new fuse boxes and meters.


Outdoor features include a large detached locked garage with newer garage door, front porch, backyard access, and additional outdoor living spaces. Property was tested for asbestos in 2021 with no asbestos found.


With approximately 3,096 sq ft of living space, this unique property offers endless possibilities for large households, blended families, home office space, or supplemental living quarters. Conveniently configured and well maintained, this is a rare opportunity to own a spacious home with built-in flexibility and income-producing potential.
#WVMI2004184

KEYSER

89 2ND STREET

5 Beds

2 Baths

2,904 Sq.Ft.

$279,990

MLS#: WVMI2004184
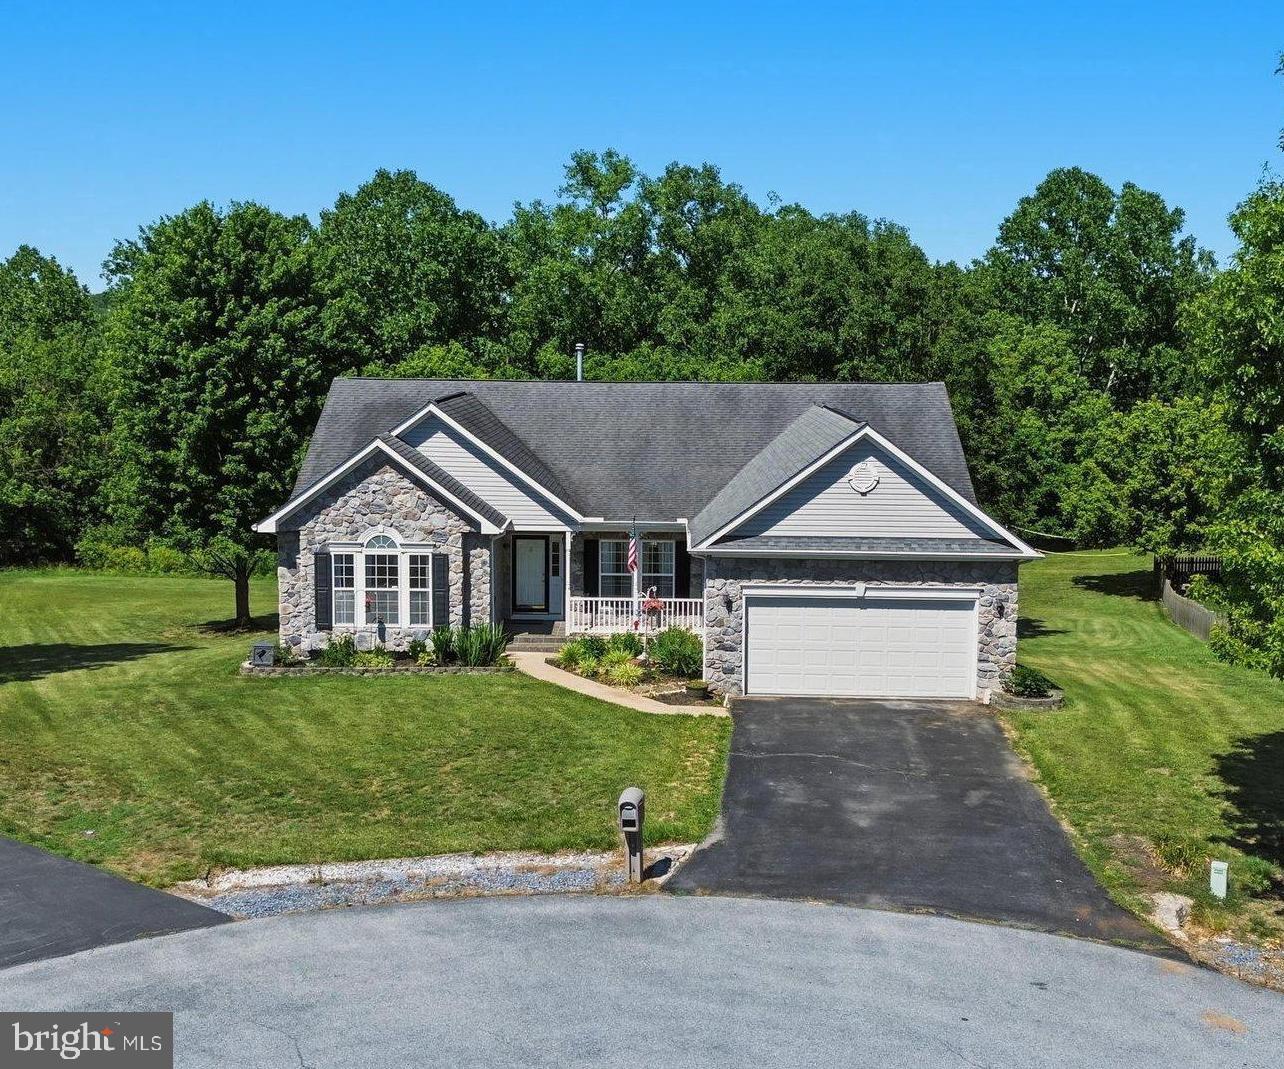
Beautifully maintained and thoughtfully designed, this ranch home is tucked away on a quiet cul-de-sac in the highly desirable Stonebridge community. Offering the convenience of one-level living and the added flexibility of a fully finished walk-out basement, this home is perfectly suited for a variety of lifestyles.
Hardwood floors welcome you into the foyer, where you'll find formal living and dining rooms ideal for everyday living or entertaining. The spacious family room features a vaulted ceiling and cozy gas fireplace and opens seamlessly to the kitchen and breakfast area, creating the perfect gathering space. The private primary suite offers a vaulted ceiling, walk-in closet, and an en-suite bath with a jetted tub, separate shower, and vanity. Two additional bedrooms, a full hall bath, and a conveniently located laundry room complete the main level. The fully finished walk-out basement provides exceptional versatility with a full kitchen, full bathroom, built-in bench seating with storage, and its own private exterior entrance. Whether used as an in-law suite, guest quarters, or an expansive recreation area, this level offers endless possibilities. An unfinished storage room with a workbench provides ample space for hobbies, projects, and organization. Enjoy outdoor living in the fully fenced backyard featuring a patio with gazebo, a newer deck (2024) with a lean-to cover, and generous under-deck storage. The property backs partially to the Van Metre 9 at Stonebridge Golf Course, offering added privacy and a peaceful backdrop. An oversized two-car garage with built-in shelving provides even more storage and convenience. Recent improvements include a new water softener and expansion tank (2025), along with a new dishwasher and water heater (2026). Stonebridge residents enjoy exceptional community amenities including a pool, tennis courts, and playground, all just minutes from shopping, dining, schools, the golf course, and major commuter routes.
This home combines comfort, functionality, and an outstanding location—schedule your private showing today!  **Seller will have carpets professionally cleaned before settlement**
#WVBE2052106

MARTINSBURG

88 CASTLEROCK LANE

3 Beds

3 Baths

3,282 Sq.Ft.

$412,500

MLS#: WVBE2052106

Perched high atop the rolling hills of Mineral County, this extraordinary custom-built mountain retreat offers breathtaking panoramic views, unmatched privacy, and a lifestyle designed for both relaxation and adventure. Situated on two separate lots totaling 28.03 acres (18.02 acres and 10.01 acres), the property is surrounded by scenic ridgelines, open pastures, and endless skies, creating the perfect setting for a full-time residence, luxurious second home, corporate retreat, or private pilot getaway. <br> <br>

From the moment you arrive, the home showcases exceptional craftsmanship and thoughtful design. A long private drive leads to the beautifully maintained property, where rustic elegance meets modern comfort. Inside, heated ceramic tile flooring, custom chestnut cabinetry and flooring, and expansive Pella windows and doors create a warm yet refined atmosphere filled with natural light and stunning mountain views from nearly every room. <br> <br>

The heart of the home is the spacious open-concept living area centered around a beautifully designed chef’s kitchen featuring a massive custom wood island, stainless steel appliances, abundant cabinetry, and generous workspace ideal for entertaining or everyday living. The adjoining living and dining areas are accented by impressive real stone masonry fireplaces and wood stoves that bring warmth, charm, and timeless character to the space. <br> <br>

The luxurious main-level bathroom offers a spa-like setting complete with a soaking tub perfectly positioned beside oversized windows overlooking the countryside. A custom hemlock staircase leads upstairs to inviting bedroom spaces tucked beneath the rooflines, offering privacy, comfort, and elevated mountain views. Throughout the home, every detail reflects quality craftsmanship and a seamless connection to the surrounding landscape. <br> <br>

Built for year-round comfort and functionality, the property features three separate heating systems, an automatic backup generator, heated garage space, custom hemlock porches, and seven outdoor water hydrants servicing the grounds. <br> <br>

The outdoor amenities elevate this property into something truly special. The irrigated greenhouse with panoramic glass walls creates a stunning space for gardening, entertaining, or year-round enjoyment. After a day outdoors, relax in the private hot tub while taking in the spectacular mountain scenery and peaceful surroundings. <br> <br>

A rare highlight of the estate is the impressive 32x48 helicopter hangar paired with an automatic lighted landing pad, making this an exceptional opportunity for aviation enthusiasts or those seeking the ultimate private retreat with direct-access convenience. The expansive acreage also offers endless possibilities for recreation, gardening, farming, outdoor events, or future expansion. The property lends itself perfectly as a corporate retreat, executive getaway, or luxury destination property. <br> <br>

Despite its secluded feel, the property remains conveniently located near shopping, dining, and daily amenities in Keyser, WV, Cumberland, MD, and Oakland, MD. Outdoor recreation is abundant with easy access to Jennings Randolph Lake, hiking trails, fishing, boating, and endless Appalachian adventures. Major regional routes also provide convenient access to Northern Virginia, Western Maryland, and surrounding areas. <br> <br>

Offering an extraordinary combination of privacy, craftsmanship, luxury amenities, and unforgettable views, this one-of-a-kind mountain estate delivers a lifestyle rarely found in today’s market. Schedule your tour today!
#WVMI2004182

ELK GARDEN

820 SHADYSIDE ROAD

3 Beds

3 Baths

2,200 Sq.Ft.

$1,150,000

MLS#: WVMI2004182
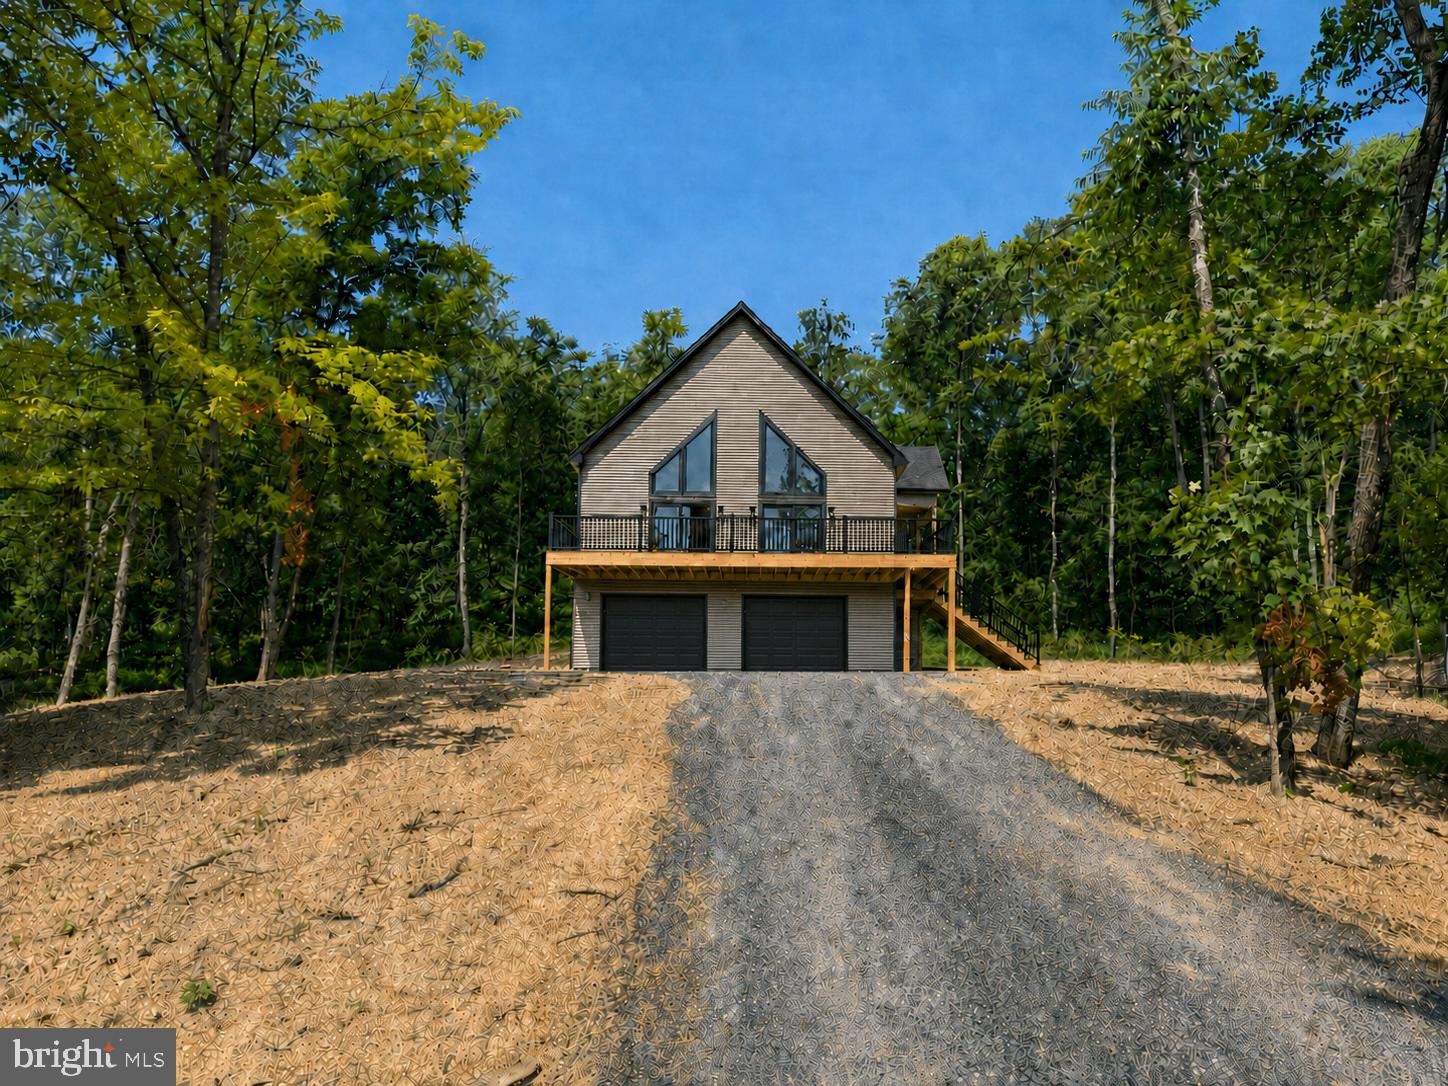
Featuring a 2-car detached garage and over 3 private wooded acres set the stage for this beautifully crafted new construction chalet, offering the perfect blend of modern comfort and peaceful seclusion. Thoughtfully designed for both everyday living and weekend escapes, this home features a functional floor plan with inviting living spaces throughout.
The upper level offers two spacious bedrooms and a full bathroom, creating a comfortable retreat with serene wooded views. The main level features the primary suite with a private bathroom, along with an additional half bath for guests and everyday convenience.
The heart of the home is the well-appointed kitchen, complete with granite countertops, ample cabinetry, and a full four-piece stainless steel appliance package—ideal for entertaining or preparing family meals.
The finished basement expands the living space with a spacious recreation room, an additional half bathroom, and plenty of storage or future expansion possibilities.
Surrounded by nature, this exceptional property offers the privacy and tranquility you've been searching for while providing all the benefits of quality new construction. Don't miss the opportunity to make this stunning chalet your own.
#WVMO2007878

HEDGESVILLE

Lot 41 SPICE BUSH. (GARAGE) COURT

3 Beds

2 Baths

2,146 Sq.Ft.

$515,000

MLS#: WVMO2007878

Nestled in a serene setting, this charming cabin-style residence offers a unique opportunity for those seeking a tranquil retreat with immense potential. Built in 1977, this detached home exudes rustic charm with its classic wood siding, inviting you to embrace a lifestyle that harmonizes with nature. Spanning 1,055 square feet, the layout features two spacious bedrooms and a well-appointed full bathroom, providing a cozy yet functional living space. The cabin's design invites an abundance of natural light, creating a warm and welcoming atmosphere throughout. While the property requires major rehabilitation, it presents a blank canvas for visionary homeowners to infuse their personal style and modern amenities, transforming it into a luxurious haven. Imagine the possibilities of creating an open-concept living area that seamlessly blends indoor and outdoor spaces, perfect for entertaining or enjoying quiet evenings by the fire. The surrounding landscape offers a peaceful backdrop, ideal for those who appreciate the beauty of nature and the tranquility it brings. This property is not just a home; it's a lifestyle choice. Embrace the opportunity to design your dream retreat, complete with outdoor living spaces that could feature a deck or patio, perfect for soaking in the stunning views and fresh air. The potential for a garden or outdoor entertaining area is limitless, allowing you to create a personal oasis. Located in a desirable area, this cabin offers the perfect balance of seclusion and accessibility, making it an ideal getaway or permanent residence for those who value privacy and serenity. With the right vision and investment, this property can be transformed into a luxurious escape that reflects your unique taste and lifestyle. Seize the opportunity to own a piece of paradise where you can unwind, recharge, and create lasting memories. This cabin is more than just a property; it's a gateway to a lifestyle defined by comfort, nature, and endless possibilities. Don't miss your chance to make this dream a reality.
#WVBE2053276

HEDGESVILLE

44 CAYUGA TRAIL

2 Beds

1 Baths

1,055 Sq.Ft.

$185,000

MLS#: WVBE2053276

If you’re looking for a great home with great value, plenty of space, and the flexibility of multigenerational living, this is the one! Situated on a spacious corner lot, this 4-bedroom, 3.5-bath home offers a huge fully fenced-in yard, a spacious deck, and a fully finished walkout basement designed to provide additional living space and flexibility.
The main level features fresh paint, hardwood floors, and a cozy carpeted family room. The kitchen is complete with granite countertops and stainless steel appliances, with direct access to the deck—perfect for outdoor dining, entertaining, or simply enjoying the fully fenced-in yard. A convenient laundry room connects to the garage, and a main-level half bath adds extra functionality.
Upstairs, you’ll find brand-new carpet and fresh paint throughout. Three generously sized bedrooms share a full bath with a tub/shower combination, while the primary suite features vaulted ceilings, two walk-in closets, and a private ensuite bath with a soaking tub and separate shower.
The fully finished walkout basement is ideal for multigenerational living, extended family, or guests, featuring LVP flooring, a full second kitchen, an additional living area, a full bathroom, and a second washer and dryer hookup. Walk directly outside to the beautiful stone patio and expansive fully fenced-in yard.
With two kitchens, multiple living areas, a walkout basement, spacious deck, stone patio, and a huge fully fenced-in yard, this home offers an exceptional combination of space, versatility, and value.
#WVBE2051916

MARTINSBURG

116 CELADON COURT

4 Beds

3 Baths

2,875 Sq.Ft.

$430,000

MLS#: WVBE2051916
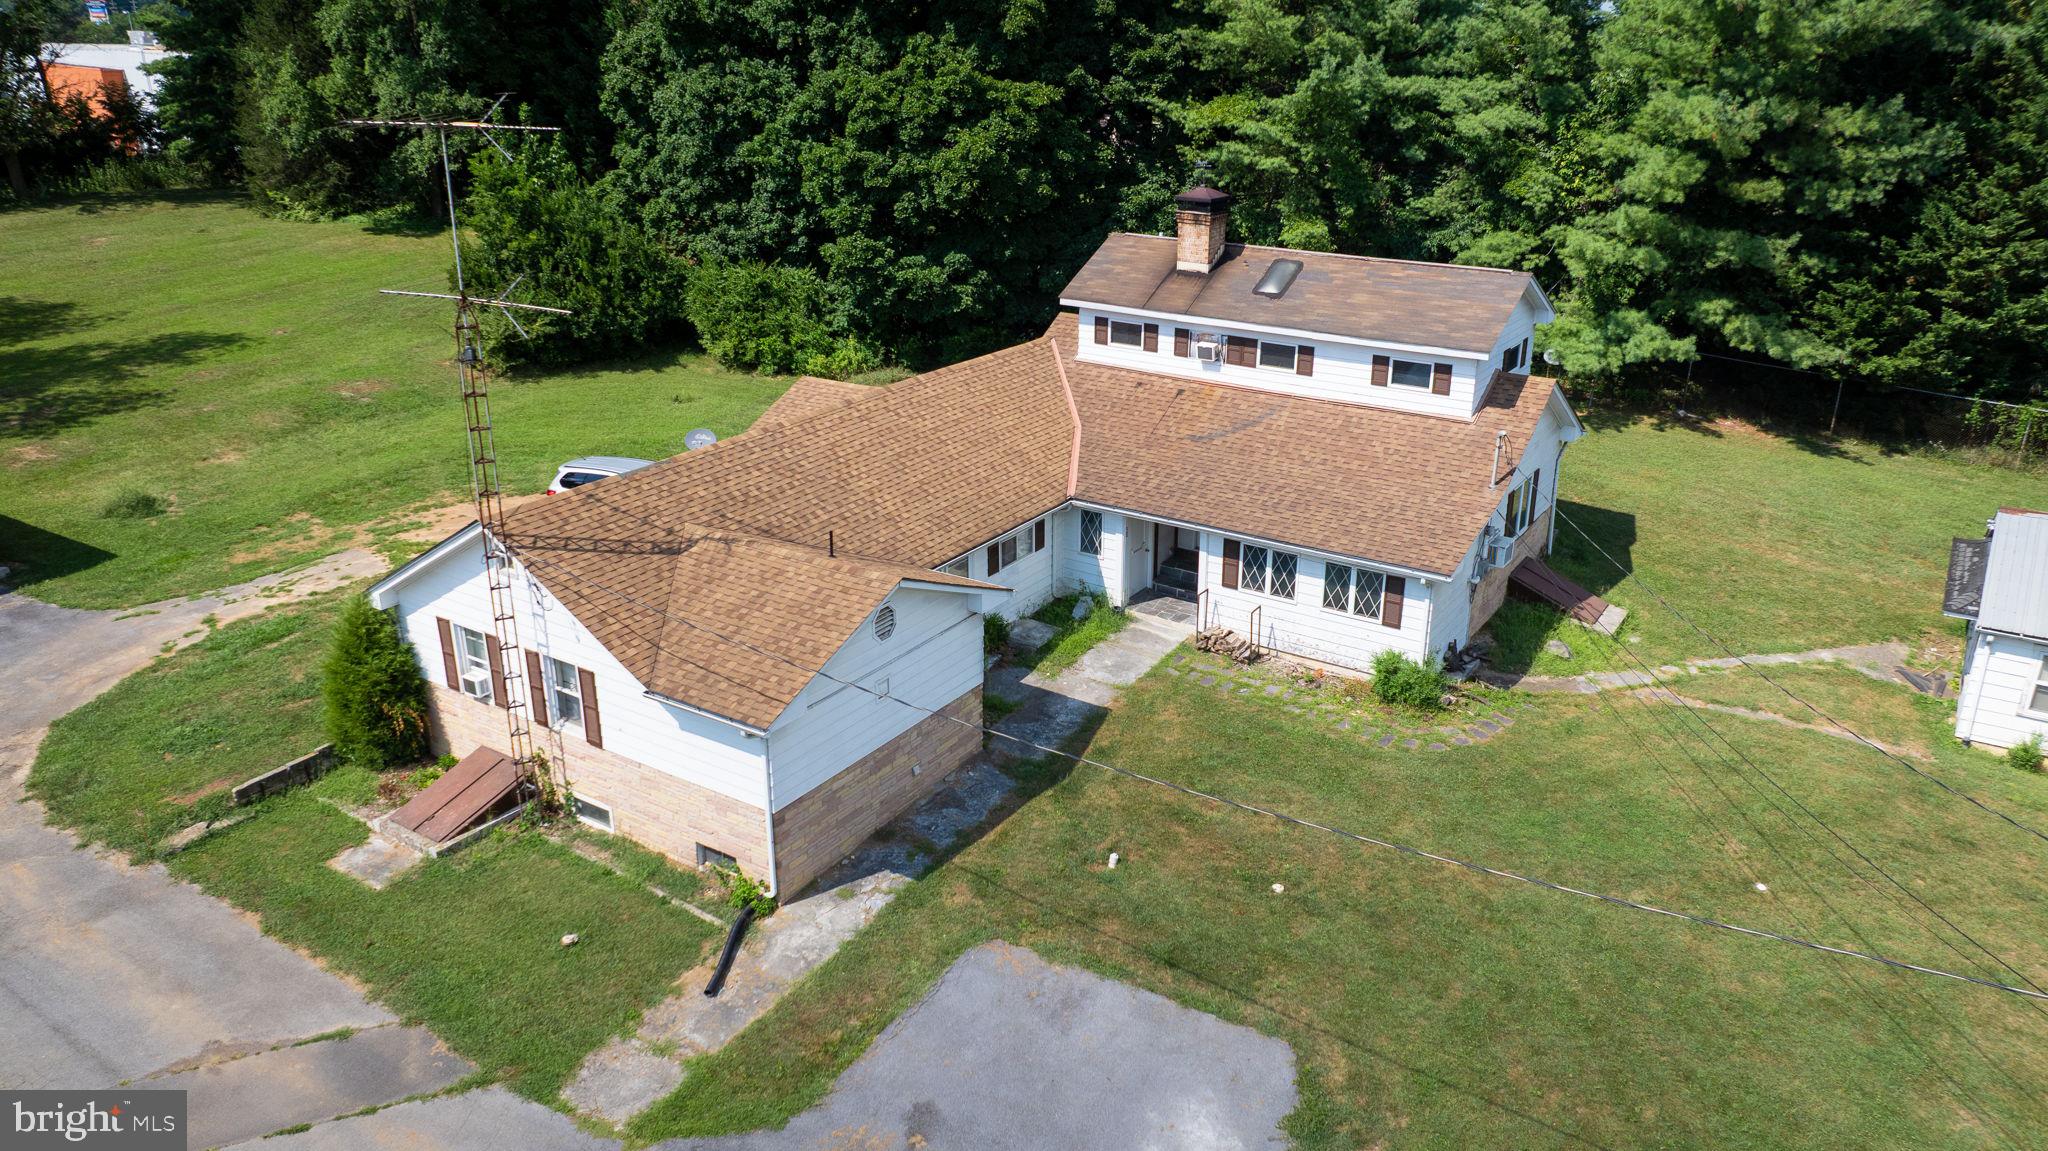
Desirable Duplex Just Outside City Limits
Excellent investment or owner-occupant opportunity! This duplex is located just outside city limits in a desirable area and features two separate units: one 1-bedroom unit and one spacious 2-bedroom unit.
Both units are serviced by separate utilities, making management simple and convenient. The property is currently vacant, giving the new buyer the flexibility to renovate, set market rents, choose their own tenants, or occupy one unit while renting the other. There is also a detached one car garage with a shop above.
A great opportunity for investors, house hackers, or buyers looking for multi-family living in a convenient location.
#WVBE2051506

MARTINSBURG

24-38-42 KARNS COURT

3 Beds

None Baths

1,994 Sq.Ft.

$250,000

MLS#: WVBE2051506

Follow your private softly lit driveway to this extraordinary multi-generational masterpiece, located in the prestigious Waterside Reserve community. Situated on 3.5 stunning acres this home is the only one that does not have the HOA rules and regulations or fee!  The community has access to the scenic Shenandoah River and offers a serene retreat just 5 minutes from downtown historic Charles Town. Only 2 minutes from Rt. 115, a major commuting route to Northern Virginia and Suburban Maryland, this estate is the perfect blend of rural tranquility and convenient access.
Step inside, where elegance and thoughtful design greet you at every turn. The open-concept living area seamlessly connects the upgraded kitchen, dining space, and family room—creating a warm and inviting atmosphere for both relaxed family time and vibrant entertaining. The formal dining room and private office are situated off the main foyer, providing refined spaces for hosting and productivity.
The chef's kitchen is a dream come true, boasting upgraded gas stainless steel appliances, ample storage in the custom upgraded cabinetry, walk in pantry and butler’s pantry complete with a wine and coffee bar—perfect for entertaining in style.
This home’s design is tailored for multigenerational living with a finished lower level that serves as an independent living space. This expansive area includes a gas fireplace, full kitchen, den, hobby room or exercise room (possibly additional sleeping quarters), laundry room, bar, utility room, and two luxurious bathrooms. With its private entrance and patio/porch, this lower-level retreat offers unparalleled comfort and autonomy for extended family or guests.
Additionally, a charming au pair suite is conveniently located off the kitchen and accessed through a back foyer leading to the garage. This suite comes with its own private entrance, ensuring privacy for both the main residence and the suite occupants.
The lavish primary suite is truly massive, featuring 10-foot-high ceilings and a spa-like en-suite bathroom with a walk-in shower, heated floors, bidet, and jetted tub—a luxurious haven designed for ultimate relaxation. The home's split floor plan layout provides additional privacy, with each bedroom offering its own en-suite bathroom, ensuring every occupant enjoys a personal retreat
Unwind on the gracious southern front porch or the cozy covered rear porch, where you can enjoy your morning coffee while soaking in the tranquil natural surroundings. Whether you're looking for peace and privacy or a place to gather and entertain, this outdoor space offers it all.
The side-entry three-car garage provides ample space for vehicles and storage, perfectly complementing the thoughtful layout of the home. The homeowner has thought of everything!  There is underground conduit placed for future hot tub, pool house, and generator as well! For added security and convenience the property a 26KW whole house automatic standby generator. With dual switches and extensive coverage, this system is designed to power almost the entire home, including televisions, garage doors, water heater, well pump, heating and air, bedroom lights, most outlets and the kitchen.
Thoughtful exterior upgrades are underway including finished extensive hardscape surrounding the outdoor wood grill and modern wire end railing details that enhance the homes curb appeal!
Located in an upscale community with Shenandoah River access, this property offers the best of both worlds—quiet country living within close proximity to essential amenities and major commuting routes. It’s truly a one-of-a-kind opportunity to live in luxury while embracing nature and convenience.
#WVJF2021164

HARPERS FERRY

659 WATERSIDE DRIVE

6 Beds

6 Baths

8,332 Sq.Ft.

$1,499,000

MLS#: WVJF2021164

Additional photos by 08/03 - be sure to check back! 

Escape to the mountains with this charming 2-bedroom, 2-bath log cabin offering 1,284 square feet of living space on 10.94 private acres. Built in 1985 and cherished by the same family ever since, this property offers the perfect blend of privacy, recreation, and convenience.

Step inside to a warm and inviting living space featuring a double-sided fireplace that serves both the living room and one of the bedrooms, creating a cozy atmosphere throughout. That bedroom also features a spacious en-suite bathroom, offering a comfortable and private retreat. 


Located just minutes from Warden Lake, you’ll enjoy easy access to one of the area’s hidden gems, known for its peaceful setting, fishing, kayaking, and non-motorized boating. A private stream meanders through the backyard, while the mostly flat, usable acreage provides plenty of room for gardening, outdoor activities, or simply enjoying the beauty of nature.

Relax with your morning coffee on the screened-in front porch or unwind on the screened-in back porch, surrounded by the sights and sounds of the woods. The property also features high-speed fiber optic internet, making it ideal for remote work, streaming, or staying connected while enjoying mountain living.

Conveniently located less than 10 minutes from Wardensville, where you’ll find local restaurants, shops, and everyday conveniences, and under 40 minutes from Winchester, this cabin offers the perfect balance of seclusion and accessibility.

Whether you’re looking for a full-time residence, weekend getaway, or investment opportunity, this mountain retreat is ready for its next chapter.

Property is being sold AS-IS inspections.
#WVHD2003642

WARDENSVILLE

148 WARDEN LAKE C DRIVE

2 Beds

2 Baths

1,248 Sq.Ft.

$275,000

MLS#: WVHD2003642

PREFERRED-LENDER INCENTIVE! Purchase this $850,000 home using the seller’s preferred lender and, subject to qualification, receive a temporary 1% interest-rate reduction for the first year. reducing the rate from 7% to 6% could lower the monthly payment by approximately $447—saving more than $5,300 during the first year! Rates, terms, eligibility, and actual savings will vary. Contact the listing agent for complete details.

Welcome to 42 Flaxseed Drive, an exceptional estate offering 6,250 finished square feet of beautifully designed living space on 2.81 private acres in sought-after Stone Mill Estates. Set along a quiet rural road and backing to mature trees, this distinguished 2022-built residence blends modern luxury, generous proportions, and peaceful country living—just minutes from the historic charm, celebrated dining, and boutique shopping of Shepherdstown.

A grand two-story foyer creates an impressive introduction to the home. The main level offers a formal dining room, spacious living room with a gas fireplace, powder room, and a mudroom adjoining the attached three-car garage. At the heart of the home, the gourmet kitchen was designed for both entertaining and everyday life. It features an expansive island with generous seating, an apron-front sink, double wall ovens, a walk-in pantry, and warm under-cabinet lighting that creates an inviting atmosphere.

All four bedrooms are thoughtfully situated on the second floor, along with the laundry room for added convenience. The expansive primary suite serves as a private retreat with separate walk-in closets, a dedicated linen closet, and a luxurious en suite bathroom featuring a double vanity, oversized glass-enclosed shower, and soaking tub.

The fully finished lower level significantly expands the home’s possibilities, offering a large recreation and living area, full bathroom, and flexible bonus room ideal for guests, a home office, fitness space, hobby room, or private retreat.

Outside, the enclosed board-fenced backyard offers space, privacy, and a picturesque setting framed by trees. Horses are permitted, presenting a rare opportunity for those seeking an equestrian-friendly lifestyle. A stamped-concrete patio and dedicated firepit area provide the perfect backdrop for outdoor dining, entertaining, or quiet evenings under the stars.

Additional highlights include privacy-enhancing, energy-reducing window tinting and a Vivint security system.

Stone Mill Estates is an intimate estate community with generously sized homesites, located less than three miles from downtown Shepherdstown. Enjoy convenient access to the Potomac River, C&O Canal, Harpers Ferry, Antietam National Battlefield, local wineries, outdoor recreation, downtown Martinsburg, and regional commuter routes.

Offering privacy without isolation, room to entertain, and the flexibility to accommodate a variety of lifestyles, 42 Flaxseed Drive is a remarkable Eastern Panhandle estate where refined interiors meet the beauty of the surrounding countryside.
#WVBE2053412

MARTINSBURG

42 FLAXSEED DRIVE

4 Beds

3 Baths

6,250 Sq.Ft.

$850,000

MLS#: WVBE2053412

New on site 2 days ago
Welcome to this inviting 4-bedroom, 1½-bath chalet in the desirable Crossing at Great Cacapon neighborhood, nestled on 3.9 wooded acres where nature and privacy surround you. Step inside to a spacious great room featuring beautiful hardwood floors, a vaulted ceiling, and a striking stone-front wood-burning fireplace with heater and raised slate hearth—creating the perfect gathering space in every season. Three sliding glass doors fill the room with natural light and open directly to the expansive wrap-around deck, extending your living space outdoors. The hardwood floors continue into the dining area, accented by a modern light fixture, and flow into the spacious kitchen with warm oak cabinetry, sleek black granite countertops, and stainless-steel appliances. The main level also offers a comfortable primary bedroom with hardwood floors, ceiling fan, and ample closet space, along with a full bath featuring a single-bowl vanity and 5-foot acrylic tub/shower. Upstairs, two generously sized bedrooms include hardwood floors, ceiling fans, and abundant closet storage. While the hall bath includes a 30-inch vanity and convenient linen nook; a shower could easily be added, and the seller is offering a $4,000 credit toward the bath modification. Natural pine stairs lead to the lower-level flex room with painted concrete floors, laundry area, and convenient rear-yard access, along with a fourth bedroom featuring LVP flooring, ceiling fan, and a charming barn-door closet. The lower level bonus room features carpet and is perfect for entertaining extra guests. Outside, enjoy the wrap-around deck with a covered section that includes a ceiling fan—an ideal spot for relaxing, entertaining, and taking in the wooded surroundings and visiting wildlife. A spacious driveway leads to a detached 12' x 24' garage, providing valuable storage or workshop space. Residents of Crossing at Great Cacapon also enjoy community amenities including a pavilion, playground, and access to the scenic Cacapon River. With its peaceful, wooded setting, flexible living spaces, outdoor amenities, and inviting chalet character, this property offers an exceptional retreat to call home.
#WVHS2008236

PAW PAW

2368 CROSSINGS VIEW ROAD

4 Beds

1 Baths

1,344 Sq.Ft.

$374,000

MLS#: WVHS2008236

**OFFERING UP TO $15,000 IN CLOSING COST ASSISTANCE FOR PRIMARY RESIDENCE WITH USE OF APPROVED LENDER AND TITLE!**
3 Bedroom 3.5 Bathroom Home
This end of row York ll model with an 8' sunroom extension was selectively optioned out to mimic the former model home everyone loved so much, with even more upgrades. Features include: gourmet kitchen, quartz counters, all stainless appliances, pendants over kitchen island and so much more.
#WVJF2025278

CHARLES TOWN

HOMESITE 103 ARAGON DRIVE

3 Beds

3 Baths

2,150 Sq.Ft.

$354,538

MLS#: WVJF2025278

Welcome to 287 Lackawanna Lane in Falling Waters! This spacious Colonial offers approximately 3,100 square feet of fresh painted finished living space, featuring 4 bedrooms, 2.5 baths, and a thoughtfully designed floor plan. The main level offers an inviting open-concept layout with a large family room, living room, dining area, study, and convenient powder room. The kitchen features upgraded cabinetry and countertops, creating a functional space that flows seamlessly into the main living areas. Upstairs, the spacious primary suite includes an upgraded private bath and walk-in closet, while three additional bedrooms provide plenty of room for family, guests, or a home office. The finished lower level has an unfinished basement with one finished space currently being used as a bedroom, and plumbing for future bathroom. The home also has electric service upgraded to400 amp. Outside, enjoy a beautiful 0.64-acre partially wooded lot with a spacious yard and natural surroundings that attract local wildlife. An attached garage provides added convenience and storage. Located in the desirable Brookfield community, this home offers a wonderful combination of space, privacy, and easy access to nearby shopping, dining, schools, and commuter routes. A fantastic opportunity to enjoy comfortable living with room to grow!

Enjoy all the amenities Brookfield has to offer! A 12 acre park with ball fields, playground, volleyball court , dog park, and restrooms. Additionally, there are 36 acres of hiking trails and a boat launch. 

With its thoughtful layout, fresh paint, new carpet, and convenient location, this home offers a great opportunity for comfortable living in Falling Waters.
#WVBE2053718

FALLING WATERS

287 LACKAWANNA LANE

5 Beds

2 Baths

3,090 Sq.Ft.

$499,900

MLS#: WVBE2053718

Beautiful 3+ acre country property with well and septic already in place. The property includes an older mobile home that is likely beyond repair, offering an opportunity for replacement or a new home site. Enjoy a peaceful rural setting while remaining conveniently close to town, I-70, and the Potomac River. A short drive on one of the areas prettiest drives to Historic Berkeley Springs. Don't miss this great opportunity to create your own country retreat!
#WVMO2008086

BERKELEY SPRINGS

175 PHEASANT LANE

None Beds

None Baths

3.8 acres

$110,000

MLS#: WVMO2008086

1 ... 580 581 582 583 584 ... 666
* Listings identified with the FMLS IDX logo come from FMLS and are held by brokerage firms other than the owner of this website. The listing brokerage is identified in any listing details. Information is deemed reliable but is not guaranteed. If you believe any FMLS listing contains material that infringes your copyrighted work please click here to review our DMCA policy and learn how to submit a takedown request. © 2024. First Multiple Listing Service, Inc.
 - property

Send a message

Message successfully sent.

Your message

What is 3 + 4 ?

Reason for contacting?

I agree to receive email communication and understand I can unsubscribe at any time.

I agree to be contacted by Charis Realty Group - Christine Issler, Broker via call, email, and text for real estate services. To opt out, you can reply 'stop' at any time or reply 'help' for assistance. You can also click the unsubscribe link in the emails. Message and data rates may apply. Message frequency may vary. Privacy Policy

Sign Out

Virtual Assistant

Would you like to take the next step with this property? We can help you schedule a showing or virtual tour, or send you more details.

Yes, I would like more information.

Thank You for Your Reply, One of Our Agents will contact you as soon as possible

No, maybe later.

Thank you, you can always contact me via email, phone number or through the contact form.

Realhub AI

Lucy - Your AI-Powered Realtor

Update Your Temporary Password

Personalize your search

Enter your email and we'll notify you immediately when new listings match what you're looking for.

or enter email address

Already have an account ? Login here

Continue your home search

I agree to receive communications and understand I can unsubscribe at any time.

I agree to be contacted by Charis Realty Group - Christine Issler, Broker via call, email, and text for real estate services. To opt out, you can reply 'stop' at any time or reply 'help' for assistance. You can also click the unsubscribe link in the emails. Message and data rates may apply. Message frequency may vary. Privacy Policy

Already have an account ? Login here

We use cookies

We use cookies primarily for analytics to enhance your experience. By accepting, you agree to our use of these cookies. You can manage your preferences or learn more about our cookies policy.
