Properties

Browse or get in touch to schedule a walkthrough.

  • Nearby me
Price range

Popular Features

Community Features

Association

Property Features

Waterfront

View

Exterior Features

Interior Features

Style

10000 properties match your criteria

Updated 1 minute ago

E-Alert name

*Pictures are from before the current tenant moved into the home*

Welcome to this well-maintained 3-bedroom, 2.5-bath townhome with a 1-car garage in the commuter-friendly Kings Crossing community. The main level features a spacious living area and a modern kitchen with stainless steel appliances, soft-close white cabinetry, quartz countertops, and a large center island. Sliding glass doors lead to a lovely patio, perfect for relaxing or entertaining. Upstairs, the primary suite offers a private bath and generous walk-in closet, along with two additional bedrooms, a full hall bath, and a conveniently located laundry area.. Upgraded blinds and window treatments are featured throughout.
#WVJF2025948

CHARLES TOWN

27 TOWTON PLACE

3 Beds

2 Baths

1,535 Sq.Ft.

$306,900

MLS#: WVJF2025948

August delivery!!! Welcome to Riverpointe, Charles Town’s newest community! This beautiful two-story Colonial offers 2,148 sq. ft. of well-designed living space with 4 bedrooms, 2.5 baths, and a 2-car garage.
The open-concept main level features 9-foot ceilings, a spacious family room, and a modern kitchen complete with stainless steel appliances, quartz countertops, and a large corner pantry—perfect for everyday living and entertaining.

Upstairs, the primary suite is filled with natural light and includes a walk-in closet plus a private bath with dual vanity. Three additional bedrooms provide plenty of space for family and guests.

The lower level, in-ground basement is partially finished with carpet ready for those loving sports. Make this your theatre tv room.  There is also a rough-in for future bath and egress window. 

Enjoy a fully sodded yard, ready for outdoor fun, along with a prime commuter-friendly location just minutes from Northern Virginia, Maryland, and DC. Restaurants, shopping, and parks are all nearby for added convenience.

With its thoughtful layout, stylish finishes, and move-in ready appeal, this home is waiting for you. Schedule your tour today of our models.
#WVJF2020940

CHARLES TOWN

301 ECLIPSE STREET

4 Beds

2 Baths

2,314 Sq.Ft.

$419,990

MLS#: WVJF2020940

STONE SPRING – NEW HINSDALE MODEL NOW RELEASED!
Experience worry-free homeownership at Essence at Stone Spring by Stanley Martin, a thoughtfully designed community where small-town charm meets modern convenience — all at an exceptional value. List price includes all options and upgrades.
Welcome to The Hinsdale, a stylish and spacious main-level living home featuring 2 bedrooms, a flex office/den, and 2 full baths. This thoughtfully designed one-level floor plan offers modern comfort and effortless living.
The open-concept layout showcases luxury vinyl plank flooring and a gourmet kitchen with quartz countertops, stainless steel GE appliances, and a large center island that flows seamlessly into the dining and family rooms — perfect for entertaining or everyday enjoyment. A flexible main-level office or den provides an ideal space for remote work, a study, or hobbies. Both bedrooms feature walk-in closets for generous storage. Stanley Martin’s energy-efficient construction helps lower monthly utility costs while enhancing year-round comfort.
Enjoy the Stone Spring lifestyle with unbeatable convenience:
✔ Walk to Starbucks and the community dog park
✔ Only 6 miles to historic Harpers Ferry for hiking, dining, and outdoor recreation
�� Minutes to Harpers Ferry Brewing
✔ Close to Hollywood Casino at Charles Town Races
✔ Just 30 minutes to Leesburg, VA
✔ Easy access to Jefferson County Memorial Park
📍 Sales Office Open Daily
Monday, Thursday, Friday & Saturday: 10 AM – 5 PM
Sunday: 12 PM – 5 PM
Closed Tuesday & Wednesday
Sales Office-  152 Cascade Road
Model homes may be toured during closed hours using Stanley Martin’s Self-Guided Tour option. Scan the QR code posted on the sales office door to receive access instructions.
Don’t miss this move-in ready opportunity — schedule your tour today
#WVJF2025918

CHARLES TOWN

28 EMPIRE LANE

2 Beds

2 Baths

1,554 Sq.Ft.

$394,990

MLS#: WVJF2025918

STONE SPRING – NEW HINSDALE MODEL NOW RELEASED!
Spring Savings, More Space, More Value!  Experience worry-free homeownership at Essence at Stone Spring by Stanley Martin, a thoughtfully designed community where small-town charm meets modern convenience — all at an exceptional value. List price includes all options and upgrades.
Welcome to The Hinsdale, a stylish and spacious main-level living home featuring 2 bedrooms, a flex office/den, and 2 full baths. This thoughtfully designed one-level floor plan offers modern comfort and effortless living.
The open-concept layout showcases luxury vinyl plank flooring and a gourmet kitchen with quartz countertops, stainless steel GE appliances, and a large center island that flows seamlessly into the dining and family rooms — perfect for entertaining or everyday enjoyment. A flexible main-level office or den provides an ideal space for remote work, a study, or hobbies. Both bedrooms feature walk-in closets for generous storage. Stanley Martin’s energy-efficient construction helps lower monthly utility costs while enhancing year-round comfort.
Enjoy the Stone Spring lifestyle with unbeatable convenience:
✔ Walk to Starbucks and the community dog park
✔ Only 6 miles to historic Harpers Ferry for hiking, dining, and outdoor recreation
✔ Minutes to Harpers Ferry Brewing
✔ Close to Hollywood Casino at Charles Town Races
✔ Just 30 minutes to Leesburg, VA
✔ Easy access to Jefferson County Memorial Park
📍 Sales Office Open Daily
Monday, Thursday, Friday & Saturday: 10 AM – 5 PM
Sunday: 12 PM – 5 PM
Closed Tuesday & Wednesday
Model homes may be toured during closed hours using Stanley Martin’s Self-Guided Tour option. Scan the QR code posted on the sales office door to receive access instructions.
Don’t miss this move-in ready opportunity — schedule your tour today
#WVJF2022102

CHARLES TOWN

91 VERNON STREET

2 Beds

2 Baths

1,554 Sq.Ft.

$389,990

MLS#: WVJF2022102
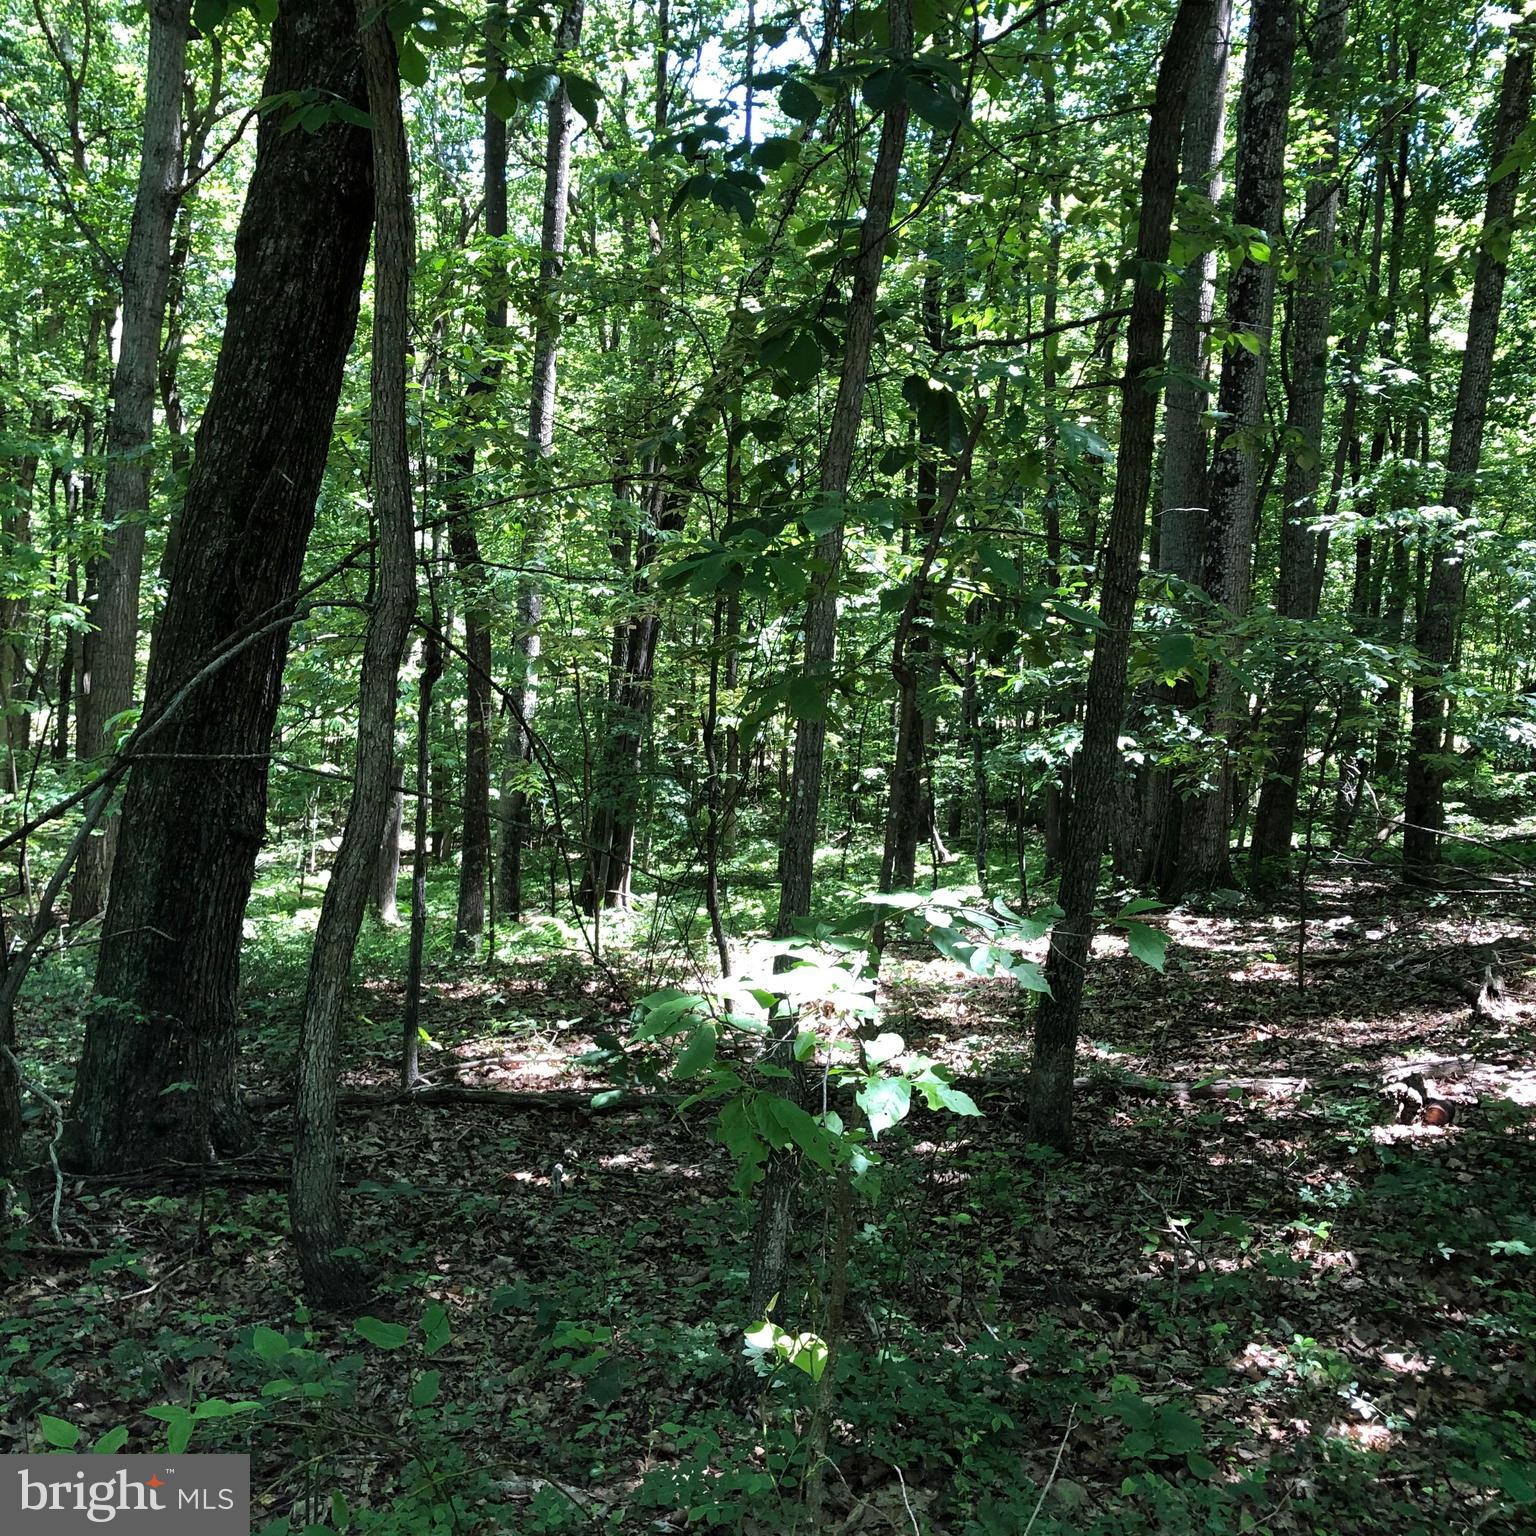
COME TO WONDERFUL WEST VIRGINIA WHERE THE TAXES AND COST OF LIVING ARE MUCH CHEAPER. MAKE THIS YOUR HOMESTEAD OR COME ON WEEKENDS. BUY 2 ACRES AND HAVE ACCESS TO ALL OF SHORT MOUNTAIN PUBLIC HUNTING. IF YOU FEEL THE NEED TO HAVE YOUR BUDDIES  HUNT WITH YOU. THERE IS ANOTHER 2 ACRE LOT FOR SALE NEXT TO THIS ONE. COME ONE COME ALL. SHORT WALK TO PUBLIC HUNTING.
#WVHS2001696

RIO

15 ROCK CREEK TRAIL

None Beds

None Baths

2.0 acres

$15,000

MLS#: WVHS2001696
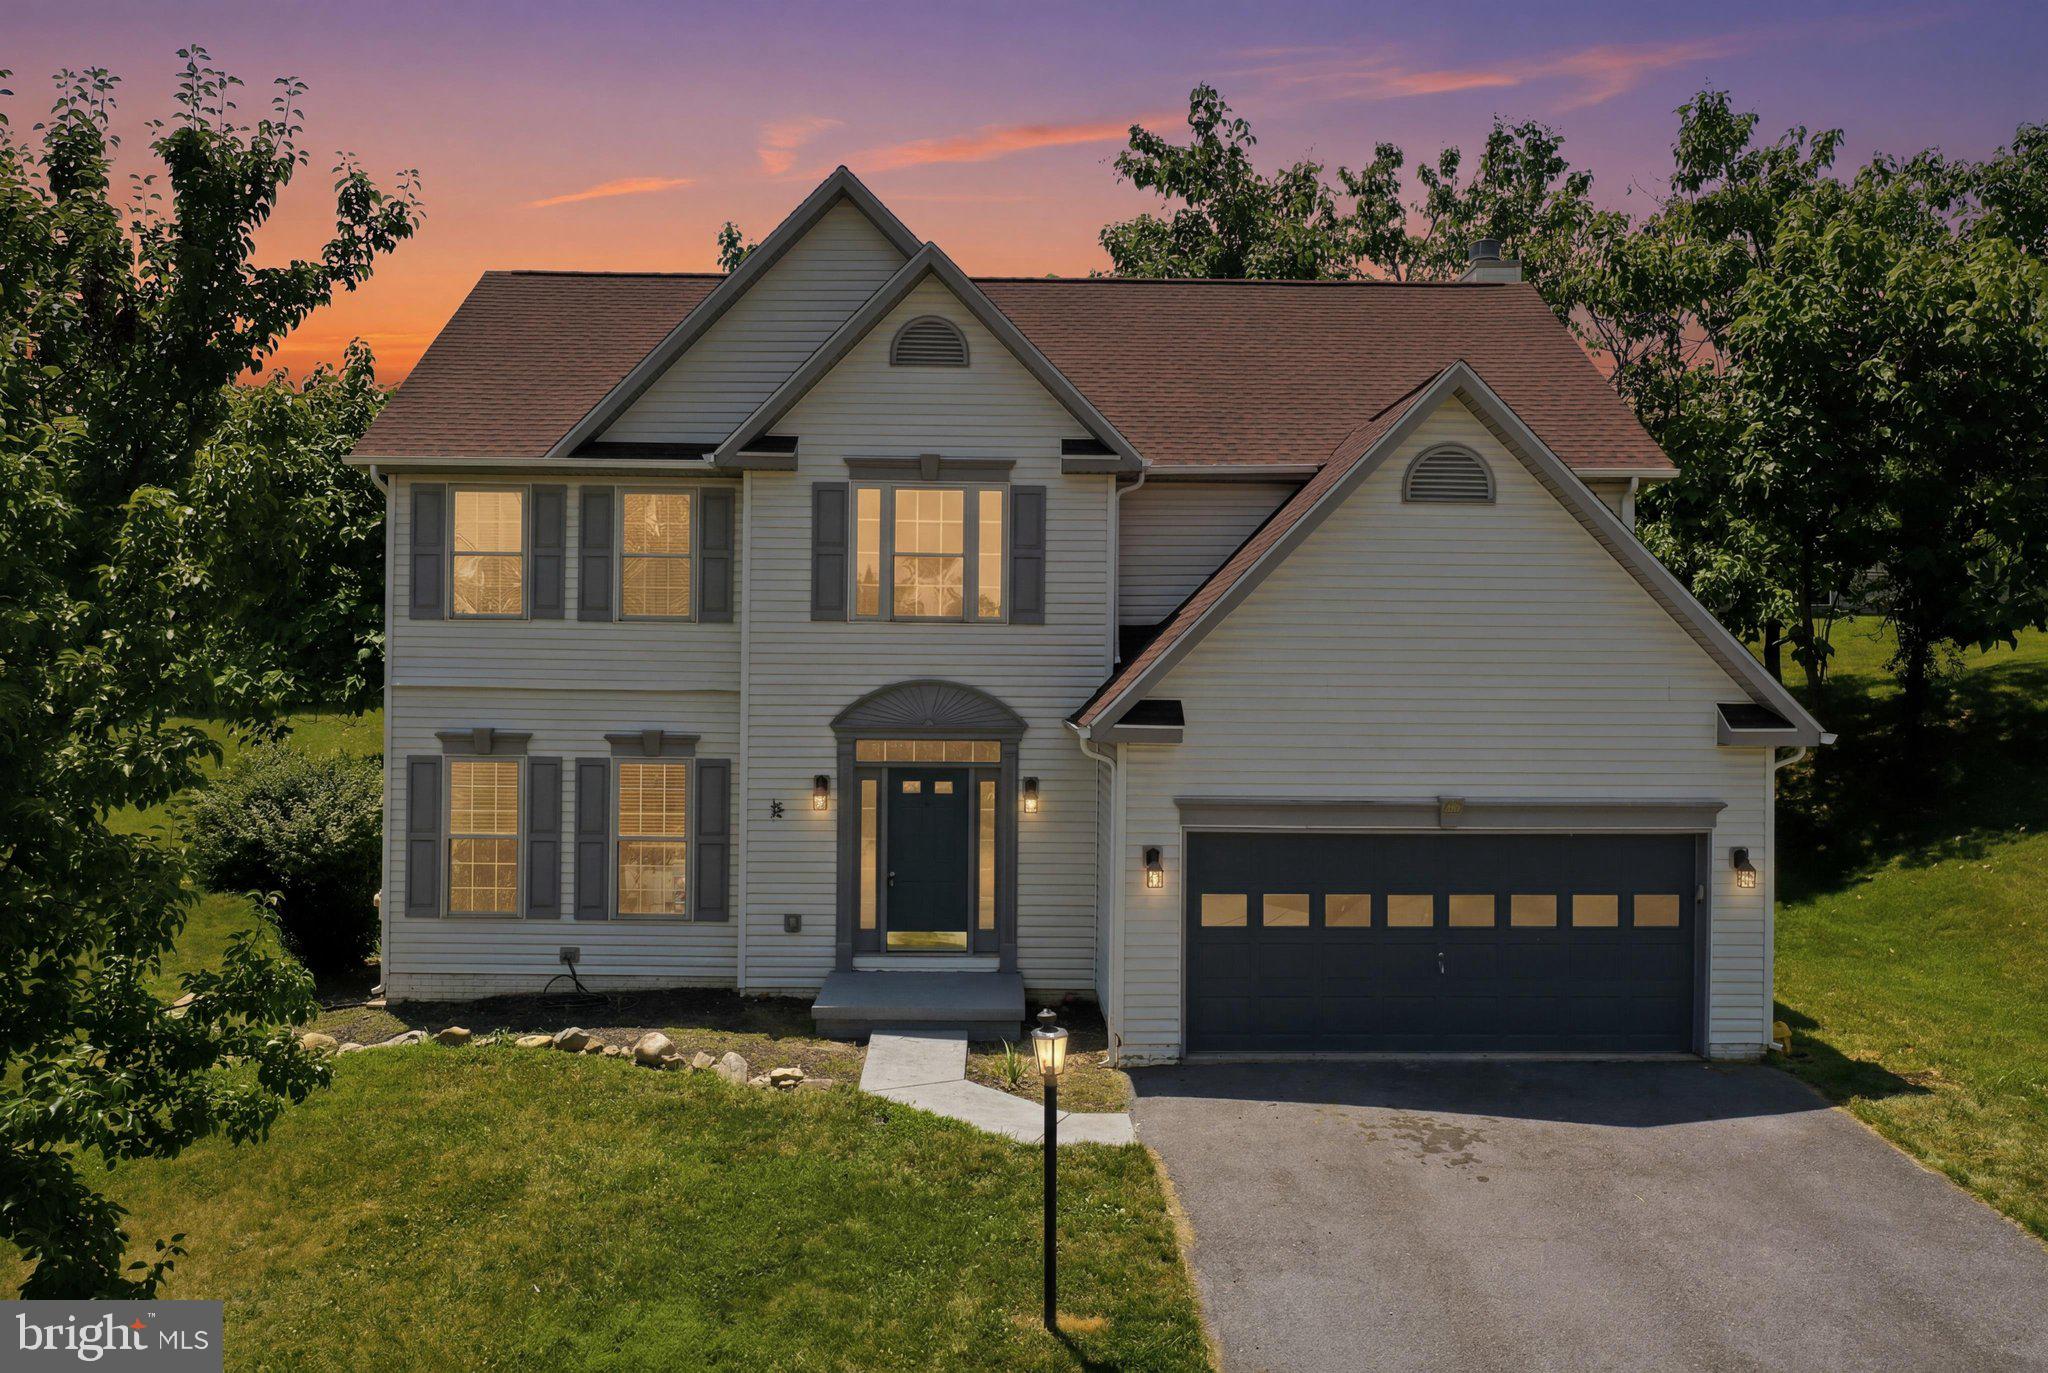
Enjoy a country feel with the convenience of nearby amenities in this spacious home located in the desirable Northwind community of Falling Waters. Offering 5 bedrooms, 2.5 baths, a full unfinished basement, and a 2-car garage, this home provides plenty of space for everyday living and future possibilities.

The kitchen features luxury vinyl plank flooring, a breakfast bar island, and an eat-in dining area, opening to the family room, which also features luxury vinyl plank flooring and a propane gas fireplace, creating a comfortable gathering space. A separate living room and dining room combination offers additional space for entertaining and is finished with carpet.

The spacious primary suite features a carpeted bedroom and walk-in closet, along with a private en-suite bath complete with luxury vinyl plank flooring, a double-sink vanity, soaking tub, and walk-in shower.

The full unfinished basement provides ample storage and endless potential for future living space, a recreation room, or hobby area. 

Conveniently located just minutes from Interstate 81, shopping, dining, schools, and everyday conveniences in Falling Waters, Spring Mills, and nearby Hagerstown, this home offers the perfect combination of peaceful surroundings and commuter accessibility.
#WVBE2052290

FALLING WATERS

48 LANSING COURT

5 Beds

2 Baths

2,612 Sq.Ft.

$435,000

MLS#: WVBE2052290

Back to the market! Price reduction to reflect improvements referenced in prior home inspection. This well-maintained 3-bedroom, 1-bath rancher is situated on a beautiful, unrestricted 1-acre lot with scenic mountain views. Enjoy the ease of main-level living in this comfortable home, featuring an updated bathroom with a modern walk-in shower.
The partial basement provides additional storage or workspace, while the large detached 2-car garage offers plenty of room for vehicles, tools, equipment, or hobbies. With no HOA restrictions, you'll have the freedom to make the property your own.
Conveniently located with quick access to I-81, this home offers an easy commute while still providing the peace and privacy of country living. This  property combines comfort, convenience, and beautiful mountain views in a desirable setting.
#WVBE2053120

GERRARDSTOWN

1355 REUNION CORNER

3 Beds

1 Baths

1,568 Sq.Ft.

$319,900

MLS#: WVBE2053120

This beautiful 4-bedroom, 2.5-bath home featuring an open-concept layout perfect for everyday living and entertaining. The main level includes a formal dining room, breakfast nook and a spacious kitchen with granite countertops and modern appliances. Upstairs, you'll find generously sized bedrooms, including a private owner's suite with a large walk-in closet and a luxury en-suite bath. Thoughtfully designed with comfort and functionality in mind, this home offers plenty of space for the whole family.
#WVBE2052668

FALLING WATERS

32 BROMPTON STREET

4 Beds

2 Baths

2,397 Sq.Ft.

$459,900

MLS#: WVBE2052668

New on site 4 days ago
Spacious brick-front 1-car garage 3-level 3 bed 2.5 bath townhouse with fireplace and mountain views. This home has recently been renovated with brand new HVAC, all brand new stainless steel appliances in kitchen, new flooring throughout, brand new carpet, and paint. Home is equipped with a gas fireplace on the main level, with LVP flooring, and home entertainment system. The large primary bedroom has a large walk-in closet and separate primary bath with dual sinks, soaking tub with jets, and separate stand-up shower. Lower level is finished with washer and dryer, LVP, tile flooring, access to the backyard and rough-in for an additional 1/2 bath. Community offers sidewalks for easy walks and a tot lot/playground, Ideal location with immediate access to shopping and restaurants and major commuter results to Frederick, NOVA and DC. Some pictures have been virtually staged.
#WVJF2026174

RANSON

1331 MARE STREET

3 Beds

2 Baths

2,226 Sq.Ft.

$297,000

MLS#: WVJF2026174

New on site 4 days ago
Bring your tools, your vision, and your imagination! 

This Mathias, WV property is a true fixer-upper with plenty of potential for someone ready to take on a renovation project in a fantastic Lost River Valley location. The existing home will require substantial renovation, offering the opportunity to rework the interior, update the systems and finishes, and create a home that truly reflects your style. There is high speed fiber optic internet already installed. 
The house has already been opened up in areas, giving you a look at the existing structure and a head start on envisioning the possibilities. 
Outside, the property offers a peaceful mountain setting with a large mature shade tree, established landscaping, open yard, wooded surroundings, and a rustic little outbuilding that adds to the property's character. There is plenty of room for gardens, outdoor entertaining, fire pits, or simply enjoying the quiet.
The location is hard to beat. Situated in Mathias and just minutes from Lost River State Park, you'll have easy access to hiking, horseback riding, swimming, fishing, scenic mountain overlooks, and miles of outdoor recreation. Lost & Found Pizza & Provisions is also nearby, making it easy to grab a great meal without leaving the valley. The surrounding Lost River Valley is known for its peaceful mountain roads, local farms, outdoor recreation, and relaxed West Virginia lifestyle.
This is not a turnkey home—it's a project for the buyer who sees potential where others see work. If you're looking for a property you can renovate from the ground up and make your own, all while being close to some of the best recreation and dining in the Lost River Valley, this could be your opportunity.
A true mountain fixer-upper in a location worth investing in. Bring your contractor, make your plans, and turn this property into your own piece of Wild and Wonderful West Virginia.
#WVHD2003730

MATHIAS

847 MONGOLD ROAD

2 Beds

2 Baths

1,100 Sq.Ft.

$67,000

MLS#: WVHD2003730
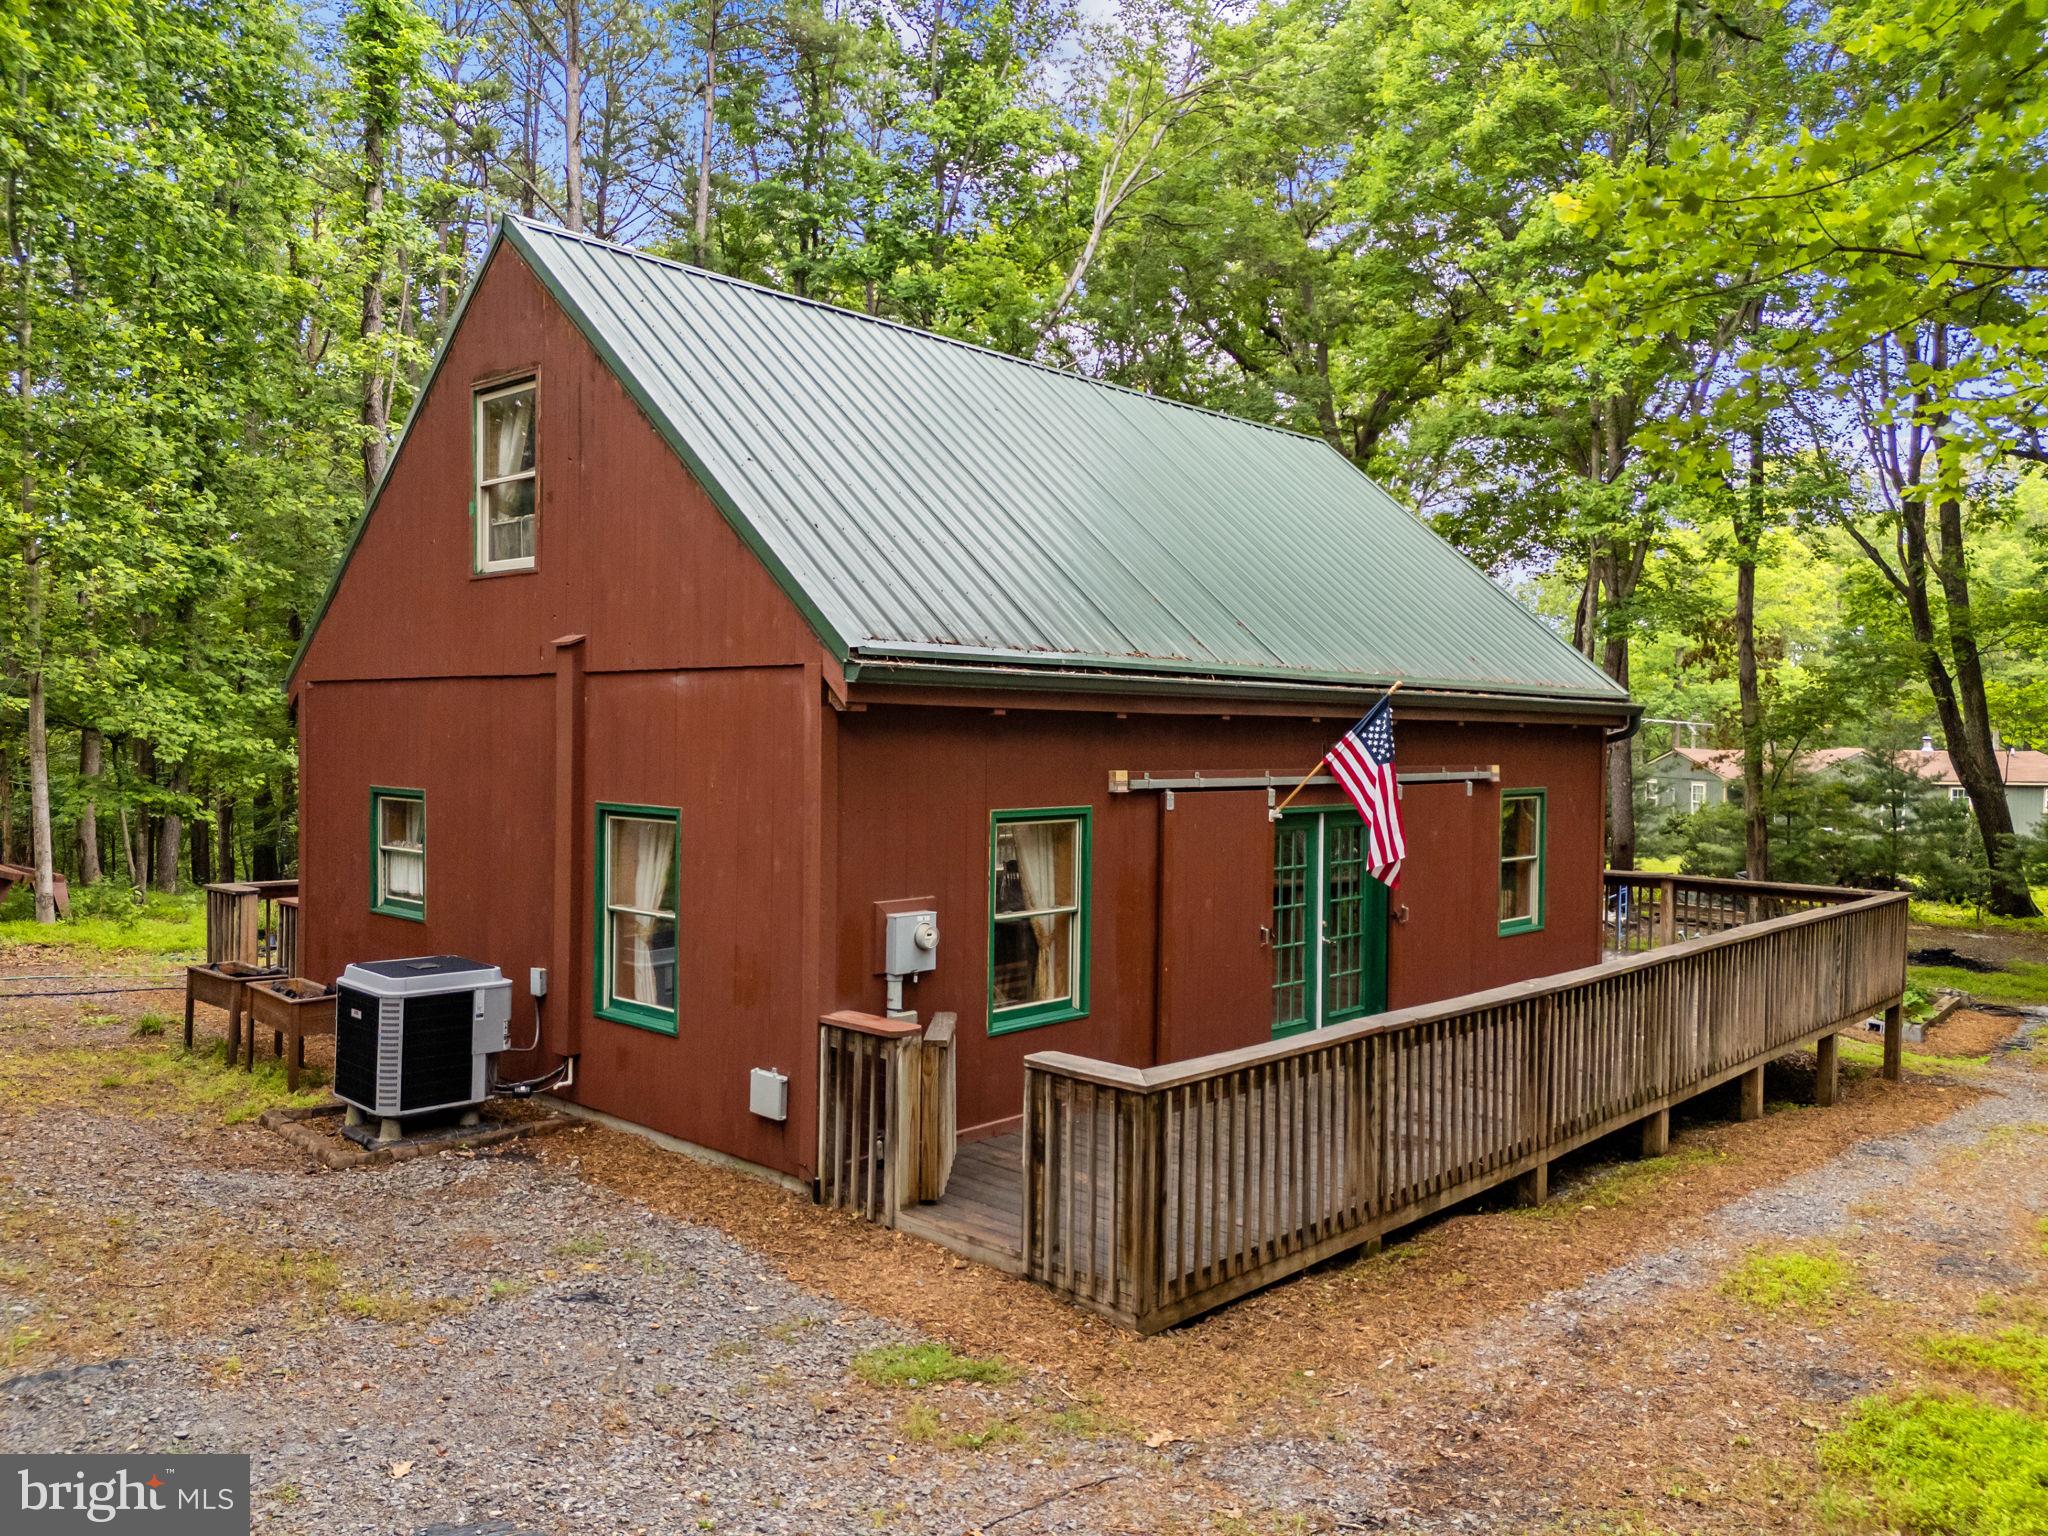
Welcome home to 295 Creekview Ln!  Whether seeking an escape tucked in the woods for a second home, or a permanent respite to relax and call your own, this home has plenty to offer and enjoy.  Located in Beaver Dam Woods, this home offers all the comforts of seasonal views and quiet.  From the decking which spans 3/4 of the home, walk into an open and spacious living area that has all the cozy feels of a cabin in the woods, simply ready and waiting for you. Lovely Italian Stone tile greets you on the main floor, surrounded by a beautifully built wood interior. With a first floor primary bedroom and en suite bathroom, both boasting 36" doorways suitable for wheelchairs, the home's extra spaces can be used for whatever you envision.  Upstairs you'll find a second loft bedroom also with an en suite bathroom, and it's own private balcony/deck.  Don't need the bedroom? This space is perfect for a creative space, an office, or whatever you desire. Anticipating ample guests and entertaining?  The 2.3+ acres has plenty of opportunity for landscaping and hardscape dreams, and inside can house enough splace to sleep plenty. A special bonus, should you like to expand... the Septic System is installed for a 3 Bedroom home! Another bonus... The current owners have only stained the window sills, welcoming the vision for the next lucky homeowner to stain or color the interior to your liking.  When visiting, take a moment to peek out the picture window in the back of the home, and likely find yourself face to face with beautiful birds and perhaps some wildlife.  This home is absolutely wonderful and ready for you! *** ATTENTION BUYERS!!! This property qualifies for a reduced rate through a temporary rate buy-down program with Success Mortgage for qualified purchasers.
#WVMO2007796

BERKELEY SPRINGS

295 CREEKVIEW LANE

2 Beds

2 Baths

1,210 Sq.Ft.

$335,000

MLS#: WVMO2007796

None
#WVJF2026096

CHARLES TOWN

56 SPANOS DRIVE

4 Beds

2 Baths

N/A

$2,500

MLS#: WVJF2026096

This 4 bed, 2.5 bath, single family home is located in the Stonecrest Neighborhood of Martinburg, WV. 

You’re welcomed into the open concept main level by a bright living room; eat-in kitchen with large island, stainless steel appliances; half bath; and a flex-space room that can be used as an office or additional bedroom. 

The upper level features a generous primary suite complete with walk-in closet, and full bath with dual vanity; as well as three additional bedrooms, an additional full bath, and laundry room with washer and dryer.

The unfinished walk-out basement is perfect for additional storage; as well as the spacious two car garage. The expansive yard is unfenced. 

Located just 5 minutes from I-81, off of WV-9 between Hagerstown, MD, and Winchester, VA - convenient for commuters! 

No Pets.

Additional monthly costs include Renter's insurance (price based on plan selection) and Second Nature Air Filter Subscription program ($15.00/ month).
#WVBE2053566

MARTINSBURG

255 SEVERNA PARKWAY

4 Beds

2 Baths

1,920 Sq.Ft.

$2,250

MLS#: WVBE2053566

Some homes check the boxes. This one makes you stop, take a breath, and imagine your life unfolding inside.
Welcome to 294 Teal Road N, where a cheerful red front door opens to soaring ceilings, beautiful wood-toned floors, and an immediate sense that there’s room here for every part of life. The stunning two-story great room steals the show with walls of windows, natural light pouring in, and a welcoming fireplace ready for cozy evenings and meaningful conversations. The kitchen brings equal parts style and function with bold dark cabinetry, crisp white countertops, a classic subway-tile backsplash, stainless-steel appliances, and a generous work station. Whether you’re hosting holidays in the formal dining room or sharing casual meals beside the sliding doors, every space feels connected and inviting. Upstairs, retreat to a spacious owner’s suite complete with a tray ceiling and a private bathroom featuring dual vanities, a separate shower, and a soaking tub perfect for unwinding.  And then there is the lower level— A finished recreation area with an incredible full wet bar, extensive counter space, lounge seating, and a convenient bathroom turns game days, celebrations, and casual Friday nights into an experience. Additional unfinished space provides room for storage, a workshop, or a home gym. Step outside onto the expansive deck overlooking a peaceful, tree-lined fenced backyard—your new favorite spot for morning coffee, weekend grilling, and evenings that stretch just a little longer than planned. Additional inviting living spaces and a dedicated laundry room add the everyday convenience that makes a house truly feel like home.
#WVBE2053918

MARTINSBURG

294 TEAL ROAD N

3 Beds

2 Baths

2,961 Sq.Ft.

$365,000

MLS#: WVBE2053918

Updated. Affordable. Move-In Ready. And the big-ticket items are already DONE! If you've been waiting for a home where you can move in without immediately creating a renovation list, 97 Quince Tree Drive deserves a closer look.

Located in the desirable Laurel Ridge neighborhood, this 3-bedroom, 2-bath home offers a comfortable layout with the kind of flexible space today's buyers need. Charming bump-outs add character and extra living space, while updated flooring throughout the main living area offers a fresh, modern feel.

And here's where this home really stands out: the major updates have already been taken care of. Enjoy the peace of mind that comes with a brand-new roof and brand-new HVAC system!

Looking for extra living space? The finished portion of the basement gives you plenty of room to create the space that fits your lifestyle—whether that's a cozy family room, game room, home office, fitness area, playroom, or movie-night hangout. The additional unfinished laundry/storage area offers great utility and plenty of room for keeping everyday items organized, with the washer and dryer included.

Outside, the freshly painted rear deck is ready for morning coffee, evening relaxation, or weekend cookouts. Fresh landscaping adds to the home's curb appeal, and convenient parking directly in front of the home makes everyday life simple.

There's even a security system already in place for added convenience and peace of mind.

And then there's the location. You're close to shopping, dining, schools, and commuter routes, while still enjoying the neighborhood feel of Laurel Ridge. The community entrance features two beautiful ponds, offering a peaceful place to relax and even fish at your convenience.

If you're looking for a home that gives you more than just four walls—updated major systems, finished living space, outdoor enjoyment, convenience, and a location that works for everyday life—put 97 Quince Tree Drive on your list. The work is done. Now it's ready for you.

Schedule your showing and come see why this one may be the opportunity you've been waiting for!
#WVBE2051046

MARTINSBURG

97 QUINCE TREE DRIVE

3 Beds

2 Baths

2,194 Sq.Ft.

$259,999

MLS#: WVBE2051046

1 ... 578 579 580 581 582 ... 666
* Listings identified with the FMLS IDX logo come from FMLS and are held by brokerage firms other than the owner of this website. The listing brokerage is identified in any listing details. Information is deemed reliable but is not guaranteed. If you believe any FMLS listing contains material that infringes your copyrighted work please click here to review our DMCA policy and learn how to submit a takedown request. © 2024. First Multiple Listing Service, Inc.
 - property

Send a message

Message successfully sent.

Your message

What is 3 + 4 ?

Reason for contacting?

I agree to receive email communication and understand I can unsubscribe at any time.

I agree to be contacted by Charis Realty Group - Christine Issler, Broker via call, email, and text for real estate services. To opt out, you can reply 'stop' at any time or reply 'help' for assistance. You can also click the unsubscribe link in the emails. Message and data rates may apply. Message frequency may vary. Privacy Policy

Sign Out

Virtual Assistant

Would you like to take the next step with this property? We can help you schedule a showing or virtual tour, or send you more details.

Yes, I would like more information.

Thank You for Your Reply, One of Our Agents will contact you as soon as possible

No, maybe later.

Thank you, you can always contact me via email, phone number or through the contact form.

Realhub AI

Lucy - Your AI-Powered Realtor

Update Your Temporary Password

Personalize your search

Enter your email and we'll notify you immediately when new listings match what you're looking for.

or enter email address

Already have an account ? Login here

Continue your home search

I agree to receive communications and understand I can unsubscribe at any time.

I agree to be contacted by Charis Realty Group - Christine Issler, Broker via call, email, and text for real estate services. To opt out, you can reply 'stop' at any time or reply 'help' for assistance. You can also click the unsubscribe link in the emails. Message and data rates may apply. Message frequency may vary. Privacy Policy

Already have an account ? Login here

We use cookies

We use cookies primarily for analytics to enhance your experience. By accepting, you agree to our use of these cookies. You can manage your preferences or learn more about our cookies policy.
