Features & Amenities

Interior

  • Other Interior Features

    Kitchen Island, Cathedral Ceiling(s)

  • Total Bedrooms

    5

  • Bathrooms

    3

  • 1/2 Bathrooms

    1

  • Above Grade Finished Area

    2718.0

  • Basement YN

    YES

  • Cooling YN

    YES

  • Cooling

    Central Air, Electric

  • Fireplace YN

    NO

  • Heating YN

    YES

  • Heating

    Oil, Heat Pump

  • Main Level Bedrooms

    3

  • Pet friendly

    Yes

Exterior

  • Garage

    Yes

  • Garage spaces

    2

  • Construction Materials

    Brick, Vinyl Siding

  • Other Exterior Features

    Barbecue

  • Parking

    Garage Door Opener, Off Street, Garage, Driveway, Attached

  • Patio and Porch Features

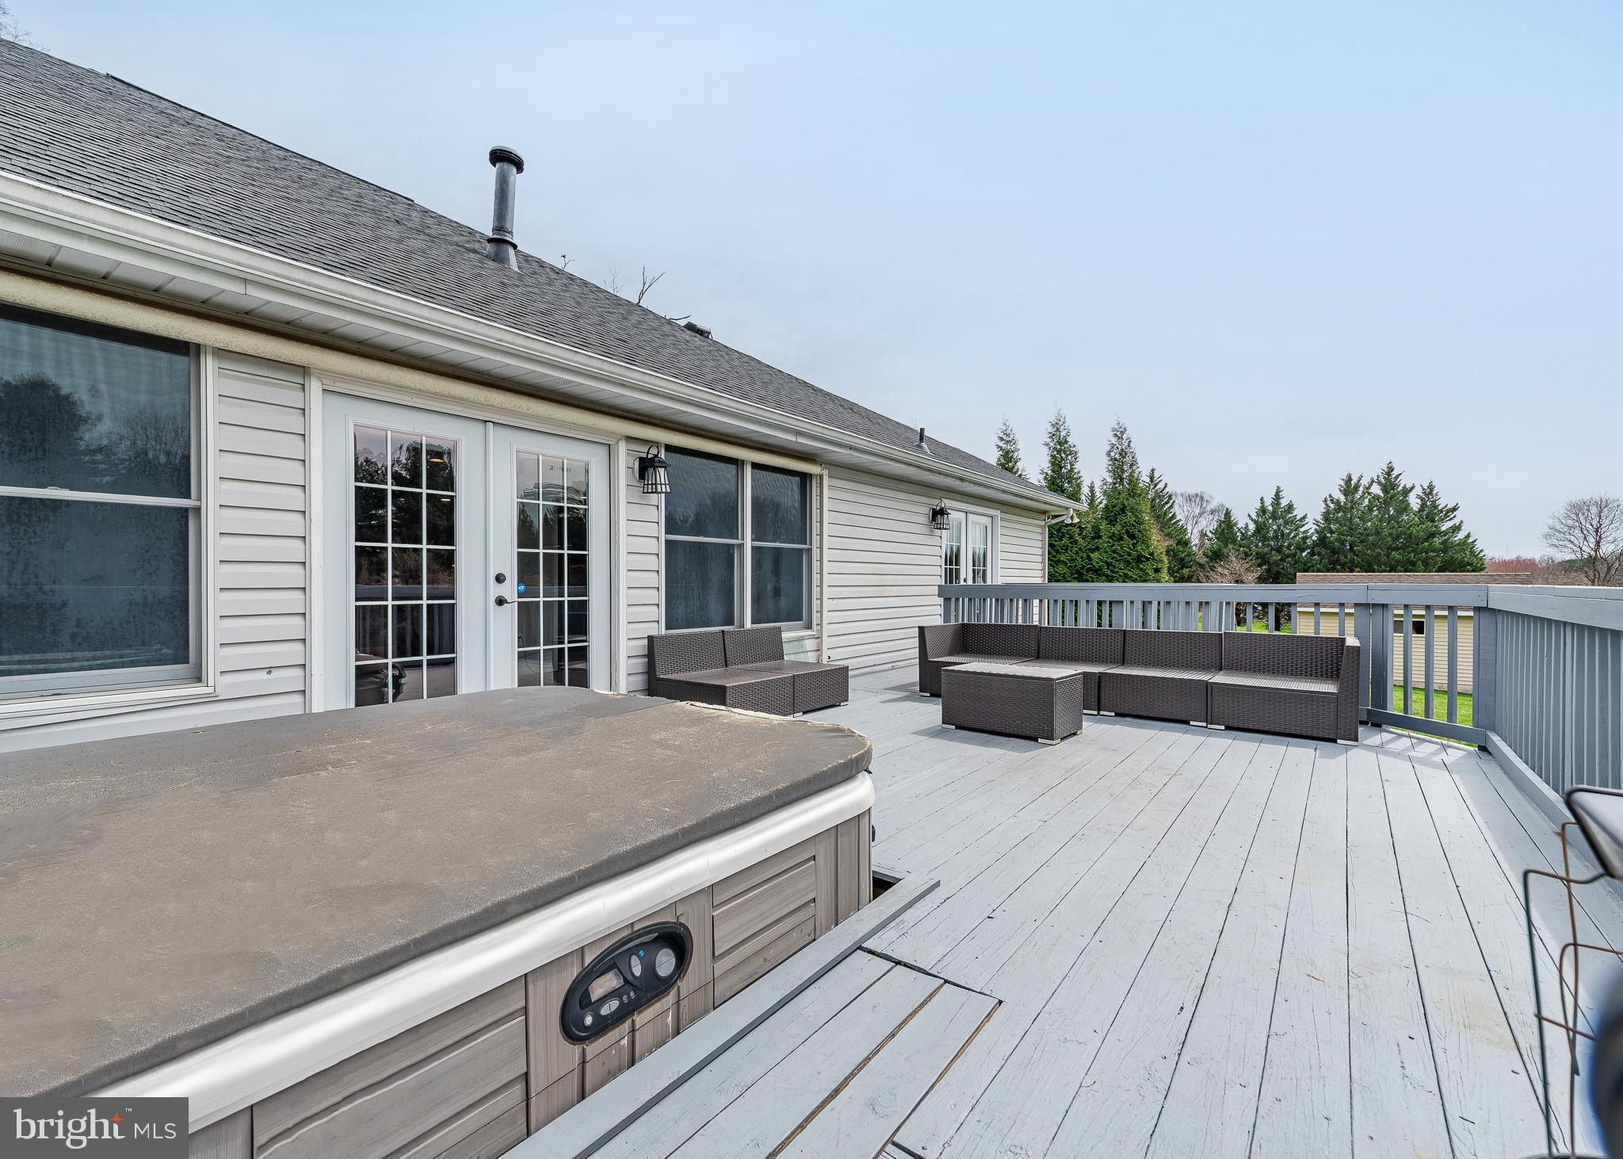
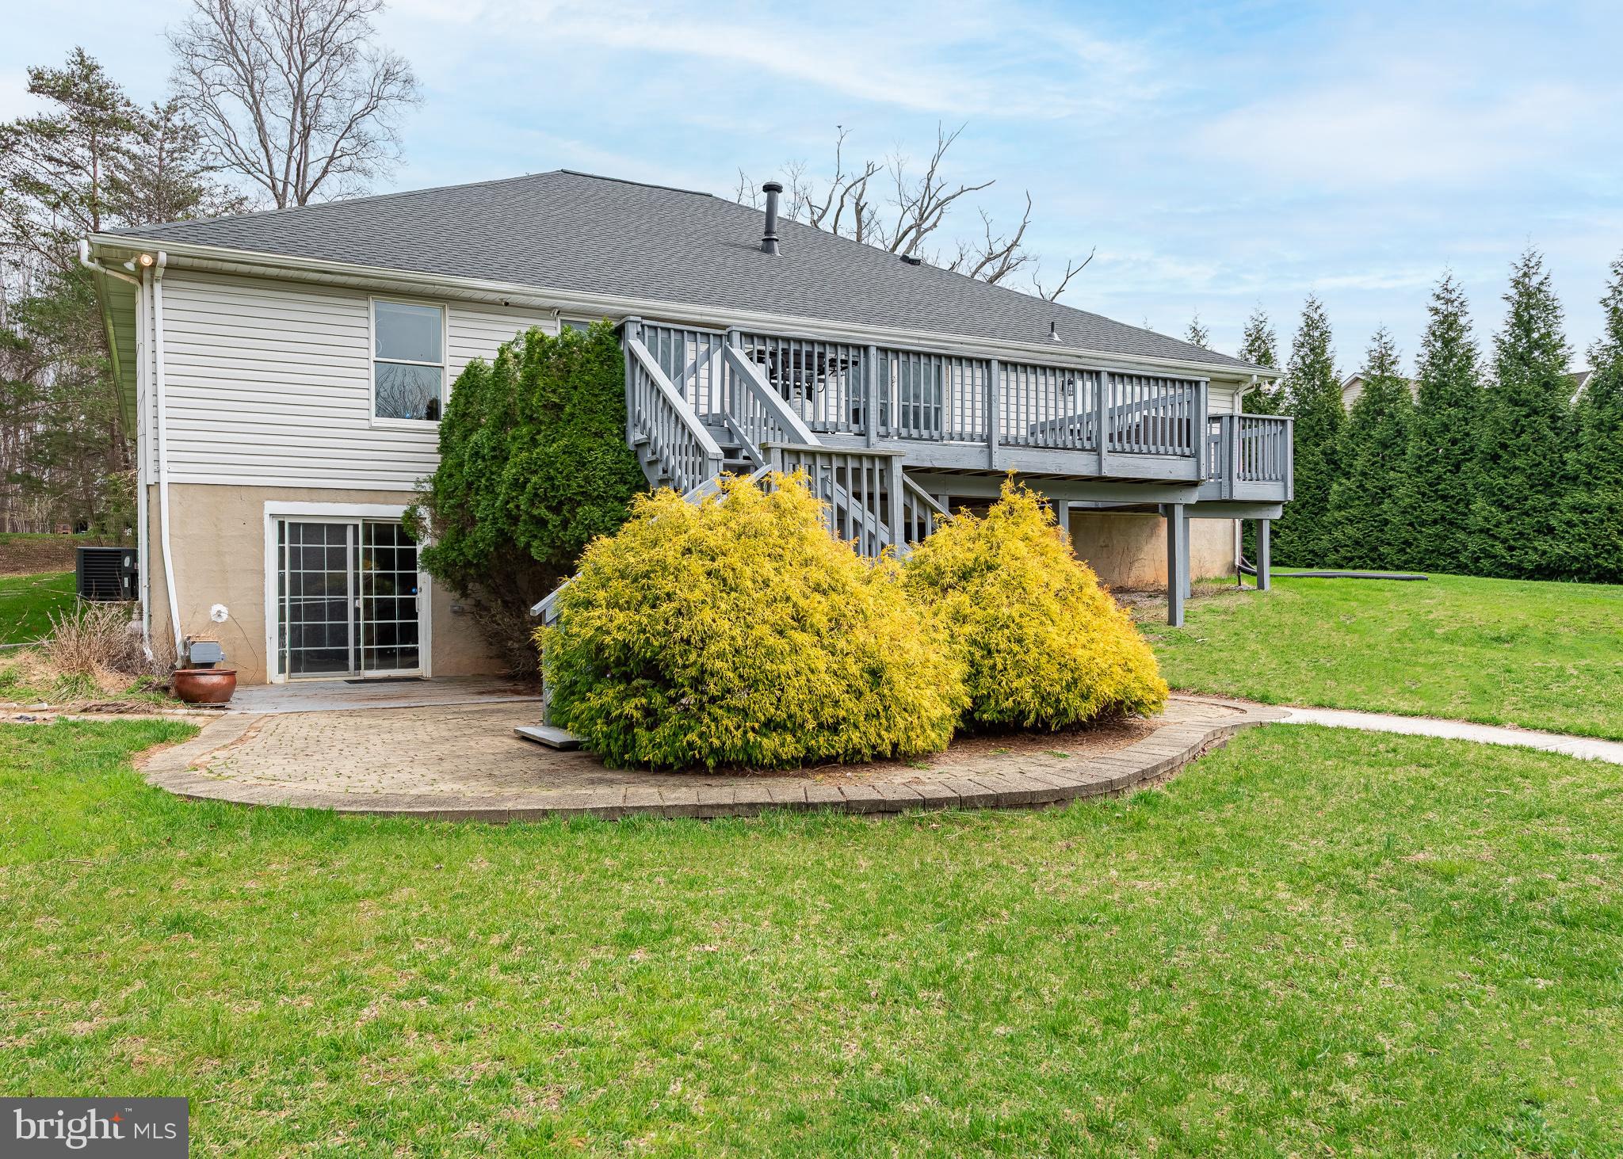
    Deck

  • Pool

    Yes

  • Pool Features

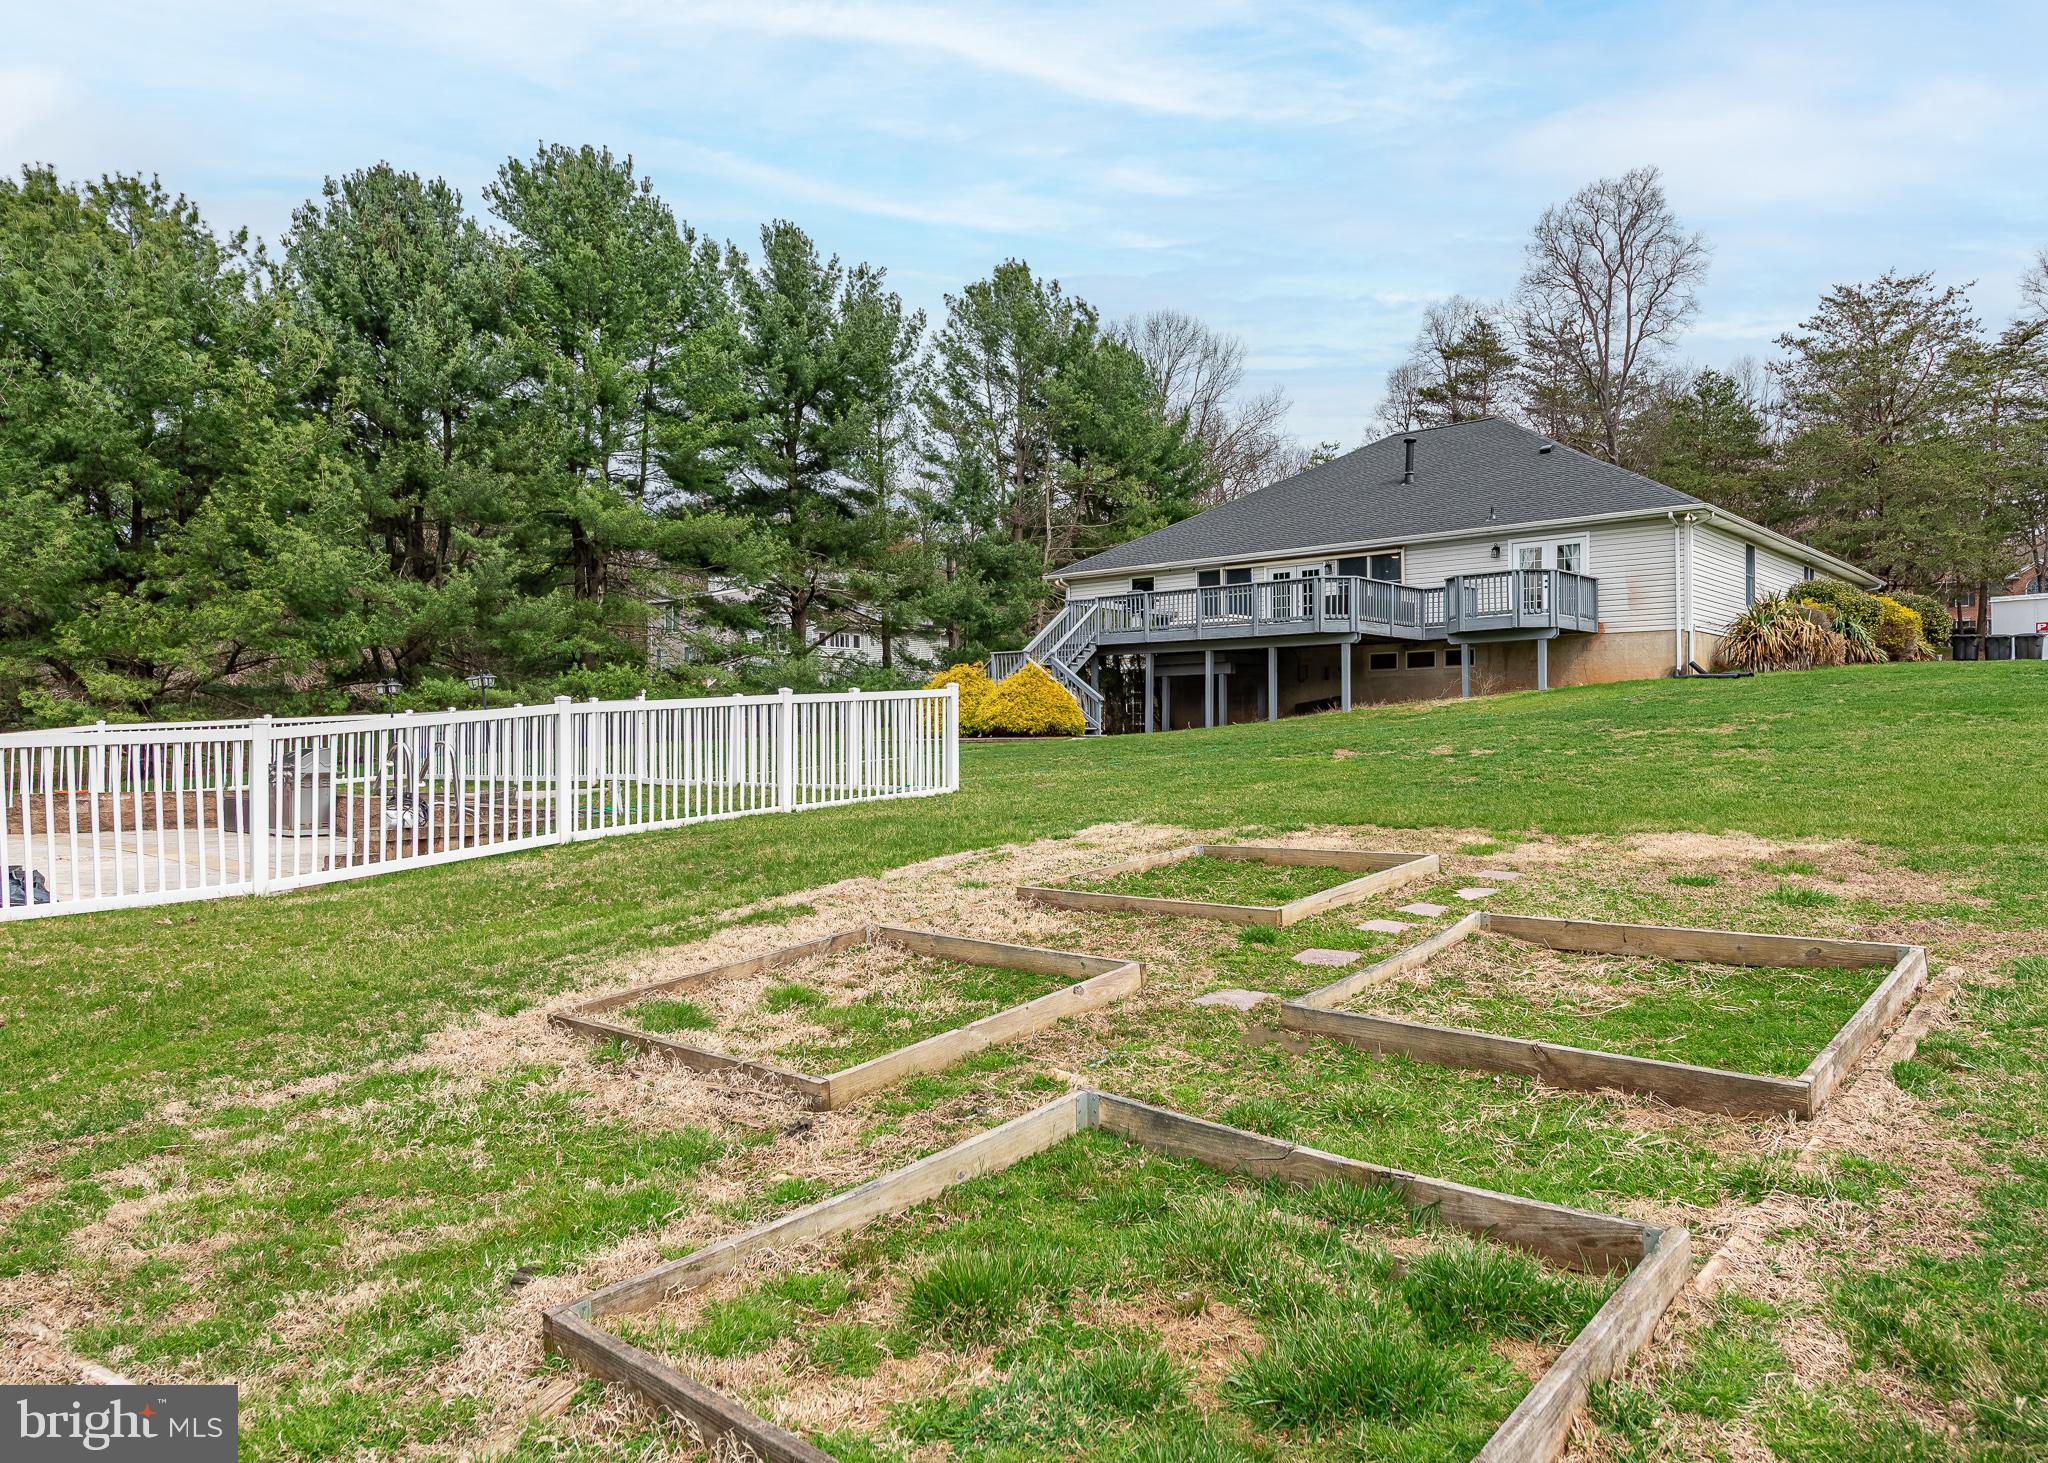
    Fenced, In Ground, Private

  • Waterfront YN

    NO

  • View

    Garden

Area & Lot

  • Lot Features

    Cul-De-Sac

  • Lot Size(acres)

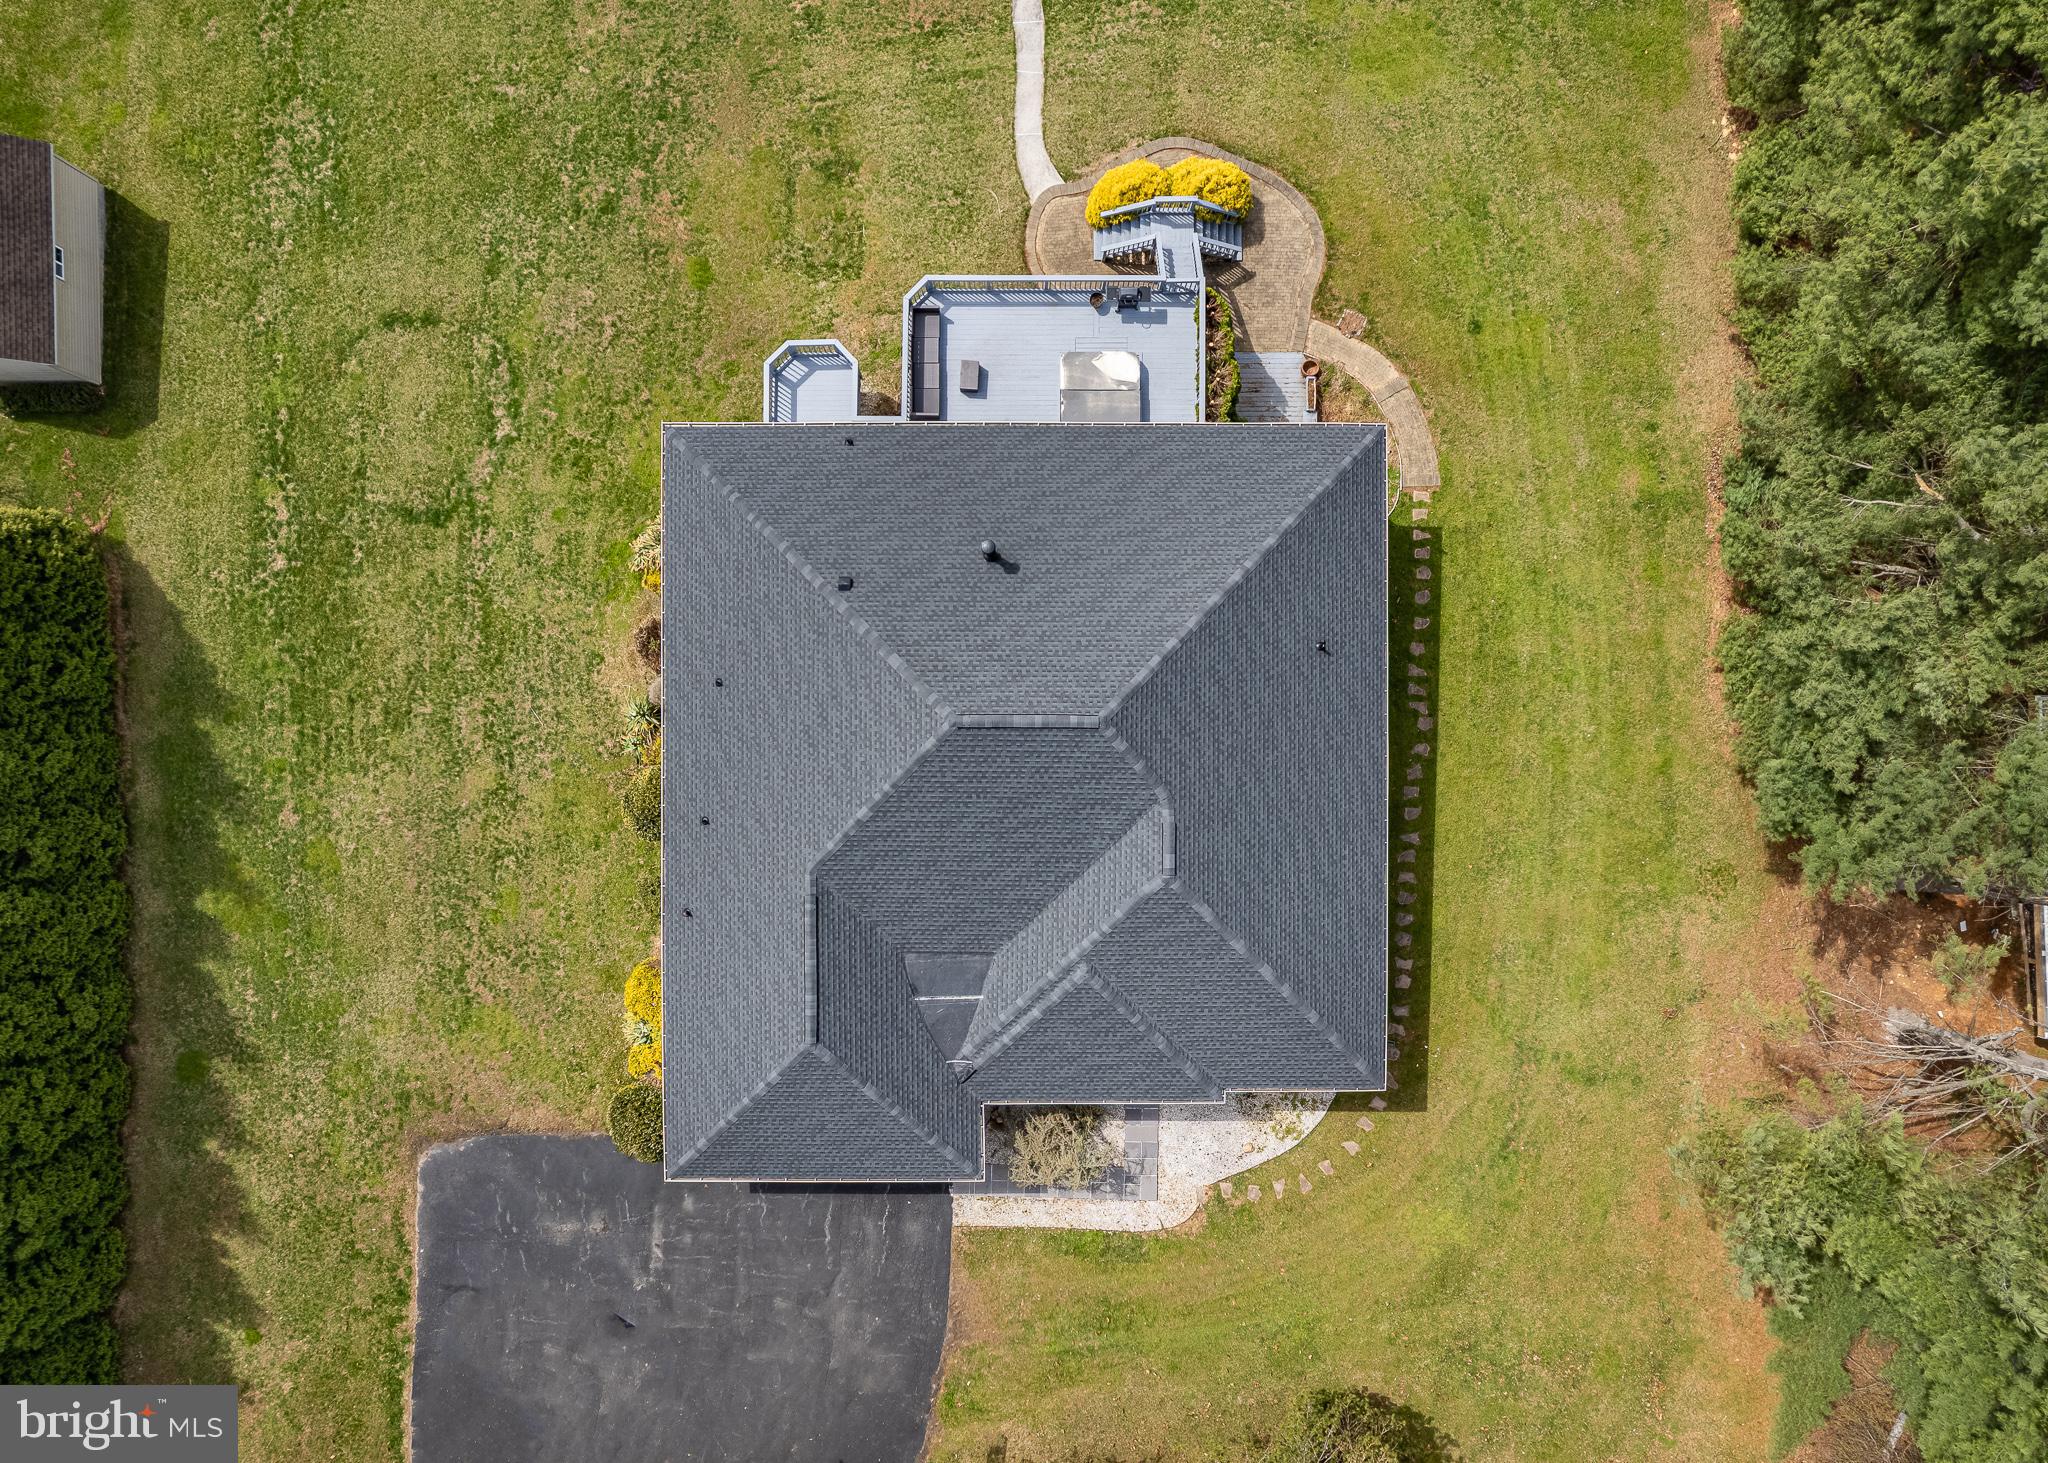
    1.58

  • Lot Size(square feet)

    68825.0

  • Property Type

    Residential

  • Property Sub Type

    Single Family Residence

  • Architectural Style

    Ranch/Rambler

Price

  • Sales Price

    $725,000

  • Tax Amount

    $6,216

  • Zoning

    residential

  • Sq. Footage

    5, 436

  • Price/SqFt

    $133

HOA

  • Association

    No

School District

  • Elementary School

    N/A

  • Middle School

    N/A

  • High School

    N/A

Property Features

  • New Construction

    NO

  • Foundation Details

    Slab

  • Senior Community YN

    NO

  • Sewer

    Septic Tank

  • Tax Lot

    31

  • Water Source

    Well

Schedule a Showing

Showing scheduled successfully.

<
>
IN PERSON
VIA CHAT

What is 3 + 4 ?


Change time

Mortgage calculator

Estimate your monthly mortgage payment, including the principal and interest, property taxes, and HOA. Adjust the values to generate a more accurate rate.

Your payment

Principal and Interest:

$

Property taxes:

$

HOA fees:

$

Total loan payment:

$

Total interest amount:

$

Location

County

BALTIMORE

Elementary School

Middle School

High School

Listing Courtesy of Nancy L Cummins , Compass

RealHub Information is provided exclusively for consumers' personal, non-commercial use, and it may not be used for any purpose other than to identify prospective properties consumers may be interested in purchasing. All information deemed reliable but not guaranteed and should be independently verified. All properties are subject to prior sale, change or withdrawal. RealHub website owner shall not be responsible for any typographical errors, misinformation, misprints and shall be held totally harmless.

Agent Ali Candelas

AGENT

Ali Candelas

Call Ali today to schedule a private showing.


* Listings on this website come from the FMLS IDX Compilation and may be held by brokerage firms other than the owner of this website. The listing brokerage is identified in any listing details. Information is deemed reliable but is not guaranteed. If you believe any FMLS listing contains material that infringes your copyrighted work please click here to review our DMCA policy and learn how to submit a takedown request.© 2024 FMLS.
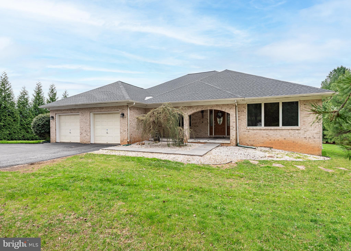
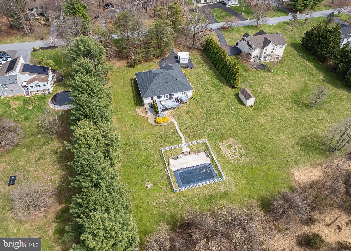

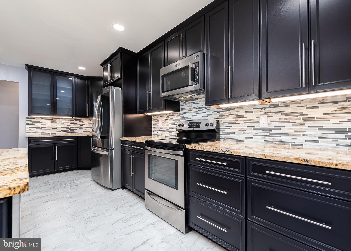
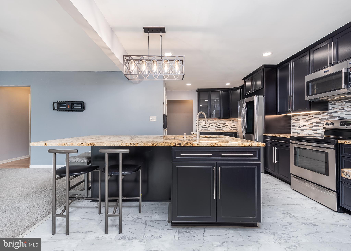
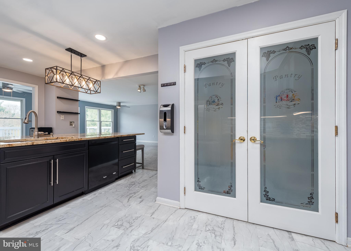
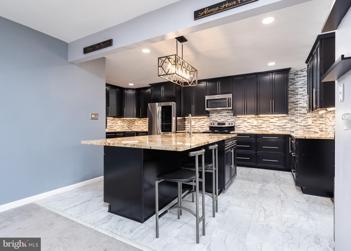
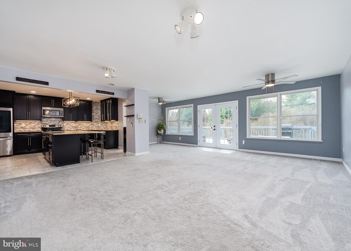
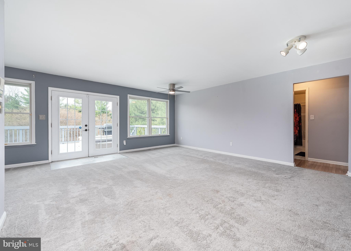
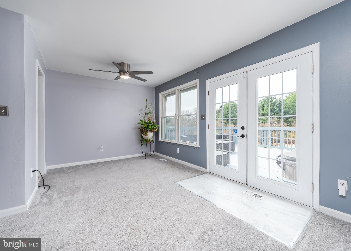
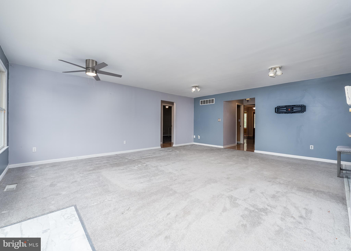
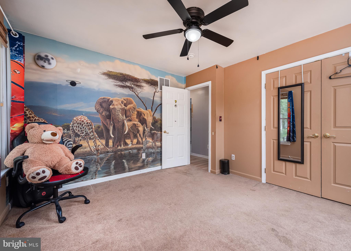
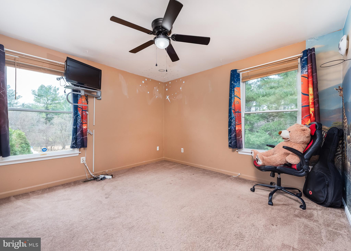
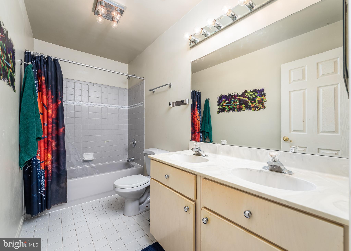
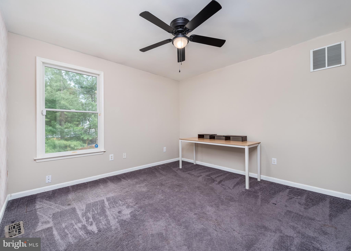
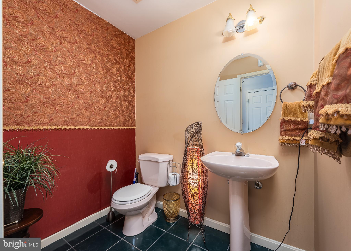
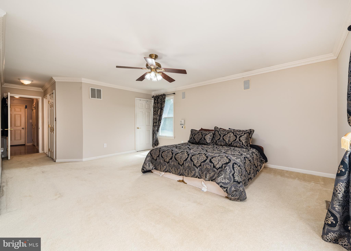


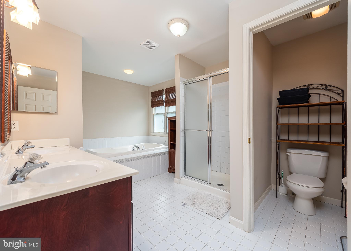

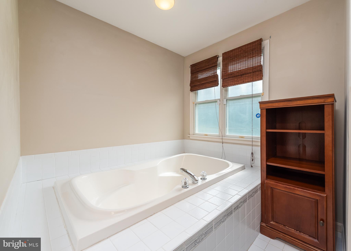
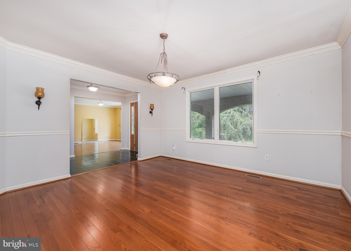
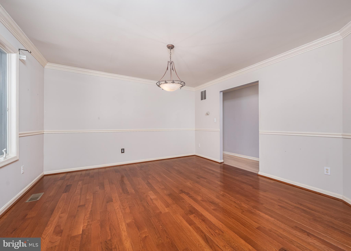
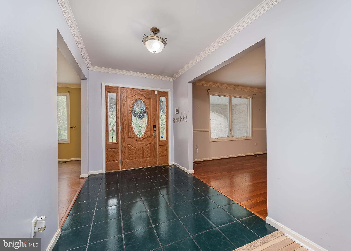
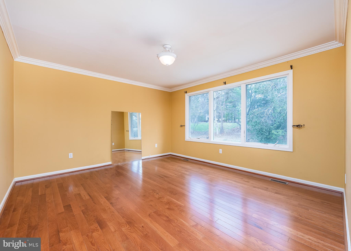
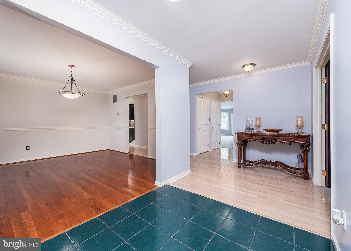
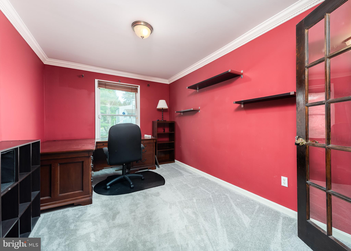
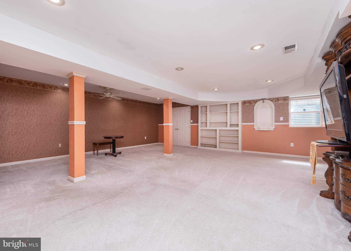
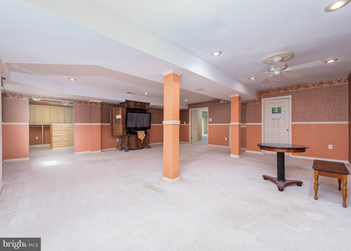
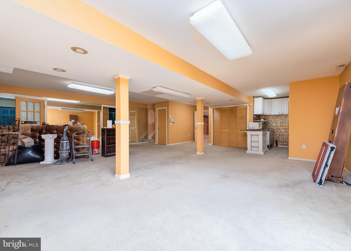
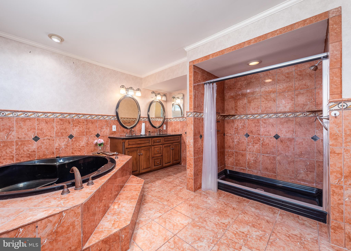
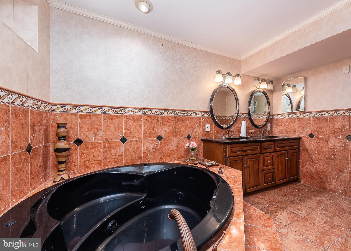
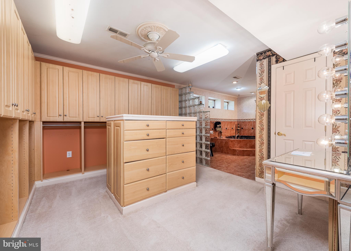
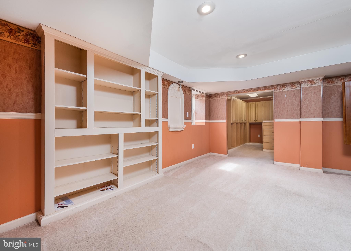
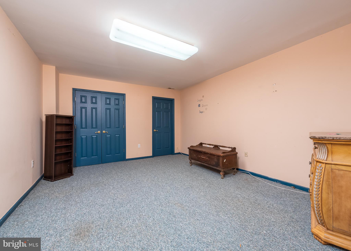
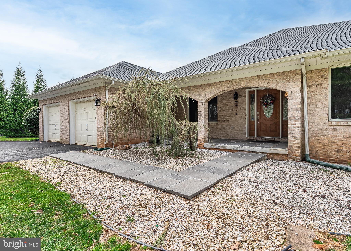
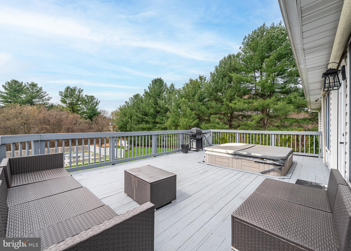
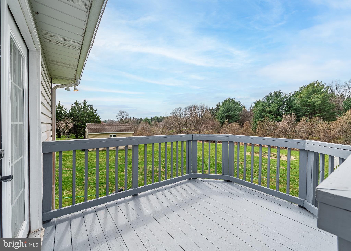
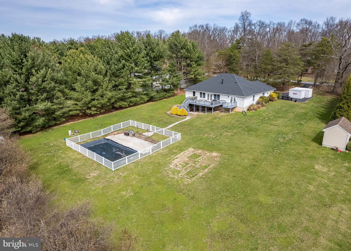
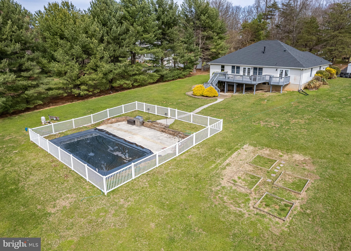
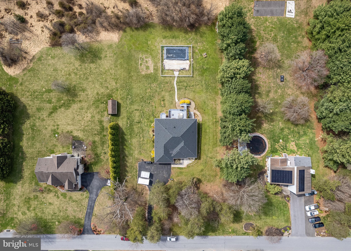
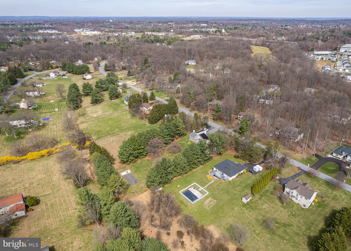

BACK ON MARKET with drastic price reduction for quick sale. Contract fell through due to financing. Home has had many updates and ready for the right owner. VA appraised for much higher. Beautifully updated oversized rancher on 1.58 ac. lot in the quiet neighborhood of Delight Meadows in Reisterstown. Main level living at it's finest with the added bonus of finished lower level great for guests, in-laws, or teen suite (lucky teen!). Both levels have access to the back yard with a stunning pool (NEW lining 2025) , deck, shed, and hot tub (hot tub and shed are strictly AS-IS). Completely renovated kitchen with all the bells and whistles. Several rooms freshly painted, hardwoods. Updated electric. Full laundry on main level and stackable in basement. BRAND NEW roof with transferable warranty. No HOA.

316 DELIGHT MEADOWS ROAD

Message successfully sent.

What would you like to know?

What is 3 + 4 ?

I agree to receive email communication and understand I can unsubscribe at any time.

I agree to be contacted by Charis Realty Group via call, email, and text for real estate services. To opt out, you can reply 'stop' at any time or reply 'help' for assistance. You can also click the unsubscribe link in the emails. Message and data rates may apply. Message frequency may vary. Privacy Policy

Related Properties

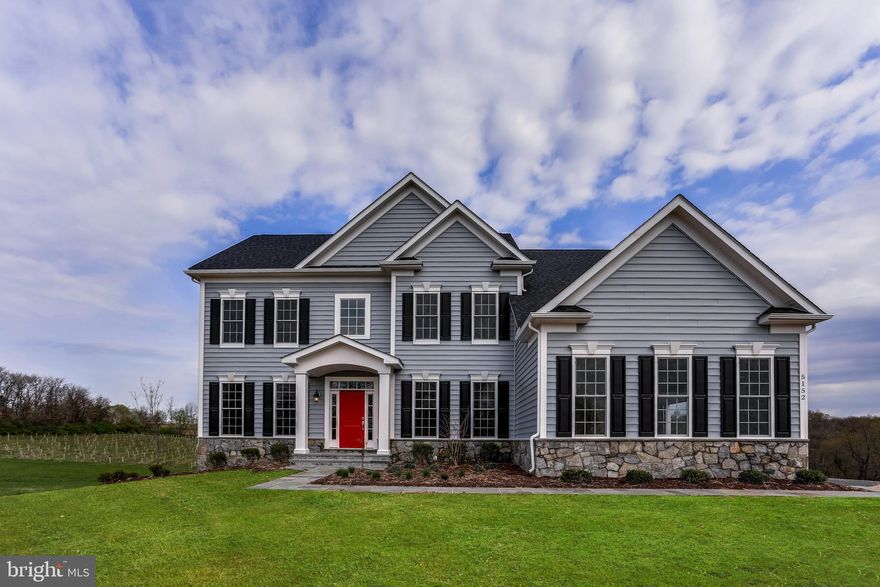
Classic, timeless styling with almost endless elevation options that include a gabled window extension, a columned portico or full front porch, flexibility with the front- or side-load garage, and so much more. The main level of the Rainier features a dramatic two-story foyer, elegant formal spaces, and a spacious kitchen open to the family room. The most flexible of all models, this floor plan can be easily and affordably customized to fit your needs. LAST LOT in Landens Ridge, a 3 lot development, located in the Fairview Area of Reisterstown. The premium home site is 1+ acres in size and offers the rare blend of a serene, rural location with convenient access to dining, shopping, entertainment, and commuter routes. Situated amidst the rolling fields where Reisterstown meets Upperco, the central location affords plenty of leisure opportunities with golf, craft breweries, indoor and outdoor recreation, parks and trails all just a short drive away. Presented in partnership with exclusive builder JMB Homes, Landens Ridge offers a unique opportunity to thoughtfully design a quality custom home in a picturesque rural location. Personalize one of 4 carefully curated floorplans to suit your needs, or meet with us to dream and design a one-of-a-kind home to perfectly suit your lifestyle.
#MDBC2155210

REISTERSTOWN

OLD HANOVER RAINIER

4 Beds

2 Baths

3,230 Sq.Ft.

$834,990

MLS#: MDBC2155210
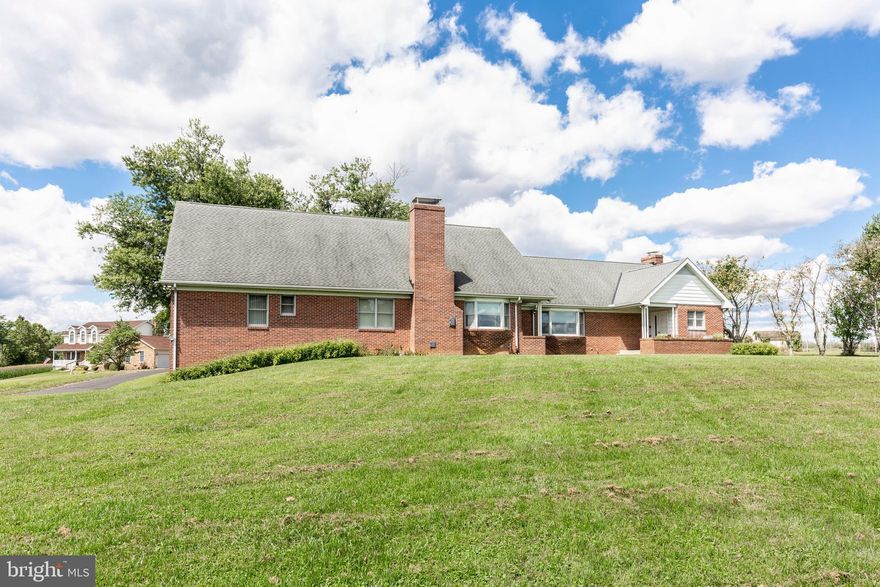
Here is your opportunity to own a quality custom home with incredible potential, ready for your personal updates and finishing touches to truly make it your dream home. Spacious living areas, flexible floorplan options, and timeless construction provide the perfect foundation to create a one-of-a-kind property tailored to your style and needs.

This custom brick Cape Cod in Carroll County offers an exceptional blend of space, versatility, and value. Featuring five bedrooms, five full baths, and two half baths, this solidly built home is designed to accommodate a variety of living arrangements, including a main-level primary bedroom and an additional potential primary suite upstairs.

Beautiful hardwood floors run throughout, enhancing the home’s expansive and well-designed layout. Meticulously maintained and exceptionally clean, this is a rare opportunity at a compelling price.

The kitchen and bathrooms showcase custom cabinetry, providing both style and abundant storage. A formal dining room—currently used as a billiard room—offers flexible living options, while the oversized family room easily accommodates a music area and still leaves plenty of space for relaxing and entertaining. The main level includes three bedrooms and three-and-a-half baths, creating convenient one-level living.  A spacious laundry room includes the washer and dryer and is an added bonus, making everyday organization and household tasks much more manageable.

Upstairs, you’ll find two spacious bedrooms, each with its own private full bath. Designed with efficiency in mind, the home features multiple zoned heating systems for personalized comfort throughout. The lower level presents endless potential—ideal for additional living space, a workshop, wine storage, or general storage—and already includes a half bath.

Outside, a fenced area—formerly home to a pool—offers a great space for pets or future outdoor enhancements. Set on a deep 2.5-acre lot with a three-car garage, the property provides privacy, space, and opportunity.

Whether you enjoy entertaining, pursuing hobbies, or simply embracing a more spacious lifestyle, this home offers the perfect setting to live, work, and unwind.
#MDCR2033506

REISTERSTOWN

1722 EMORY ROAD

5 Beds

5 Baths

4,760 Sq.Ft.

$719,900

MLS#: MDCR2033506
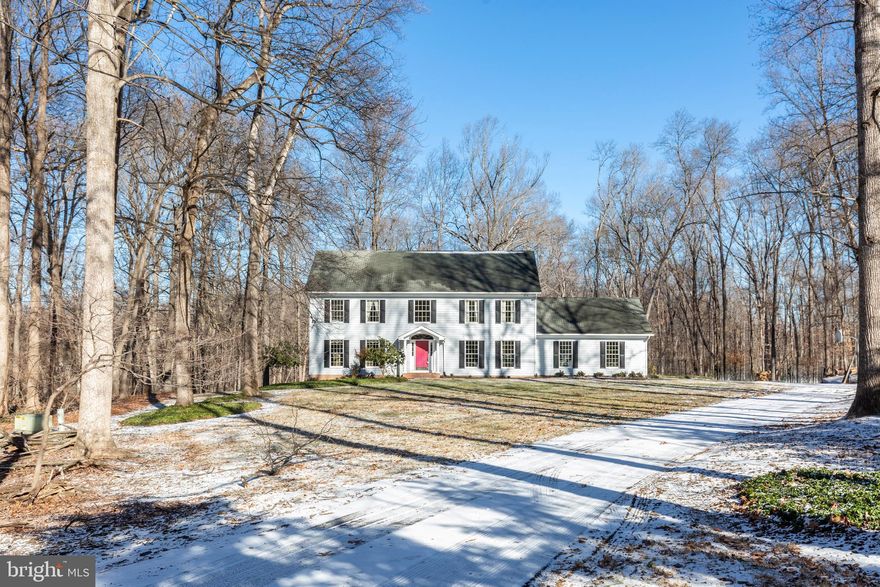
Stately and elegant colonial situated  on a large private lot at the end of a cul de sac. A true 5 bedroom with an additiona bedroom and bath in the lower level.Hardwood floors through out main and upper levels.Beautifully updated kitchen with a large island,stainless appliances and granite counters. Large living room,dining room and family room along with a bonus office/den!
Fully finished lower level with family room,bedroom,bath and large laundry room.Laundry hook up on main level as well.
Loveingly cared for by original owners....Welcome Home!!
#MDBC2158112

REISTERSTOWN

20 BRIAN DANIEL COURT

6 Beds

3 Baths

3,800 Sq.Ft.

$849,000

MLS#: MDBC2158112
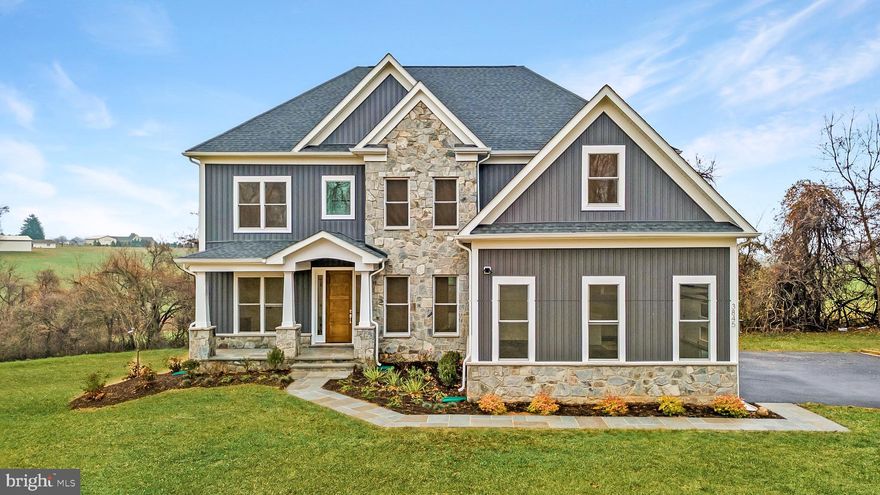
Easy and balanced, the Benton offers a bright and open floorplan with a central two-story family room, a spacious U-shaped kitchen, formal entry spaces, butler's pantry, and mudroom. The perfectly appointed Owner's Suite is the showcase of this home's upper level, complete with luxury bath, oversized walk-in closet, oversized shower, and soaking tub.  In addition to 4 roomy bedrooms, the upper level features a dramatic overlook to the family room below. LAST LOT in Landens Ridge, a 3 lot development, located in the Fairview Area of Reisterstown. The premium home site is 1+ acres in size and offers the rare blend of a serene, rural location with convenient access to dining, shopping, entertainment, and commuter routes. Situated amidst the rolling fields where Reisterstown meets Upperco, the central location affords plenty of leisure opportunities with golf, craft breweries, indoor and outdoor recreation, parks and trails all just a short drive away. Presented in partnership with exclusive builder JMB Homes, Landens Ridge offers a unique opportunity to thoughtfully design a quality custom home in a picturesque rural location. Personalize one of 4 carefully curated floorplans to suit your needs, or meet with us to dream and design a one-of-a-kind home to perfectly suit your lifestyle.
#MDBC2147506

REISTERSTOWN

14628 OLD HANOVER ROAD BENTON

4 Beds

3 Baths

3,195 Sq.Ft.

$859,990

MLS#: MDBC2147506
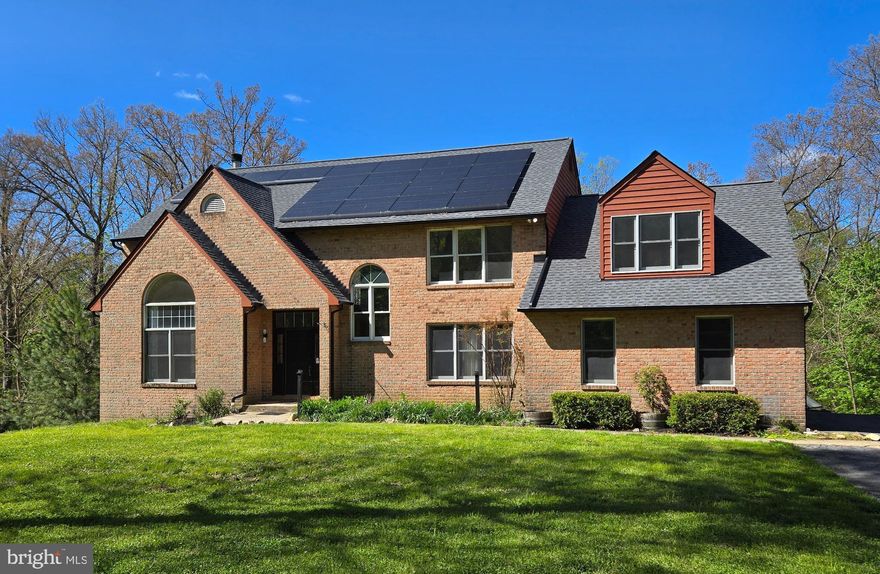
Nestled in the highly desirable Woodleaf subdivision, this custom-built brick estate offers an exceptional blend of privacy, luxury, and modern efficiency. Privately situated on 13+ secluded acres, a breathtaking 150-yard tree-lined driveway creates a grand first impression and a true sense of arrival. With over 4,000 square feet of thoughtfully designed living space, this impressive home features 5 spacious bedrooms and 4.5 baths. The well-appointed floor plan offers comfortable everyday living while seamlessly accommodating gatherings and entertaining. The expansive eat-in kitchen is a chef’s delight, complete with cooktop, wall oven, generous counter space, and abundant cabinetry. A cozy wood-burning fireplace warms the main level, creating an inviting atmosphere during cooler months. The lower level boasts a massive workshop—ideal for hobbyists, craftsmen, or creative projects. Recent upgrades provide peace of mind, including a newer HVAC system, dishwasher and brand-new water heater. The roof and gutters are only two years old! This all-electric home is designed for efficiency with leased solar panels and two Tesla backup batteries, helping to significantly reduce utility costs while providing reliable power during outages. Relax year-round in the four-season room or unwind outdoors on one of two spacious decks overlooking the serene, protected watershed acreage. The property invites outdoor adventure with room to explore, hike, and garden. A greenhouse extends your growing season, and the established chicken coop and run add to the homestead charm. Keep the family pets safe too with an invisible fence that's already installed! With county approval, there is even potential to add stables and create a private horse property. Enjoy the tranquility of country living without sacrificing convenience. This extraordinary Woodleaf estate truly offers space, sustainability, and endless possibilities.
#MDBC2152256

REISTERSTOWN

13 BRIAN DANIEL COURT

5 Beds

4 Baths

4,245 Sq.Ft.

$850,000

MLS#: MDBC2152256

Rare 3.675-Acre Offering in Sought-After Glyndon Meadows!
An exceptional opportunity awaits in the heart of Baltimore County. All five contiguous parcels (Lots 7, 10, 11, 12, and 13) are being sold together, totaling 3.675 acres of prime real estate. Whether you’re a buyer seeking expansive acreage for a custom estate or an investor looking for land in a highly desirable location, this is a rare find.
Nestled among mature trees and peaceful surroundings, this property offers both privacy and convenience. You’ll enjoy a serene setting while being just minutes from I-795, historic Glyndon, and the shops and amenities of Reisterstown.
The existing home can be restored, reimagined, or replaced with a new custom build. With public water available and septic already on site (buyer to verify), the groundwork is in place for a variety of uses. The combined parcels open the door to endless possibilities—spacious outdoor living, multi-home potential, or a long-term investment in one of Baltimore County’s most sought-after communities.
Large acreage properties in this location are extremely rare. Don’t miss the chance to secure this expansive offering and bring your vision to life.
#MDBC2137358

REISTERSTOWN

7 BUTLER RD

4 Beds

1 Baths

2,310 Sq.Ft.

$850,000

MLS#: MDBC2137358
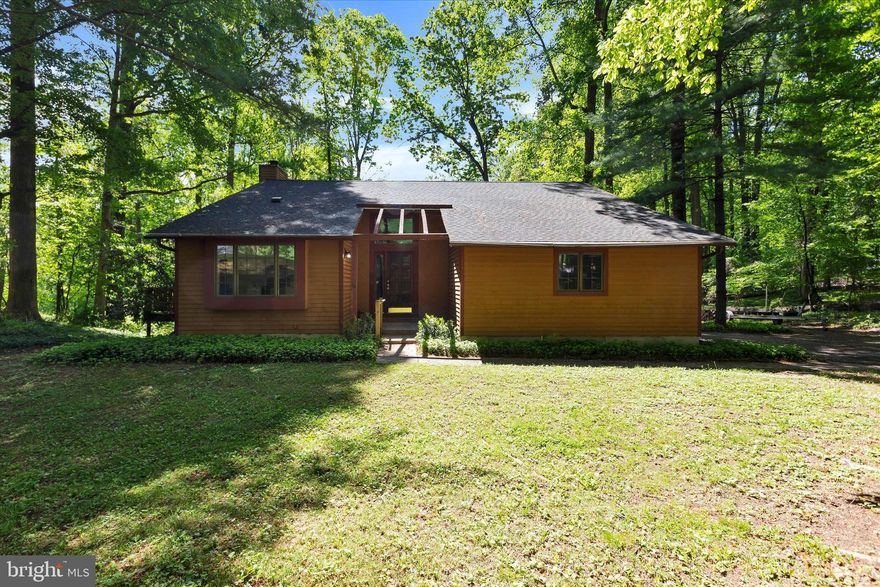
Beautiful contemporary/ split level in Sagamore II. Wooded 1.32-acre in a park like setting. Efficiently designed 4 bed 2.5 baths with attached 2 car garage in just under 2,000 finished sq feet. HOA is self managed with very nominal voluntary dues. This one won't last!
#MDBC2157682

REISTERSTOWN

5 TIMBER RUN COURT

4 Beds

2 Baths

1,930 Sq.Ft.

$599,900

MLS#: MDBC2157682

New on site today
Escape to your own private sanctuary in this beautiful home nestled on 3.5 acres of natural wooded beauty.  This stunning property offers the perfect blend of modern luxury and tranquil nature. Step into the welcoming foyer: to your right is the spacious living room - dining room area with soaring cathedral ceilings and skylights.  The formal dining room provides an elegant space for festive gatherings. Adjacent to the dining room is a gourmet eat-in kitchen featuring stainless-steel refrigerator and wine cooler, granite countertops, and a sunny Tuscan-yellow eat-in area or family room with sliding glass doors that invite the outdoors in.  The den features gorgeous custom-made cherry wood cabinets and bookcases; a wood-burning stove set upon a raised hearth adds to its coziness.  Just off of the den is the mud room that connects to the garage which makes grocery-unloading a breeze.   The home office with built-in desk, cabinets, and bookcases and the nearby powder room complete the main level. 
Upstairs, the Primary Suite (with skylights) and three spacious bedrooms await, along with a fully-renovated second bath with tub and built-in closet.  All bedrooms have views of the woods.  The finished basement level offers a large space, providing versatility as a kids play room or home gym.  This home has been well-maintained with major updates including fully-renovated bathroom (2024); new water heater (2023), new HVAC system (2021), well pump (2021), and all-new gutters (2025).  Outdoors, enjoy the peace and quiet of your private 3.5 acre lot with plenty of room for gardening, grilling, or simply soaking in the natural surroundings. This property is a rare opportunity to own a private retreat with timeless charm and smart updates, offering both comfort and functionality for years to come.  Schedule your showing today!
#MDBC2163728

REISTERSTOWN

114 SUNNYMEADOW LANE

4 Beds

2 Baths

2,799 Sq.Ft.

$739,000

MLS#: MDBC2163728
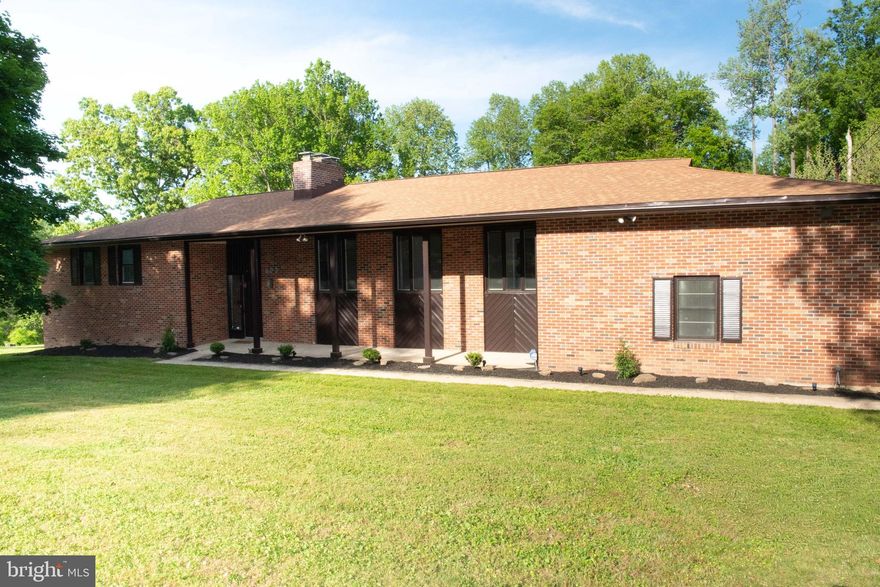
Welcome to 600 Earlton Court, a beautifully refreshed split-level home located on a quiet cul-de-sac in desirable Reisterstown. This spacious home offers a bright and inviting layout with multiple living areas, fresh interior paint, new carpet, updated finishes, and brand-new appliances. The main level features comfortable living and dining spaces with great natural light, creating a warm and welcoming feel from the moment you enter.

The finished lower level adds incredible flexibility with two separate living spaces, perfect for a family room, media area, home office, guest space, playroom, or multigenerational living setup. The remodeled laundry area and walkout basement provide both function and convenience, giving buyers room to spread out and make the home their own.

A standout feature of this property is the separate 3-car garage, offering excellent space for a car enthusiast, hobbyist, collector, or anyone needing additional storage, workshop space, or room for vehicles, tools, and equipment. This added versatility makes the property especially appealing for buyers who want more than just standard garage space.

Conveniently located near shopping, dining, commuter routes, and local amenities, this home offers comfort, space, flexibility, and value in a well-established community.

600 Earlton Court is ready to welcome its next owner — don’t miss the opportunity to make this beautifully updated Reisterstown home yours.
#MDBC2163598

REISTERSTOWN

600 EARLTON COURT

5 Beds

3 Baths

4,106 Sq.Ft.

$699,000

MLS#: MDBC2163598

 - property

Send a message

Message successfully sent.

Your message

What is 3 + 4 ?

Reason for contacting?

I agree to receive email communication and understand I can unsubscribe at any time.

I agree to be contacted by Charis Realty Group via call, email, and text for real estate services. To opt out, you can reply 'stop' at any time or reply 'help' for assistance. You can also click the unsubscribe link in the emails. Message and data rates may apply. Message frequency may vary. Privacy Policy

Sign Out

Virtual Assistant

Would you like to take the next step with this property? We can help you schedule a showing or virtual tour, or send you more details.

Yes, I would like more information.

Thank You for Your Reply, One of Our Agents will contact you as soon as possible

No, maybe later.

Thank you, you can always contact me via email, phone number or through the contact form.

Realhub AI

Lucy - Your AI-Powered Realtor

Update Your Temporary Password

Personalize your search

Enter your email and we'll notify you immediately when new listings match what you're looking for.

or enter email address

Already have an account ? Login here

Continue your home search

I agree to receive communications and understand I can unsubscribe at any time.

I agree to be contacted by Charis Realty Group via call, email, and text for real estate services. To opt out, you can reply 'stop' at any time or reply 'help' for assistance. You can also click the unsubscribe link in the emails. Message and data rates may apply. Message frequency may vary. Privacy Policy

Already have an account ? Login here

We use cookies

We use cookies primarily for analytics to enhance your experience. By accepting, you agree to our use of these cookies. You can manage your preferences or learn more about our cookies policy.