
Split Foyer
600 EARLTON COURT
REISTERSTOWN, MD 21136
MLS#: MDBC2163598
$699,000
Property
Beds
5
Full Baths
3
1/2 Baths
None
Year Built
1966
Sq.Footage
4,106
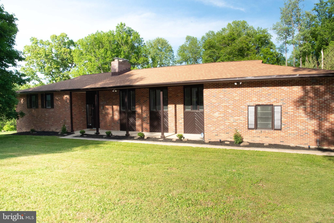
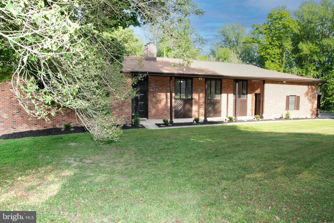
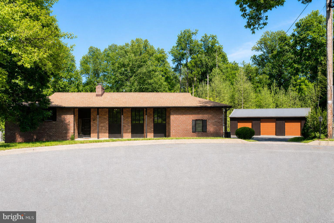
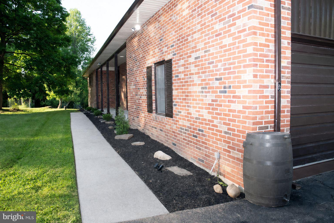
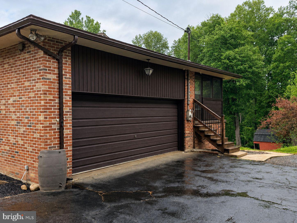
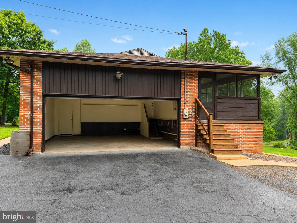
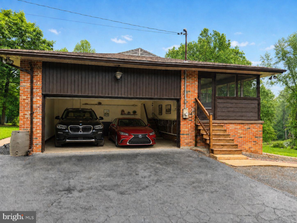
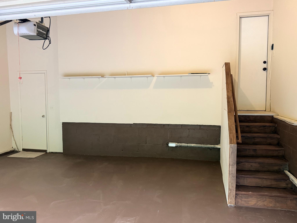
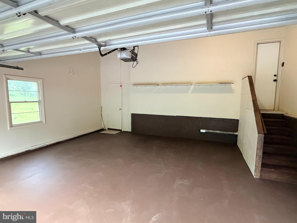
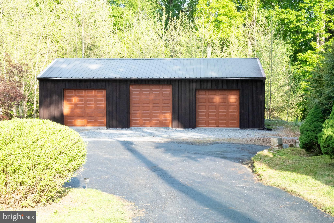
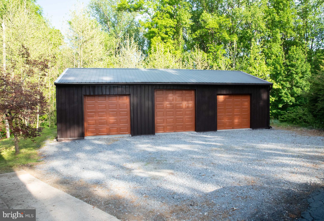
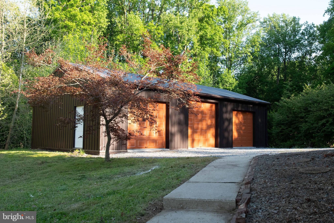
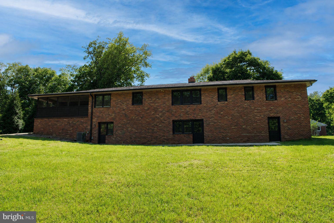
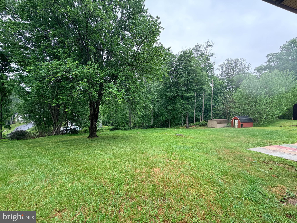
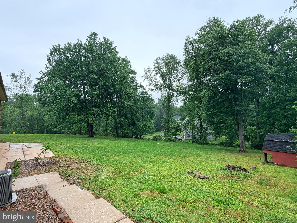
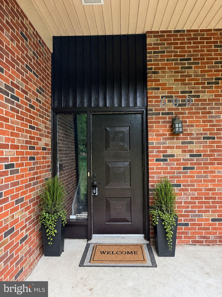
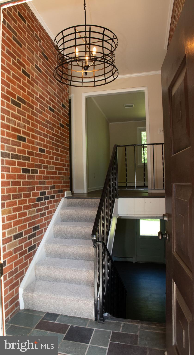
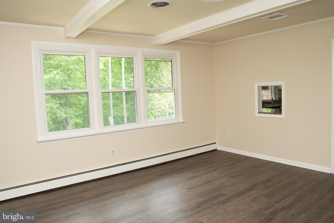
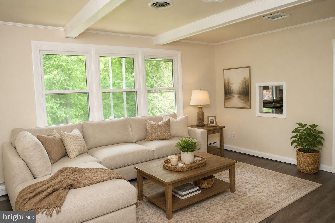
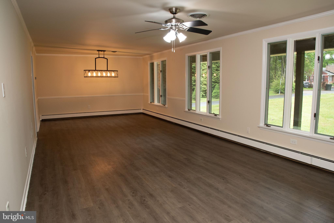
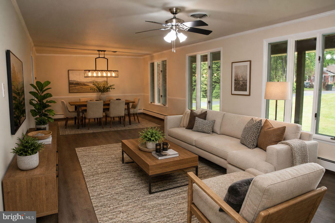
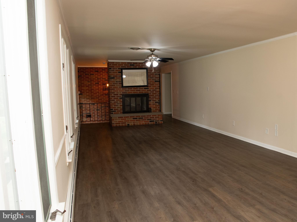
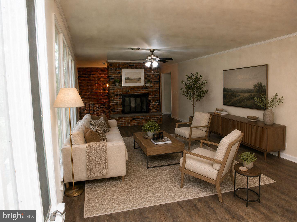
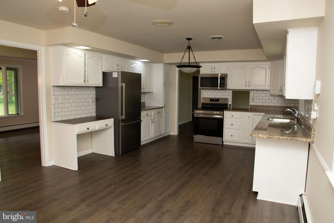
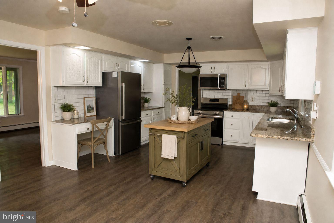
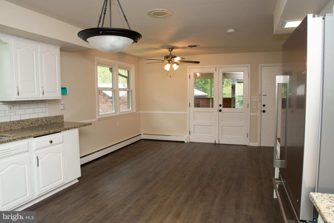
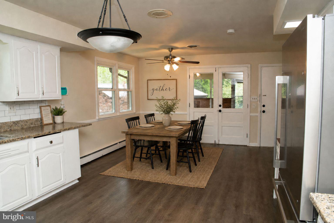
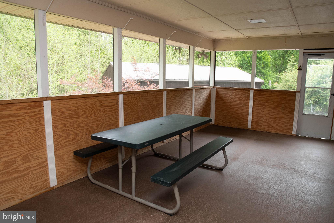
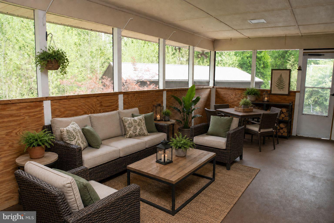
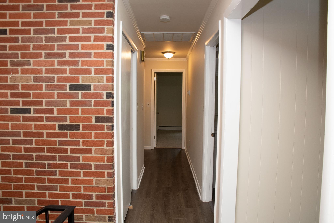
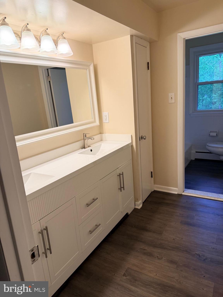
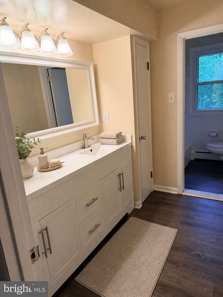
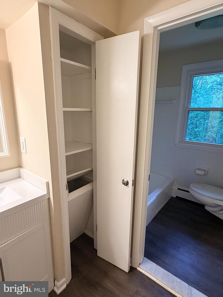
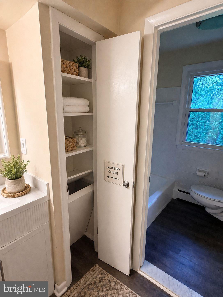
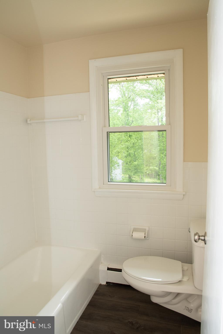
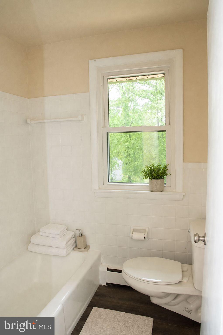
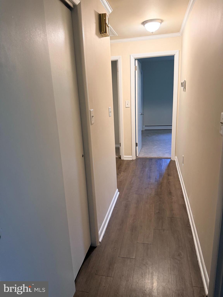
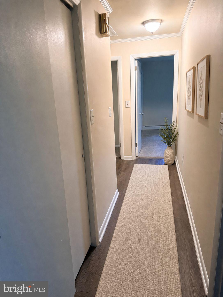
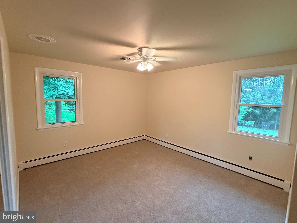
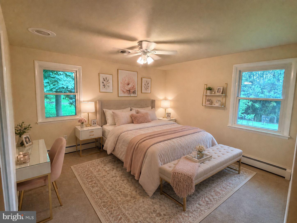
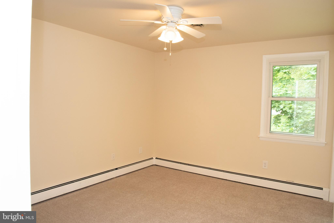
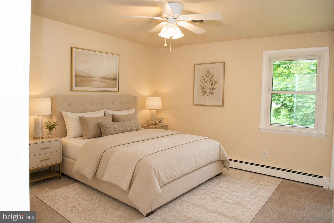
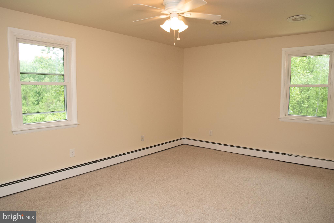
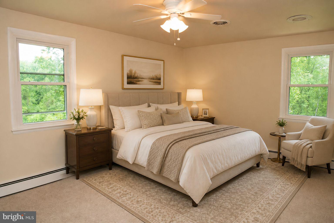
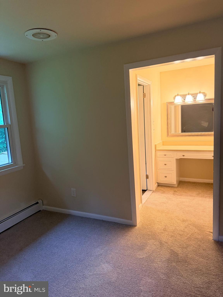
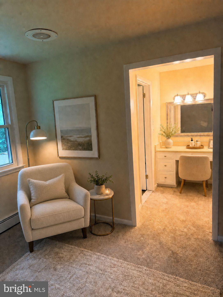
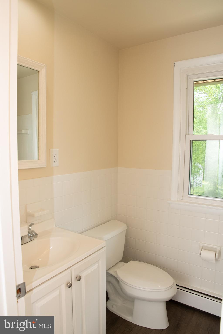
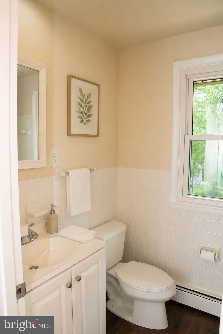
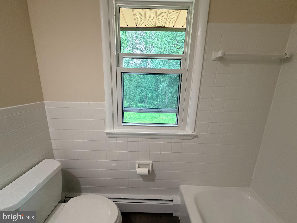
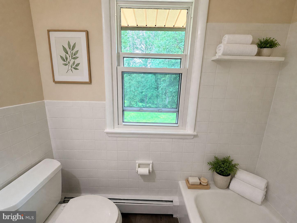
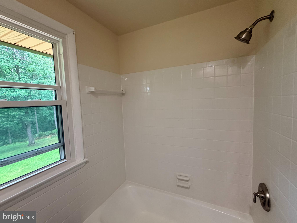
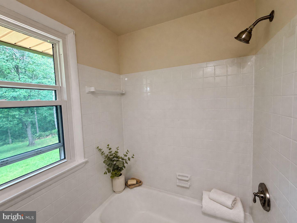
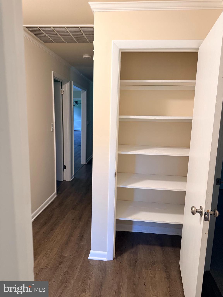
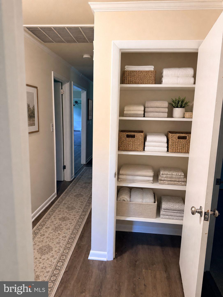
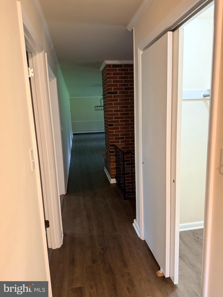
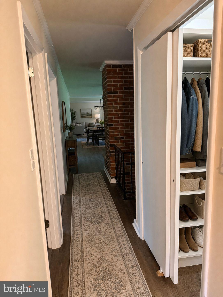
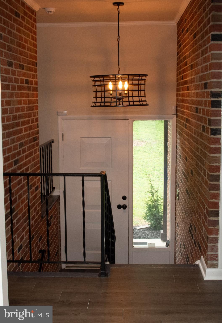
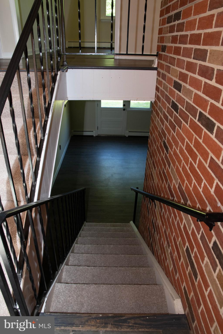
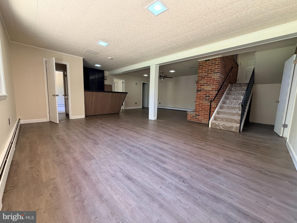
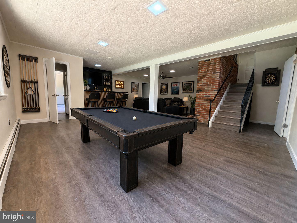
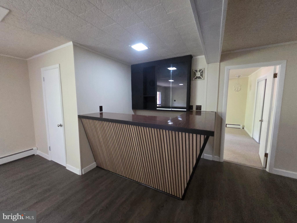
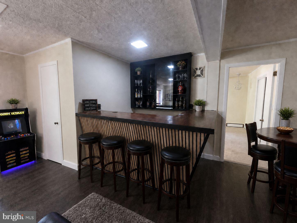
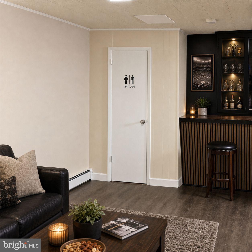
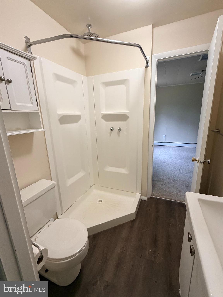
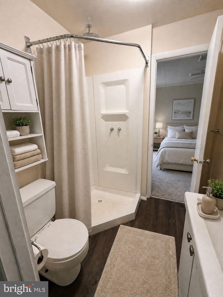
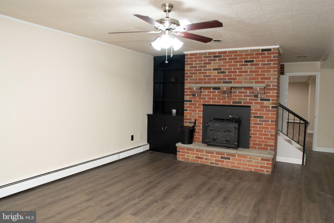
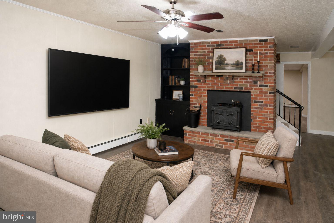
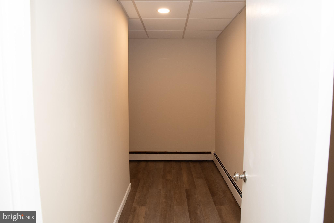
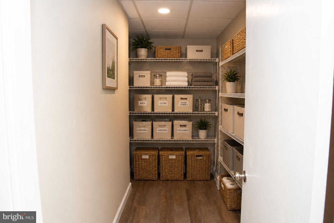
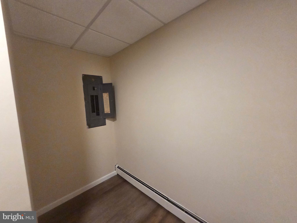
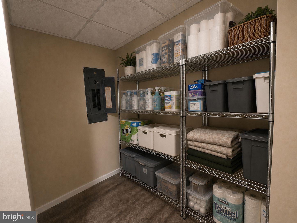
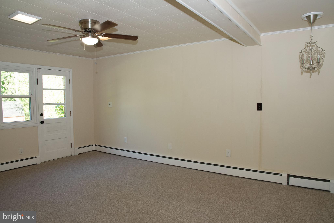
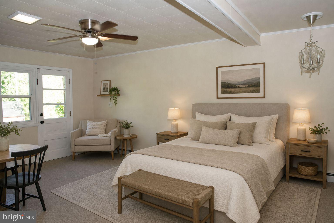
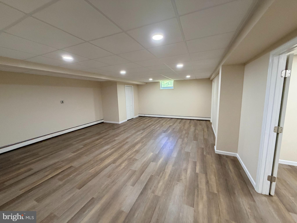
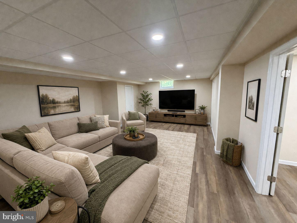
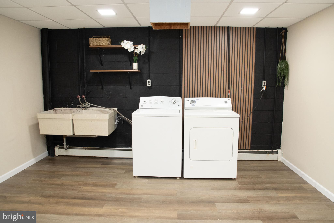
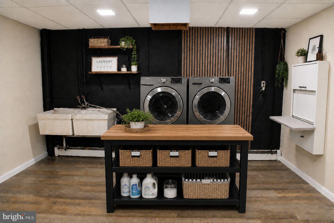
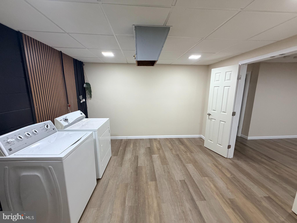
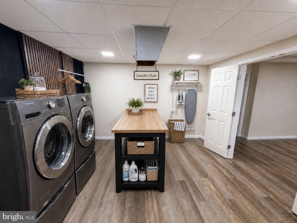
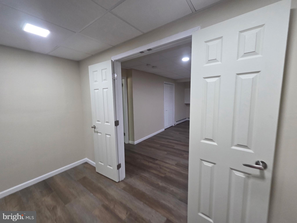
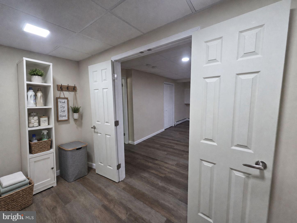
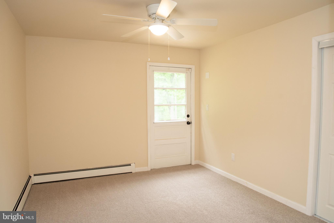
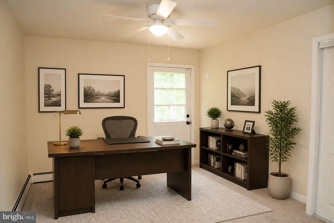
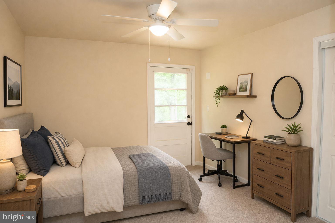
Rare Reisterstown opportunity: over 4,100 sq. ft. of flexible living space on 2.03 private acres, tucked away on a quiet cul-de-sac and offered under $700K. Welcome to 600 Earlton Court, a beautifully refreshed split-level home in desirable Reisterstown. This spacious 5-bedroom, 3-bath home offers fresh interior paint, new carpet, updated finishes, brand-new appliances, and multiple living areas designed for today’s lifestyle. The main level features bright and comfortable living and dining spaces with great natural light, creating a warm and welcoming feel from the moment you enter. The finished lower level adds incredible flexibility with two separate living areas, ideal for a family room, media space, home office, guest area, playroom, fitness space, or multigenerational living setup. The remodeled laundry area and walkout basement provide both function and convenience, giving buyers room to spread out and make the home their own. A major standout is the separate 3-car garage, offering excellent space for a car enthusiast, hobbyist, collector, contractor, or anyone needing additional storage, workshop space, or room for vehicles, tools, and equipment. Combined with the expansive 2.03-acre lot, this property delivers space and versatility that is hard to find at this price point. Conveniently located near shopping, dining, commuter routes, and local amenities, this home offers comfort, privacy, flexibility, and value in a well-established Reisterstown community. 600 Earlton Court is move-in ready and offers the space, land, and lifestyle today’s buyers are looking for. Schedule your showing and experience the opportunity in person.
Features & Amenities
Interior
-
Other Interior Features
Eat-in Kitchen, Bar, Ceiling Fan(s), Recessed Lighting, Walk-In Closet(s), Beamed Ceilings, Crown Molding
-
Total Bedrooms
5
-
Bathrooms
3
-
Above Grade Finished Area
2053.0
-
Basement YN
YES
-
Cooling YN
YES
-
Cooling
Ceiling Fan(s), Other, Electric
-
Fireplace YN
YES
-
Heating YN
YES
-
Heating
Electric, Wood Stove, Baseboard
-
Main Level Bedrooms
3
-
Pet friendly
N/A
Exterior
-
Garage
Yes
-
Garage spaces
5
-
Construction Materials
Brick
-
Other Exterior Features
Lighting
-
Parking
Asphalt, Gravel, Private, Lighted, Garage, Driveway, Inside Entrance, Attached, Detached
-
Patio and Porch Features
Porch, Patio, Enclosed, Screened
-
Pool
No
-
Waterfront YN
NO
-
View
Trees/Woods, Garden
Area & Lot
-
Lot Features
Wooded, Cul-De-Sac, Front Yard, Private, Back Yard
-
Lot Size(acres)
2.03
-
Lot Size(square feet)
88427.0
-
Property Type
Residential
-
Property Sub Type
Single Family Residence
-
Architectural Style
Split Foyer
Price
-
Sales Price
$699,000
-
Tax Amount
$5,861
-
Sq. Footage
4, 106
-
Price/SqFt
$170
HOA
-
Association
Yes
-
Association Fee
$50
-
Association Fee Frequency
Annually
-
Association Fee Includes
N/A
School District
-
Elementary School
N/A
-
Middle School
N/A
-
High School
N/A
Property Features
-
New Construction
NO
-
Foundation Details
Slab
-
Senior Community YN
NO
-
Sewer
Septic Tank
-
Tax Lot
10
-
Water Source
Well
Schedule a Showing
Showing scheduled successfully.
Mortgage calculator
Estimate your monthly mortgage payment, including the principal and interest, property taxes, and HOA. Adjust the values to generate a more accurate rate.
Your payment
Principal and Interest:
$
Property taxes:
$
HOA fees:
$
Total loan payment:
$
Total interest amount:
$
Location
County
BALTIMORE
Elementary School
Middle School
High School
Listing Courtesy of Sandy Washington-Gibbs , Keller Williams Preferred Properties
RealHub Information is provided exclusively for consumers' personal, non-commercial use, and it may not be used for any purpose other than to identify prospective properties consumers may be interested in purchasing. All information deemed reliable but not guaranteed and should be independently verified. All properties are subject to prior sale, change or withdrawal. RealHub website owner shall not be responsible for any typographical errors, misinformation, misprints and shall be held totally harmless.

AGENT
Ali Candelas
Call Ali today to schedule a private showing.

* Listings on this website come from the FMLS IDX Compilation and may be held by brokerage firms other than the owner of this website. The listing brokerage is identified in any listing details. Information is deemed reliable but is not guaranteed. If you believe any FMLS listing contains material that infringes your copyrighted work please click here to review our DMCA policy and learn how to submit a takedown request.© 2024 FMLS.
Related Properties
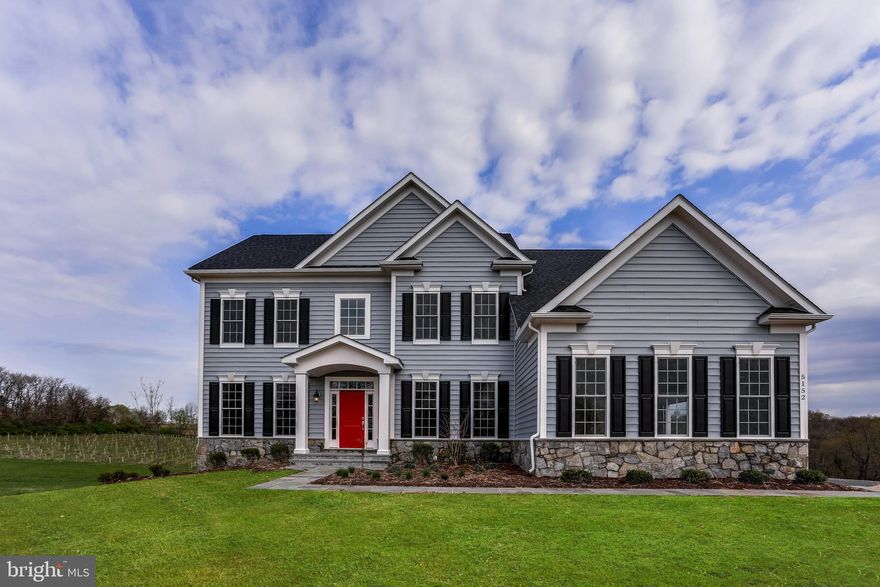
REISTERSTOWN
OLD HANOVER RAINIER
4 Beds
2 Baths
3,230 Sq.Ft.
$834,990
MLS#: MDBC2155210
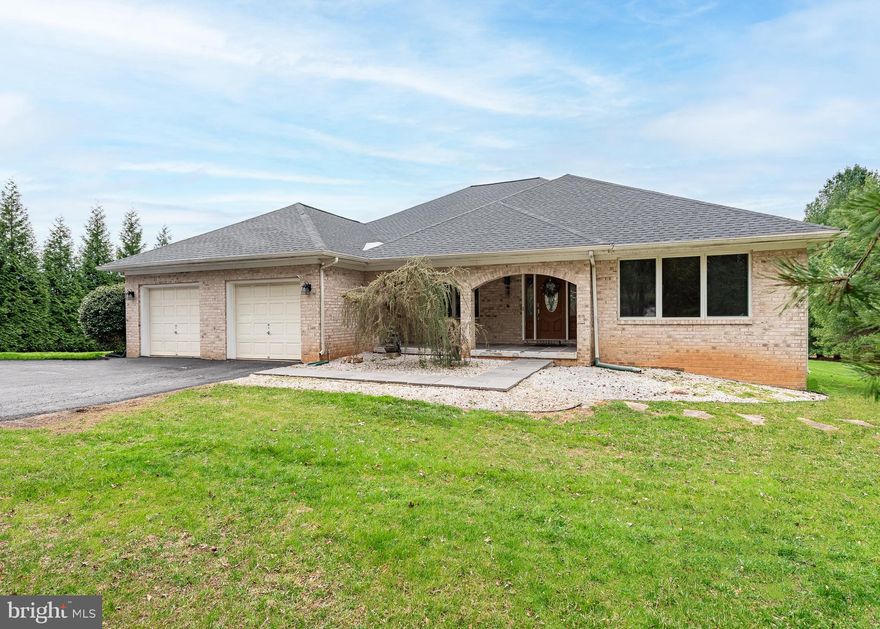
REISTERSTOWN
316 DELIGHT MEADOWS ROAD
5 Beds
3 Baths
5,436 Sq.Ft.
$725,000
MLS#: MDBC2145062
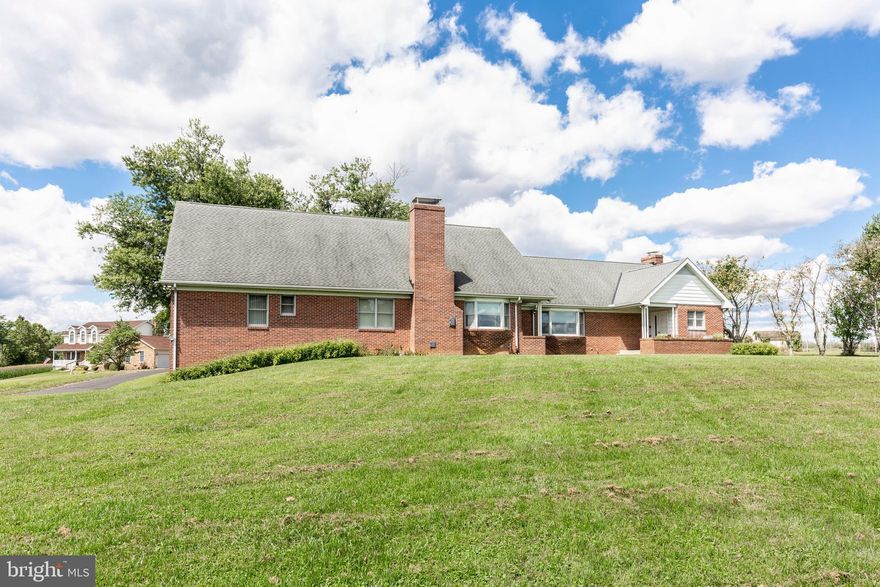
REISTERSTOWN
1722 EMORY ROAD
5 Beds
5 Baths
4,760 Sq.Ft.
$685,000
MLS#: MDCR2033506
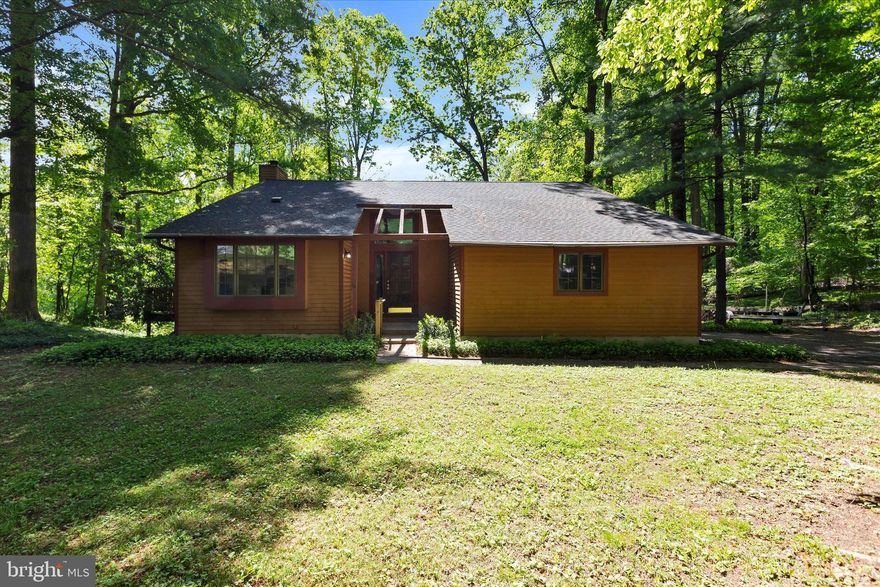
REISTERSTOWN
5 TIMBER RUN COURT
4 Beds
2 Baths
1,930 Sq.Ft.
$599,900
MLS#: MDBC2157682

REISTERSTOWN
114 SUNNYMEADOW LANE
4 Beds
2 Baths
2,799 Sq.Ft.
$739,000
MLS#: MDBC2163728
.png)